178 Pinehurst Dr, Gordonsville, VA 22942
- $349,900
- 3
- BD
- 2
- BA
- 1,478
- SqFt




- List Price
- $349,900
- Price Change
- ▼ $15,100 1787681324
- Days on Market
- 48
- MLS#
- VALA2010338
- Status
- ACTIVE UNDER CONTRACT
- Type
- Single Family Residential
- Style
- Ranch/Rambler, Contemporary
- Year Built
- 2005
- Bedrooms
- 3
- Full-baths
- 2
- County
- Louisa
- Neighborhood
- Shenandoah Crossing
- Subdivision
- Shenandoah Crossing
Property Description
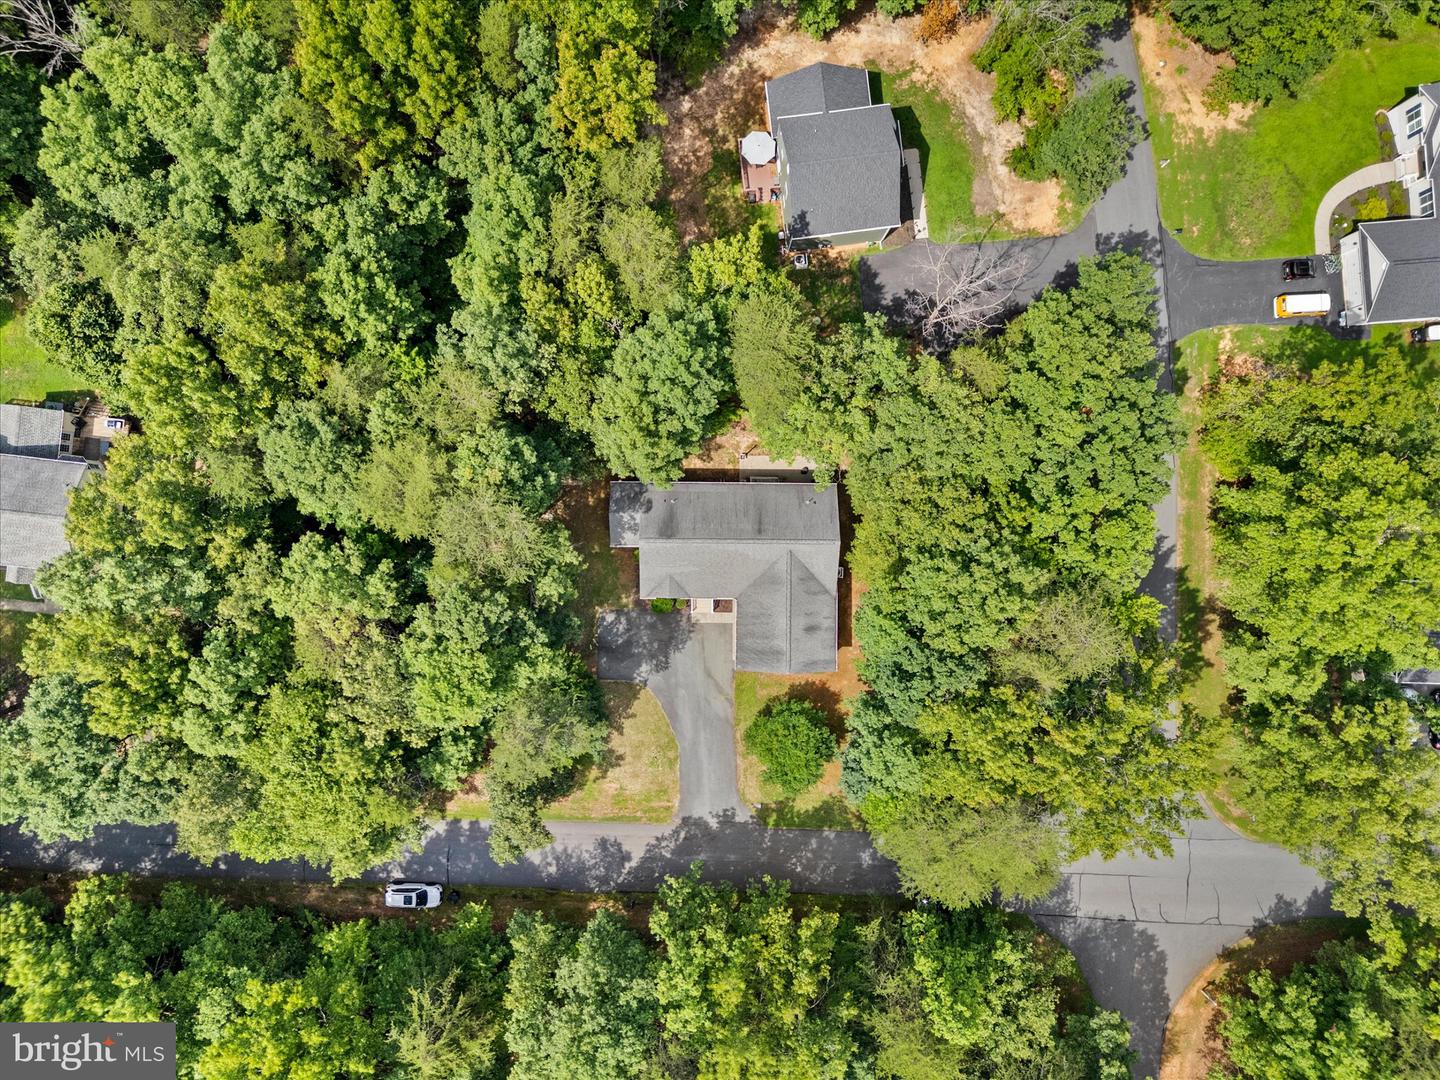
Resort living, one level, and nothing to do but move in. 178 Pinehurst Dr sits inside the gates of Shenandoah Crossing, a 1,000 acre resort community where home feels like vacation: a 60 acre lake, clubhouse, community pools, fitness room, stables and riding trails, and courts for tennis, basketball, and pickleball. The resort's new Hilton ownership is investing in the amenities right now, with renovated tennis and pickleball courts and refreshed pools underway, and the association covers road maintenance along with professional management. Even better, the HOA dues include your water and sewer, so the true monthly cost of ownership stays refreshingly low. The home itself is a 3 bedroom, 2 bath ranch that lives easy. Luxury vinyl plank flows through the main living areas, a gas fireplace anchors the living room, and French doors open to a dining area and a pantry equipped kitchen with every appliance conveying, including a washer and dryer set replaced just two years ago. The primary suite offers a walk in closet, double vanity, and private bath. The big ticket items are already done: a brand new heat pump installed winter 2025 with an active service plan and a newer water heater. A pre listing home inspection has already been completed, with repair items addressed by a licensed Class A contractor, so you can offer with confidence. Outside, start mornings on the front porch, grill on the back deck, and enjoy updated landscaping on nearly half an acre with an attached garage and paved driveway. High speed Xfinity internet keeps remote work seamless. One level living, resort amenities, utilities in the dues, and move in ready with the paperwork to prove it. Schedule your showing today.
/u.realgeeks.media/markqueenerhomesales/Recently_Saved_-_1_of_1_(1).jpeg)
Additional Information
- Acres
- 0.47
- Lot Size
- 20,473
- Living Area
- 1,478
- Lot Description
- Fishing Available, Level, Landscaping
- Exterior Features
- Exterior Lighting
- Elementary School
- Trevilians
- Middle School
- Louisa
- High School
- Louisa
- Roof
- Architectural Shingle
- Fireplace Description
- Gas/Propane
- Appliances
- Built-In Microwave, Dishwasher, Refrigerator, Washer, Dryer, Oven/Range - Electric
- Cooling
- Ceiling Fan(s), Central A/C
- Heating
- Heat Pump(s)
- Pool
- Yes
- Taxes
- $2,180
Mortgage Calculator
Listing courtesy of Keeton & Co. Real Estate. Contact: (804) 556-1228