41725 Mcmonagle Square, Aldie, VA 20105
- $692,051
- 4
- BD
- 4
- BA
- 2,320
- SqFt




- Sold Price
- $692,051
- List Price
- $679,900
- Days on Market
- 6
- Closing Date
- Dec 01, 2025
- MLS#
- VALO2109528
- Status
- CLOSED
- Type
- Townhome
- Style
- Contemporary
- Year Built
- 2016
- Bedrooms
- 4
- Bathrooms
- 4
- Full-baths
- 3
- Half-baths
- 1
- County
- Loudoun
- Neighborhood
- Westridge
- Subdivision
- Westridge
Property Description
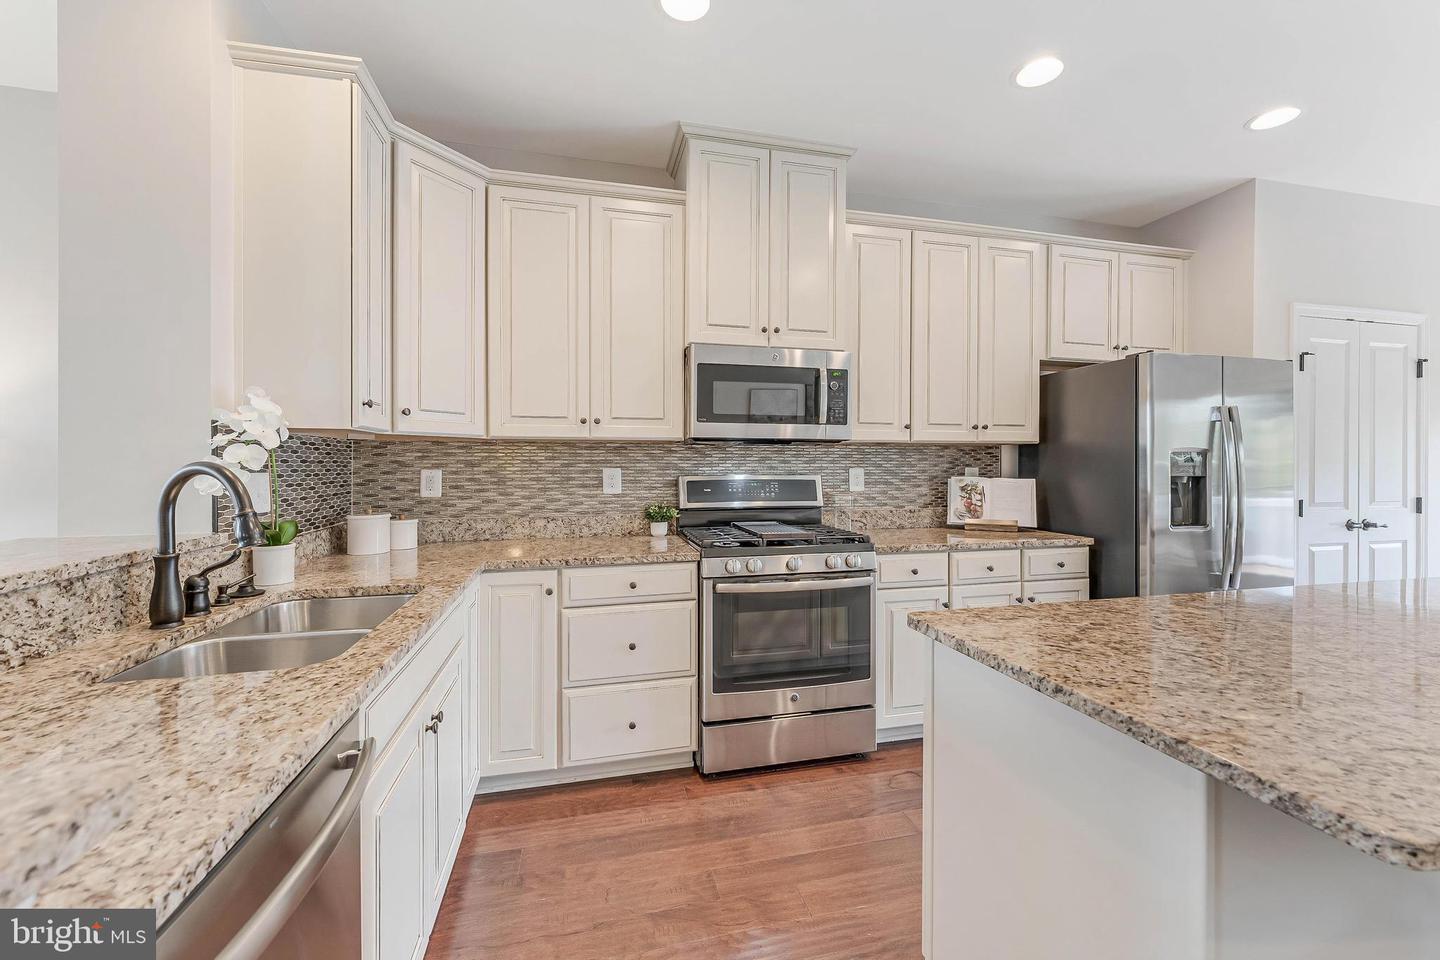
Welcome to 41725 McMonagle Square – a stunning 4 bedroom, 3.5 bath end-unit townhouse in the sought-after Dulles Farms community. Privately situated on a treed lot at the end of the neighborhood, this home backs to a peaceful common area. Spanning three beautifully finished levels, you'll find high-end touches throughout, including gleaming hardwood floors, elegant neutral paint, custom wallpaper, and a gourmet kitchen. The entry level features a spacious first-floor suite with a private en-suite bath and three walk-in closets, offering exceptional storage – perfect for guests or a dedicated home office. The main level is designed for both comfort and entertaining, with an open-concept living and dining area filled with natural light. The striking kitchen offers numerous upgrades, including a large center island, soft-close cabinetry, granite countertops, stainless steel appliances, and a built-in buffet. Step out from the kitchen onto the spacious deck – ideal for outdoor dining or relaxing with friends. Upstairs, you’ll find three generous bedrooms, including a luxurious primary suite featuring a custom wallpapered statement wall, walk-in closet, and spacious en-suite bath. Additional highlights include a private fenced yard with stone paver hardscape, a garage with extra storage, and a three-car driveway for added convenience. Enjoy all that Dulles Farms has to offer – an outdoor pool, fitness center, tennis and basketball courts, walking paths, and more. Perfectly located between Braddock Road and Route 50, this home provides easy access to shopping, dining, parks, and Dulles International Airport. Enjoy, and welcome home.
/u.realgeeks.media/markqueenerhomesales/Recently_Saved_-_1_of_1_(1).jpeg)
Additional Information
- Acres
- 0.06
- Lot Size
- 2,613
- Living Area
- 2,320
- Exterior Features
- Extensive Hardscape
- Elementary School
- Goshen Post
- Middle School
- Gum Spring
- High School
- John Champe
- Roof
- Architectural Shingle
- Appliances
- Built-In Microwave, Dishwasher, Disposal, Dryer, Oven/Range - Gas, Refrigerator, Six Burner Stove, Stainless Steel Appliances, Washer
- Cooling
- Ceiling Fan(s), Central A/C
- Heating
- Forced Air
- Pool
- Yes
- Taxes
- $5,119
Mortgage Calculator
Listing courtesy of Property Collective. Contact:
Selling Office: .