169 Applegate Drive, Sterling, VA 20164
- $736,128
- 4
- BD
- 3
- BA
- 2,190
- SqFt




- Sold Price
- $736,128
- List Price
- $700,000
- Days on Market
- 5
- Closing Date
- May 28, 2026
- MLS#
- VALO2123768
- Status
- CLOSED
- Type
- Single Family Residential
- Style
- Colonial
- Year Built
- 1986
- Bedrooms
- 4
- Full-baths
- 2
- Half-baths
- 1
- County
- Loudoun
- Neighborhood
- Forest Ridge
- Subdivision
- Forest Ridge
Property Description
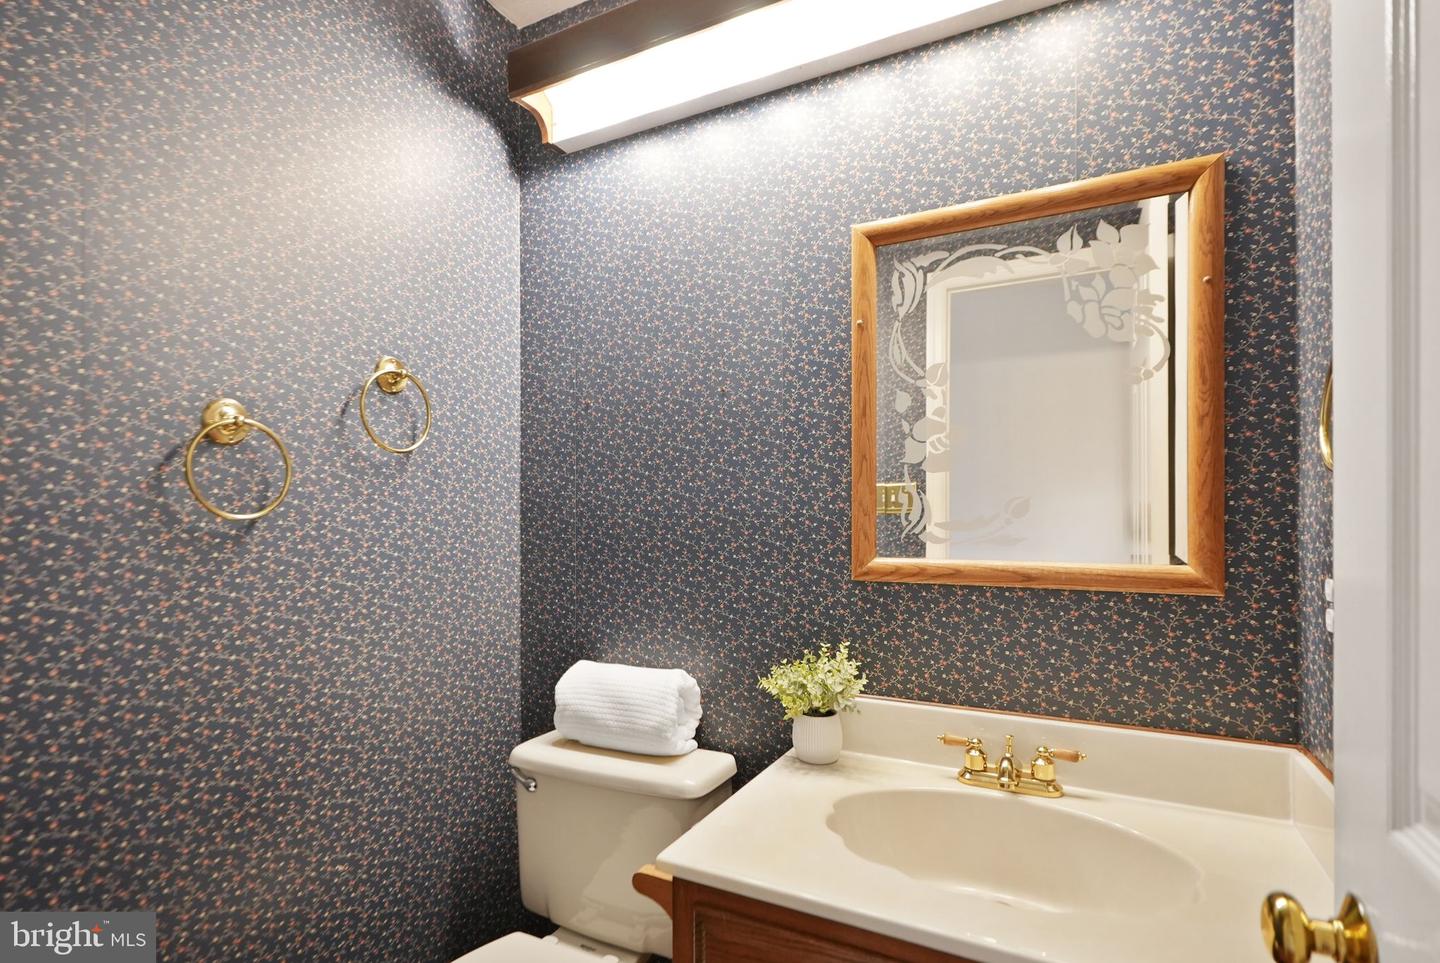
Offer Deadline Monday night May 4th at midnight. Offers to be reviewed Tuesday morning. Seller reserves the right to ratify a great offer at any time. Open House Sunday 3-5. Welcome to 169 Applegate Drive—an exceptional opportunity to transform a lovingly maintained home into your dream. Nestled on a private street in the sought-after Forest Ridge community, this spacious three-level home offers 4 bedrooms, 2.5 baths, and a 2-car garage. The main level features an inviting living room, a separate formal dining room, and an eat-in kitchen that flows seamlessly into the cozy family room with a wood-burning fireplace. Step outside to a sprawling deck overlooking a tree filled, fenced backyard—perfect for entertaining, weekend cookouts, peaceful mornings with coffee, or playtime with kids and pets. Upper level boasts 4 large bedrooms, walk-in closets, a private primary ensuite with 2 sinks and a second full bathroom. The fully finished lower level provides incredible versatility, ideal for a home theater, gym, guest space, office, and abundant storage. Enjoy the convenience of living just minutes from a wide array of dining, shopping, entertainment, recreation centers, libraries, and the scenic W&OD Trail for biking and walking. For travelers, you’re only 6 miles from Dulles International Airport. Major updates include: New Roof w/ 5" gutters & gutter guards (2023) New Windows (2022) New HVAC & Hot Water Heater (2025)
/u.realgeeks.media/markqueenerhomesales/Recently_Saved_-_1_of_1_(1).jpeg)
Additional Information
- Acres
- 0.24
- Lot Size
- 10,454
- Living Area
- 2,190
- Lot Description
- Backs to Trees, Front Yard, Landscaping, Rear Yard
- Exterior Features
- Street Lights
- Elementary School
- Forest Grove
- Middle School
- Sterling
- High School
- Park View
- Fireplace Description
- Fireplace - Glass Doors, Mantel(s), Wood
- Cooling
- Ceiling Fan(s), Central A/C
- Heating
- Heat Pump(s)
- Basement
- Yes
- Taxes
- $5,552
Mortgage Calculator
Listing courtesy of EXP Realty, LLC. Contact:
Selling Office: .