36 Rutherford Circle, Sterling, VA 20165
- $1,060,000
- 5
- BD
- 4
- BA
- 3,464
- SqFt







- Sold Price
- $1,060,000
- List Price
- $1,089,000
- Days on Market
- 26
- Closing Date
- Jul 24, 2026
- MLS#
- VALO2123780
- Status
- CLOSED
- Type
- Single Family Residential
- Style
- Tudor
- Year Built
- 1987
- Bedrooms
- 5
- Full-baths
- 3
- Half-baths
- 1
- County
- Loudoun
- Neighborhood
- Countryside
- Subdivision
- Countryside
Property Description
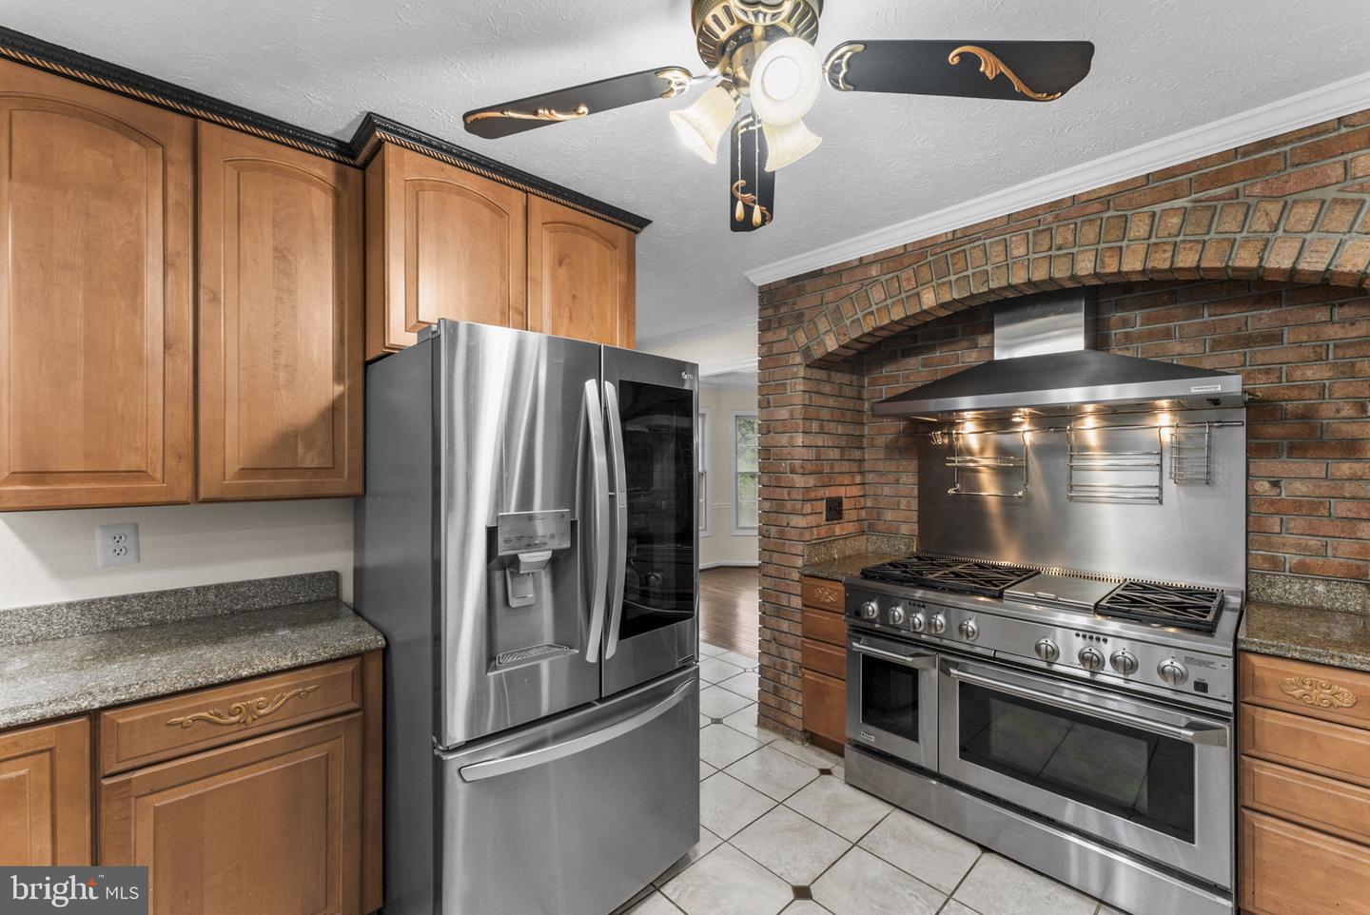
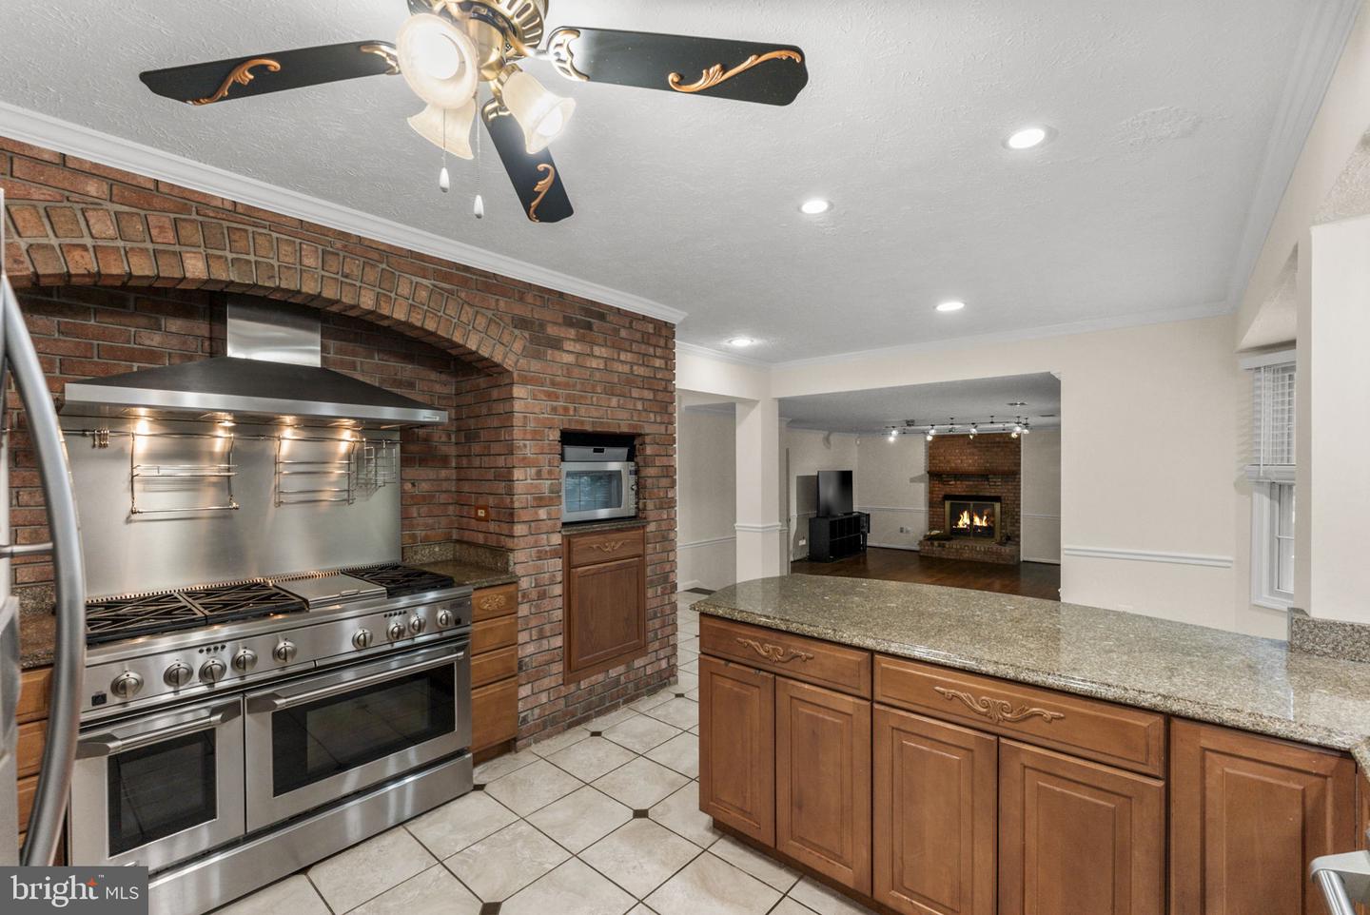
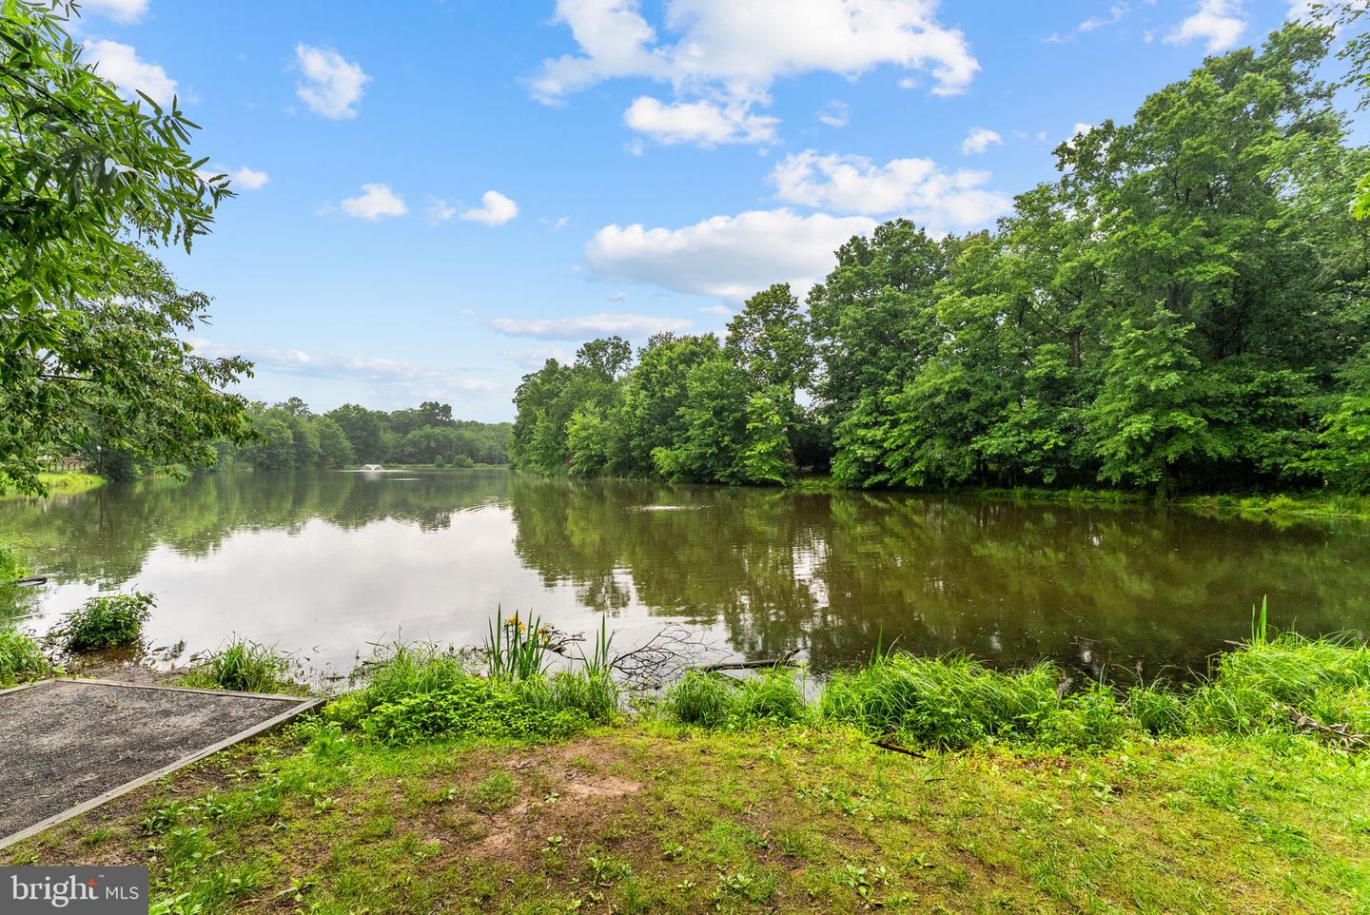
Beautiful Tudor style Countryside home situated on a corner lot featuring 5 bedrooms and 3.5 bathrooms, offering timeless architectural charm, spacious living areas, and exceptional functionality throughout. A dramatic foyer welcomes you inside where rich hardwood floors grace the main level, complemented by brand-new carpet on the upper and lower levels, fresh neutral paint throughout, oversized windows, and extensive updates that make this home truly move-in ready. The gourmet kitchen features granite countertops, abundant cabinetry, stainless steel appliances, and a commercial-style gas range with a custom brick surround, opening seamlessly to an inviting family room with a striking brick fireplace and access to the oversized rear deck—perfect for everyday living and entertaining. Formal living and dining rooms provide elegant gathering spaces, while the spacious upper level offers generously sized secondary bedrooms, a private home office with custom built-ins and balcony access, and a luxurious primary suite with cathedral ceilings, spa-like bath, and an incredible custom walk-in closet. The finished lower level includes brand-new carpet, an expansive recreation room, billiards/game area, additional room can be used as an additional office, playroom - the possibilities are endless! There is also a Full Bathroom on the Lower Level as well as abundant storage. Outdoor living is equally impressive with a large deck overlooking the beautifully landscaped yard. **Roof, gutters, gutter guard, HVAC all replaced in 2025 ** Hot water heaters replaced in 2024 and 2020** Enjoy all the sought-after Countryside amenities, including 3 pools, 10 tot lots, 5 tennis/pickleball courts, 2 basketball/multipurpose courts, walking and biking trails, a catch-and-release fishing pond, rentable party room, and more!. Residents also have access to the private Horsepen Run Nature Preserve along the Potomac River and nearby Algonkian Regional Park for endless outdoor recreation. Conveniently located near One Loudoun, restaurants, Dulles Airport, and major commuter routes including Route 7 and Route 28, this exceptional home offers the perfect blend of luxury, community amenities, nature, and accessibility.
/u.realgeeks.media/markqueenerhomesales/Recently_Saved_-_1_of_1_(1).jpeg)
Additional Information
- Acres
- 0.25
- Lot Size
- 10,890
- Living Area
- 3,464
- Lot Description
- Backs to Trees, Corner
- Exterior Features
- Underground Lawn Sprinkler
- Elementary School
- Algonkian
- Middle School
- River Bend
- High School
- Potomac Falls
- Roof
- Fiberglass
- Fireplace Description
- Mantel(s), Screen, Brick
- Appliances
- Disposal, Dryer, Exhaust Fan, Icemaker, Oven - Double, Refrigerator, Trash Compactor, Washer, Built-In Microwave, Built-In Range, Dishwasher, Dryer - Front Loading, Microwave, Oven/Range - Gas, Six Burner Stove, Stainless Steel Appliances, Washer - Front Loading, Water Dispenser
- Cooling
- Central A/C, Heat Pump(s)
- Heating
- Forced Air, Heat Pump(s)
- Pool
- Yes
- Basement
- Yes
- Taxes
- $7,309
Mortgage Calculator
Listing courtesy of Samson Properties. Contact:
Selling Office: .