41935 Cinnabar Square, Aldie, VA 20105
- $736,000
- 3
- BD
- 4
- BA
- 2,568
- SqFt






- Sold Price
- $736,000
- List Price
- $729,900
- Days on Market
- 5
- Closing Date
- Jul 20, 2026
- MLS#
- VALO2127050
- Status
- CLOSED
- Type
- Townhome
- Style
- Colonial
- Year Built
- 2004
- Bedrooms
- 3
- Bathrooms
- 4
- Full-baths
- 2
- Half-baths
- 2
- County
- Loudoun
- Neighborhood
- Stone Ridge
- Subdivision
- Stone Ridge
Property Description
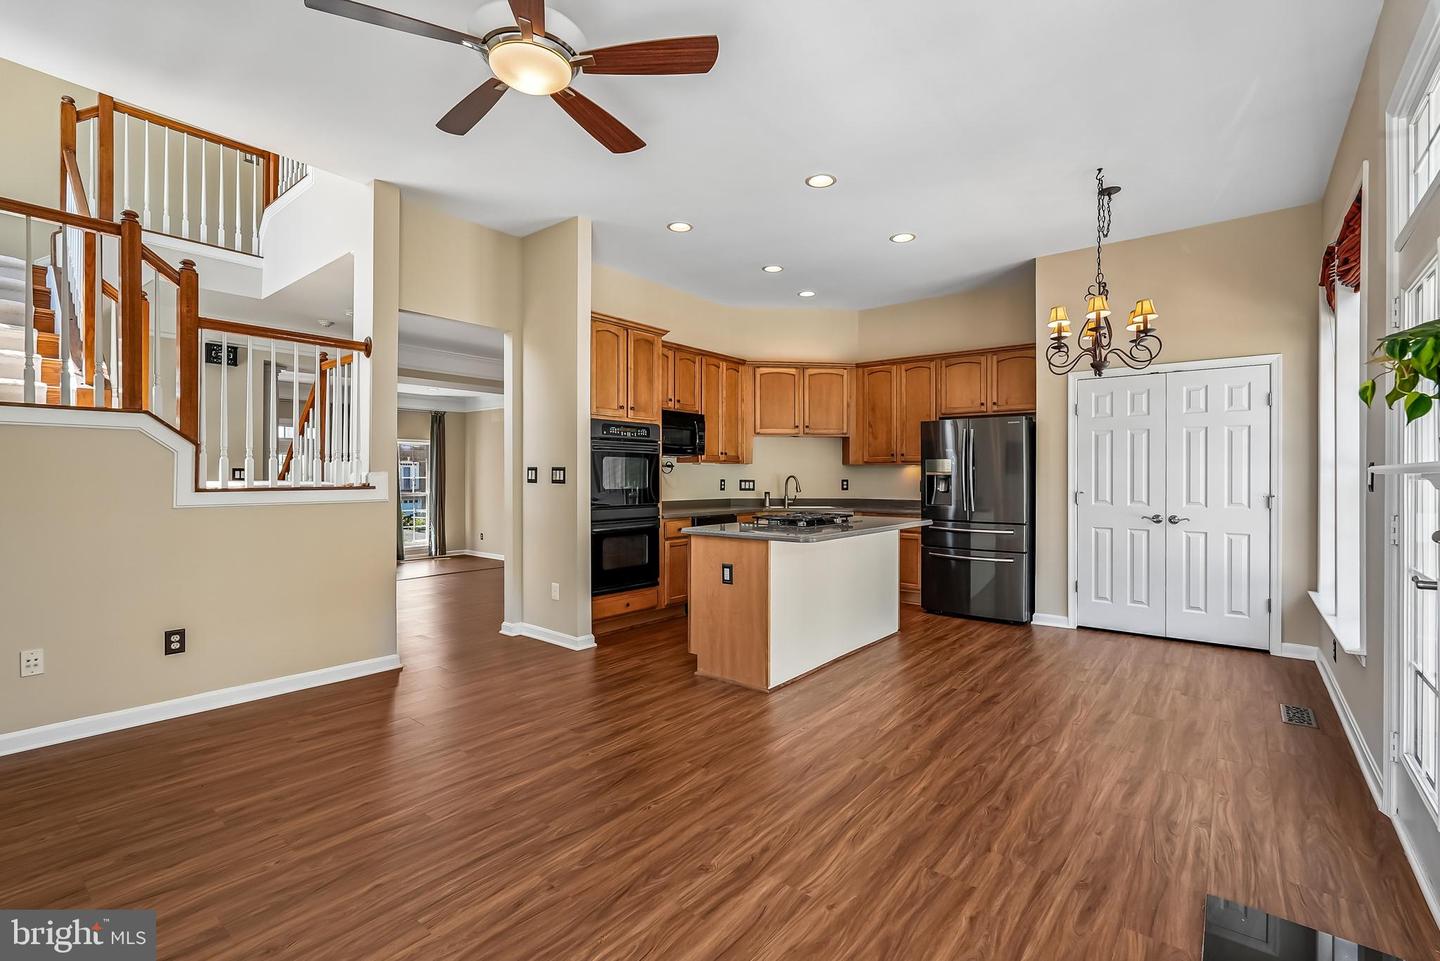
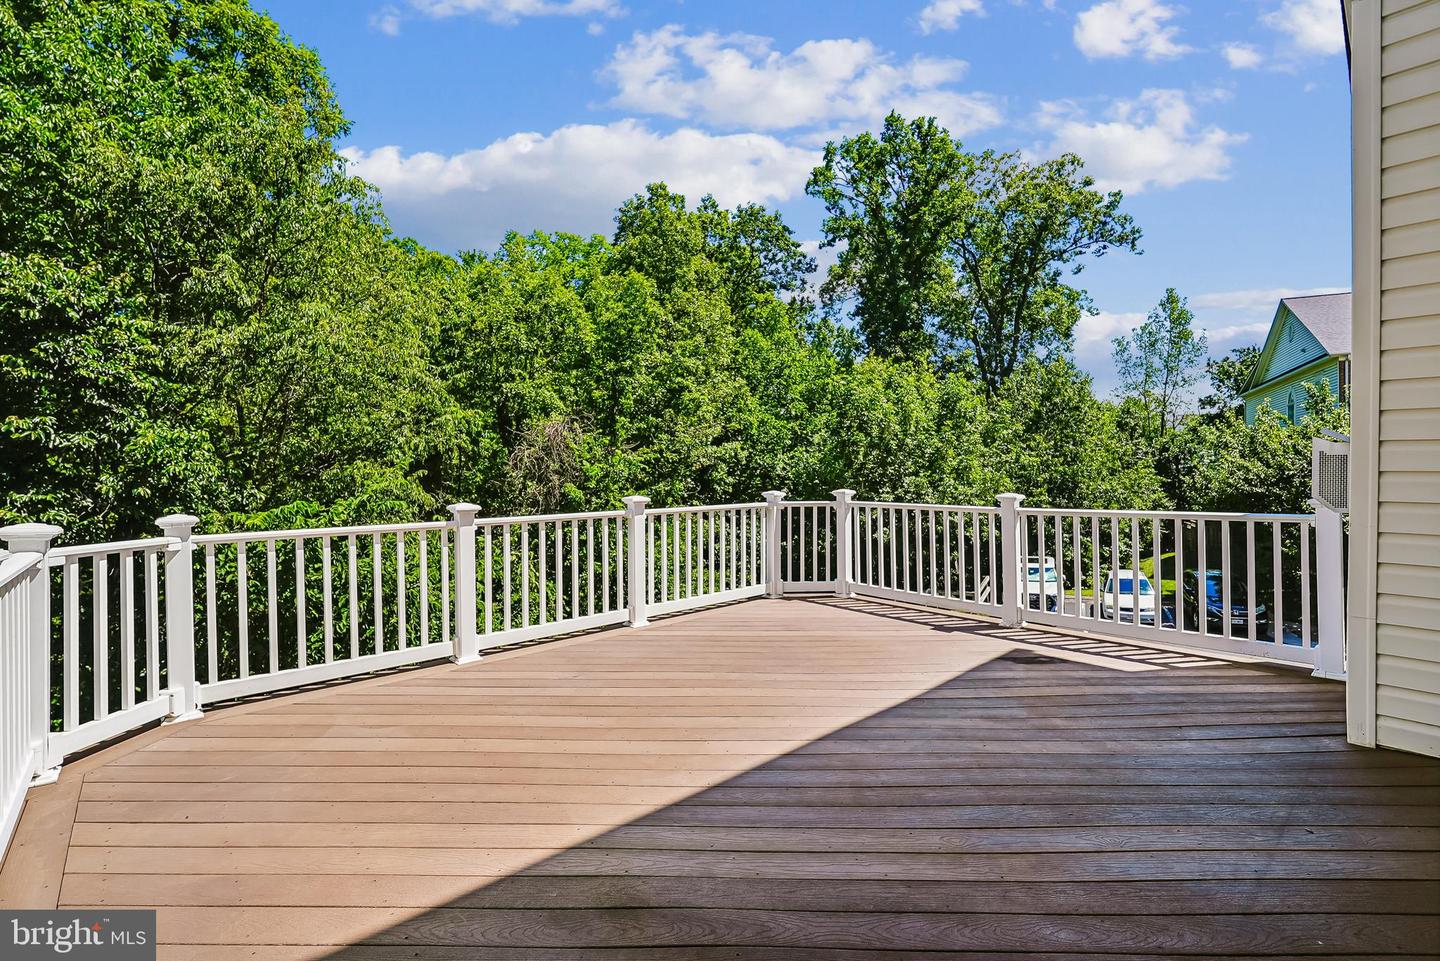
** We have an offer deadline of Monday at 12pm** Premium lot backing to trees, spacious end-unit living, a large entertaining deck, and smart-home upgrades in sought-after Stone Ridge — welcome to 41935 Cinnabar Square. Offered at $729,900, this elegant end-unit townhome in Aldie blends timeless comfort with modern convenience. Beautifully refreshed with fresh interior paint, updated flooring including LVP and newer carpet, updated light fixtures, and a renovated upper-level primary bath and powder room on lower level completed in 2026, the home feels bright, spacious, and polished from the moment you walk in. Set on a premium lot with a peaceful wooded backdrop, this home offers a rare sense of privacy and extra outdoor enjoyment. The large rear deck is perfect for entertaining, outdoor dining, morning coffee, or relaxing at the end of the day with tree-lined views. As an end unit, the home also enjoys added windows, abundant natural light, extra yard space, newer fencing, and a more open feel throughout. Major systems have been thoughtfully maintained and updated, including an HVAC system approximately 4 years old, hot water heater approximately 4 years old, and roof replaced approximately 7 years ago. A home warranty will also convey for added peace of mind. Inside, generous living spaces offer an easy flow for everyday living, hosting, working from home, and relaxing. Thoughtful updates and smart-home features add comfort and convenience, including an Ecobee thermostat, August smart lock, Z-Wave/SmartThings-compatible controls, Arlo camera, dimmable ceiling lighting, automatic light switches in closets and the laundry room, and a Verizon modem that conveys. For today’s connected lifestyle, the home also offers structured network wiring/Ethernet-style data connections, ideal for streaming, remote work, gaming, and smart-home devices. The HVAC system includes a whole-home humidifier and UV germicidal air purification light, often referred to as a UV air cleaner, designed to help support cleaner air circulation through the system. Located within the highly regarded Loudoun County Public Schools system, this home is served by highly rated elementary, middle, and high school options, adding to the overall appeal of the Stone Ridge community. All of this is set within Stone Ridge, a beautifully planned and walkable community known with amenities and everyday convenience. Residents enjoy access to multiple community pools, tot lots, the Nettle Mill Clubhouse, fitness amenities, sport courts, parks, trails, and more. Stone Ridge Association notes community amenities including three swimming pools, tennis courts, tot lots, clubhouse and fitness center, miles of walking trails, and community events. The location is equally impressive, with convenient access to Route 50, commuter routes, shopping, dining, Harris Teeter, local learning centers, childcare options, and everyday services. Stone Springs Hospital is conveniently located along Route 50, and Inova-GoHealth Urgent Care Dulles South is nearby on Pinebrook Road. The Gum Spring Library, Byrne Ridge Park, Dulles South Recreation & Community Center, and Dulles International Airport are also within easy reach, making this a beautifully connected home in one of Loudoun County’s most desirable communities.
/u.realgeeks.media/markqueenerhomesales/Recently_Saved_-_1_of_1_(1).jpeg)
Additional Information
- Acres
- 0.08
- Lot Size
- 3,484
- Living Area
- 2,568
- Lot Description
- Backs to Trees
- Elementary School
- Arcola
- Middle School
- Gum Spring
- High School
- John Champe
- Roof
- Asphalt
- Appliances
- Cooktop, Dishwasher, Disposal, Dryer, Humidifier, Icemaker, Intercom, Microwave, Oven - Double, Oven - Wall, Refrigerator, Washer
- Cooling
- Ceiling Fan(s), Central A/C
- Heating
- Forced Air
- Pool
- Yes
- Basement
- Yes
- Taxes
- $5,348
Mortgage Calculator
Listing courtesy of Coldwell Banker Realty. Contact:
Selling Office: .