457 E Catoctin Dr, Roseland, VA 22967
- $566,500
- 3
- BD
- 2
- BA
- 1,296
- SqFt




- List Price
- $566,500
- Price Change
- ▼ $8,400 1786980475
- Days on Market
- 30
- MLS#
- VANL2000700
- Status
- PENDING
- Type
- Single Family Residential
- Style
- Raised Ranch/Rambler
- Year Built
- 2006
- Bedrooms
- 3
- Full-baths
- 2
- County
- Nelson
- Neighborhood
- Unknown
- Subdivision
- Unknown
Property Description
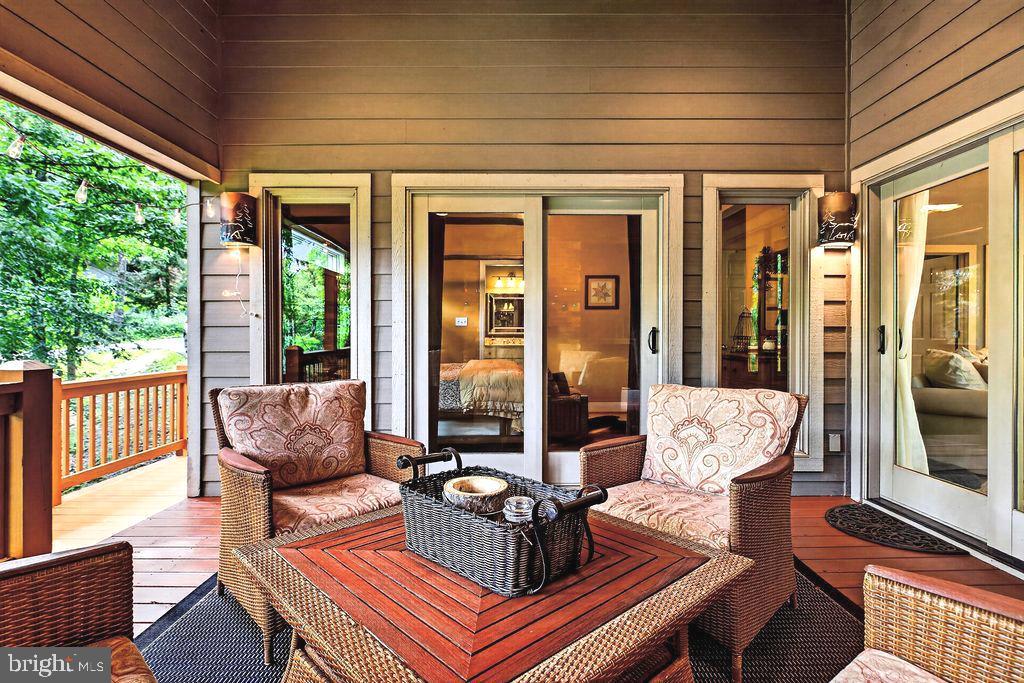
Bring ALL offers! Being sold furnished, personal belongings and toiletries do not convey . Too many upgrades, features to list! Review list in documents. Welcome to your dream mountain getaway or easy-living primary residence on the highly desirable Catoctin Drive. Crafted by RM Gantt, one of the mountain’s most reputable builders, this home perfectly balances rustic charm, modern luxury, and low-maintenance living. Although, never rented, it has the possibility of bringing in STR income of $35,000 to $65,000 per year - contingent upon how much rented! With a level, paved driveway and only three steps to enter, accessibility is a breeze. Inside, you’ll find a vibrant, fun home designed for making memories. The Main Level: Dramatic & Open: Step onto the gorgeous slate and pine flooring (absolutely no carpet here!) and look up at the cedar ceiling! The home boasts high ceilings and an expansive, open feeling. The Great Room: Features a dramatic ceiling and a jaw-dropping, two-story stone custom gas fireplace. It’s a huge gathering space bathed in light from custom fixtures. Sony , cube speakers convey The Chef’s Kitchen: Updated with sleek quartz countertops and newer stainless steel appliances. Custom over- and under-cabinet lighting creates the perfect evening ambiance. The Primary Suite: A true retreat, featuring an included custom king sized bed valued at $8,000 - equipped with a Sleep Number mattress set. Laundry Room: Features a stacked washer and dryer in its own dedicated room for maximum convenience. Fun & Functional Guest Spaces: The main level living is designed with family and guests in mind, keeping the "fun home" vibe alive. Bedroom 2: Features a fantastic built-in loft with twin bed, creating a magical, fun space for extra children's bedding. Equipped with a Queen bed. Bedroom 3: Offers soaring high ceilings and extra windows that flood the room with natural light. Equipped with a Queen bed. Unmatched Outdoor Living: Whether you want to watch the seasons change or host a crowd, the outdoor spaces are unparalleled. Front Porch: Welcoming and rustic with custom wood railings. Back Deck: Offering three-season sunset views and a peek at the twinkling lights of Waynesboro in the distance. The Ultimate Covered Porch: ADDITIONAL SQUARE FOOTAGE OF LIVING SPACE. 3 season room. A true outdoor living room! Built with high ceilings, recessed lighting, a ceiling fan, a custom rustic wood mantle, and a cozy wood-burning fireplace (complete with a wood storage area). It even features a custom barn door designed as a wind shield. Relax here and look out at the lush, peaceful view of ferns with complete privacy and no neighbors right behind you. Systems & Storage: Climate Control: Central HVAC keeps the home perfectly comfortable year-round. Smart thermostat for control while away. Conditioned Crawl Space: Easy-access, conditioned, and meticulously maintained—providing excellent extra storage. Outside wrapped with Hardiboard. Landscaping: designed with perennial gardens that burst with color but require very little maintenance. The Location: Situated on coveted Catoctin Drive, you are just a short distance from the luxury resort spa. Enjoy private, wooded views out back and spectacular sunsets through three seasons of the year. Schedule your tour today to experience this mountain masterpiece for yourself! Owner is agent
/u.realgeeks.media/markqueenerhomesales/Recently_Saved_-_1_of_1_(1).jpeg)
Additional Information
- Acres
- 0.37
- Lot Size
- 16,117
- Living Area
- 1,296
- Lot Description
- Backs to Trees, Cul-de-sac, Partly Wooded, Private, Trees/Wooded
- Exterior Features
- Chimney Cap(s), Gutter System, Secure Storage
- Roof
- Architectural Shingle
- Fireplace Description
- Gas/Propane, Insert, Mantel(s), Stone, Wood, Screen
- Appliances
- Built-In Microwave, Dishwasher, Disposal, Dryer, Exhaust Fan, Oven/Range - Electric, Refrigerator, Stainless Steel Appliances, Washer, Washer/Dryer Stacked, Water Heater
- Cooling
- Central A/C, Heat Pump(s), Ceiling Fan(s)
- Heating
- Central, Heat Pump(s)
- Pool
- Yes
- Taxes
- $2,867
Mortgage Calculator
Listing courtesy of RE/MAX Gateway. Contact: (703) 652-5777