514 Liberty Blvd, Locust Grove, VA 22508
- $559,000
- 4
- BD
- 4
- BA
- 3,220
- SqFt








- List Price
- $559,000
- Price Change
- ▼ $5,000 1778951871
- Days on Market
- 168
- MLS#
- VAOR2013586
- Status
- ACTIVE UNDER CONTRACT
- Type
- Single Family Residential
- Style
- Ranch/Rambler
- Year Built
- 2005
- Bedrooms
- 4
- Full-baths
- 3
- Half-baths
- 1
- County
- Orange
- Neighborhood
- Lake Of The Woods
- Subdivision
- Lake Of The Woods
Property Description
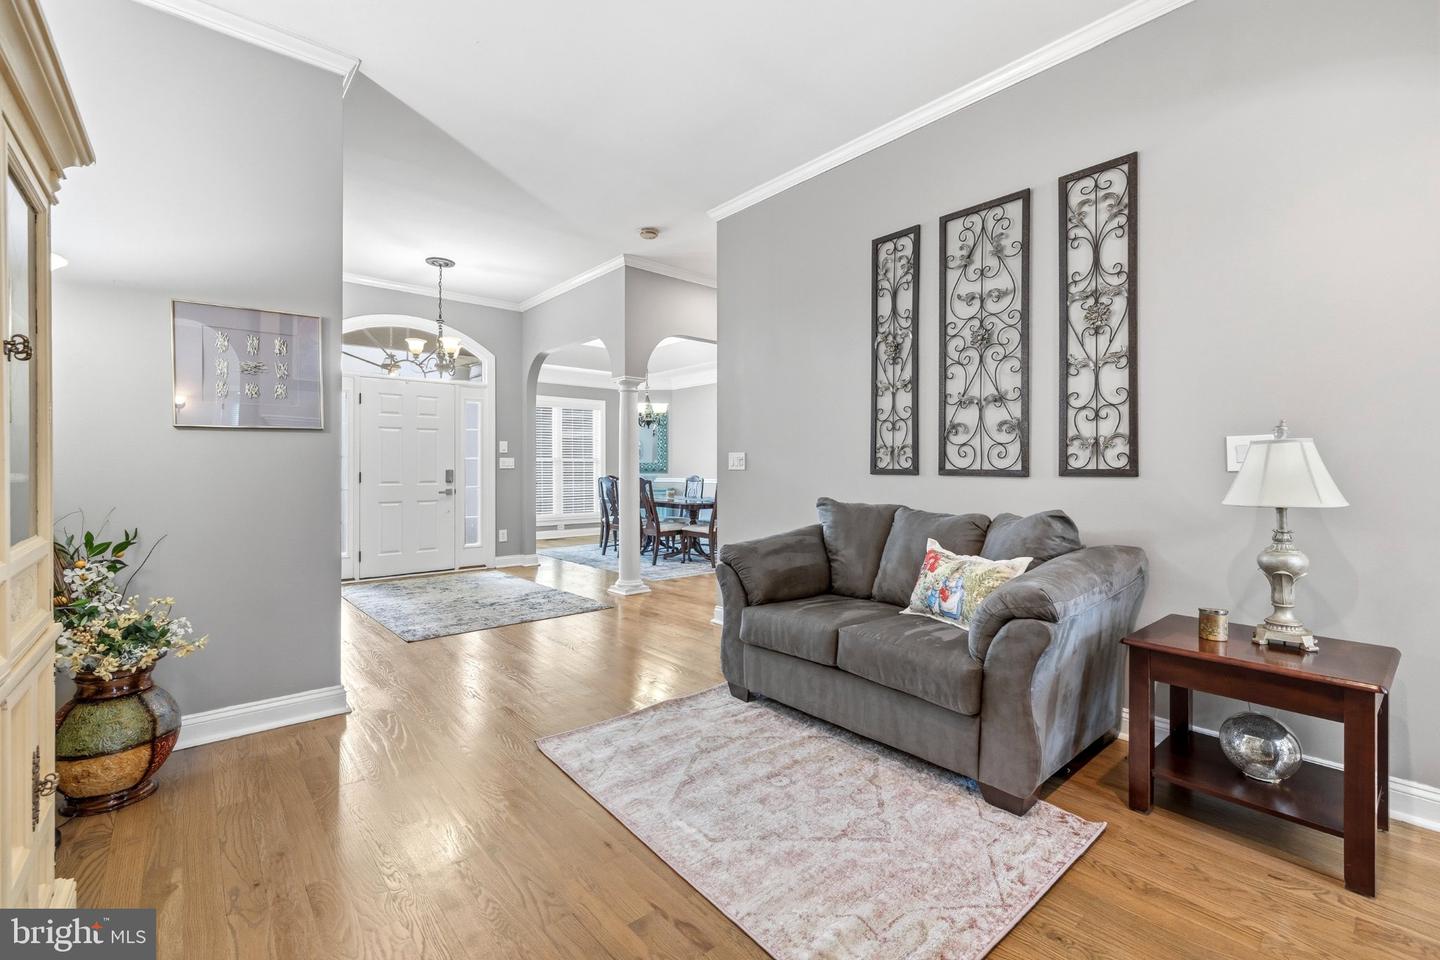
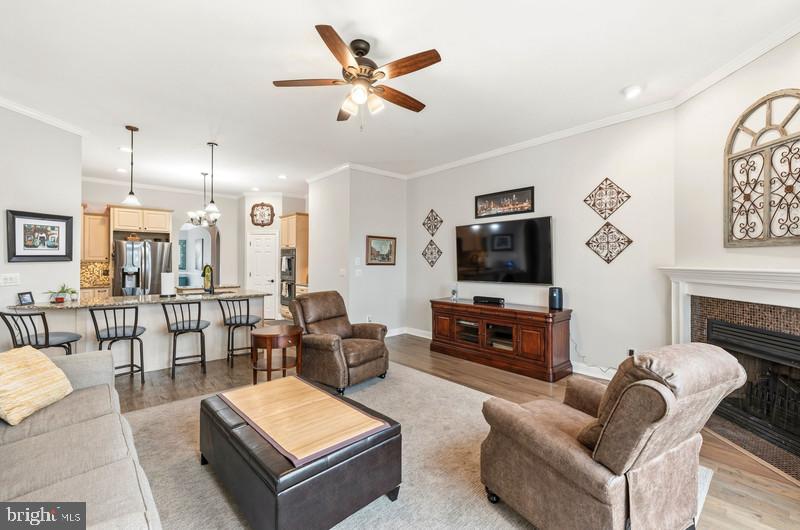
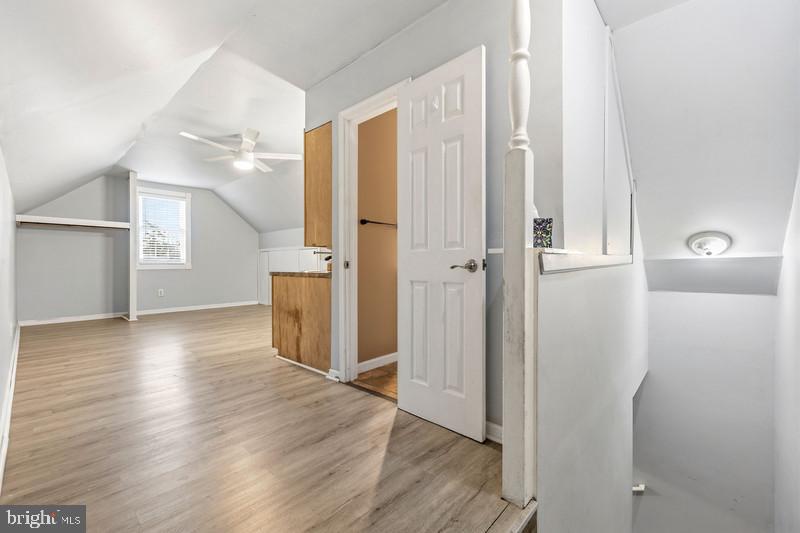
ONE LEVEL Custom Built Home - 3200 Square feet - 3 bedrooms - 2.5 bathroom on main level PLUS 1 Room and 1 bathroom above the garage with a separate entrance - Great for a home business, rental unit, or simply your own private space. BRAND NEW 2026 GOODMAN 4 Ton Heat Pump w/ Hi-Efficiency Furnace in Dual Fuel Configuration & Auto Damper Systems for maximum temp control and efficiency, BRAND NEW 2026 Hot Water Heater, NEW Smoke Detectors 2026, Garage Door Opener 2025 Mini Air Split upstairs 2022 Kitchen Refrigerator 2021, ROOF REPLACED in 2016 CUSTOM PAINT Motion Lights in front, back, and side of the home Dust to dawn lights on the steps off the back deck Loads of value in this home! Enter the front door to the foyer, dining room, living room, and a stunning two-sided fireplace. At the heart of the home is a beautifully designed kitchen with upgraded cabinets, granite countertops, a kitchen island, and stainless steel appliances. The Kitchen opens up to a great room, including a fireplace and a second dining area. Go through the French doors to a fun four-season room with a wet bar and refrigerator. In one wing of the home, you will find a serene primary bedroom with a vaulted ceiling, a wet bar, and a private sitting room. The en-suite offers his and hers closets, double vanities, a makeup station, a jetted tub, a separate walk-in shower, and a private toilet room. Through the other wing of the home, you will see two bedrooms connected to a Jack and Jill bathroom. One of the rooms has a private sitting room and an enclosed porch. The thoughtful design features ample parking, with a driveway that accommodates up to 6 vehicles, making entertaining a breeze. There are many options for the bonus room and bath above the garage. It could be a Craft room, office, bedroom, or potential rental income; it has its own separate entrance through the garage. Outside, the community features pools, a golf course, pickleball courts, beaches, and lakes. This home is waiting for you to create lasting memories.
/u.realgeeks.media/markqueenerhomesales/Recently_Saved_-_1_of_1_(1).jpeg)
Additional Information
- Living Area
- 3,220
- Exterior Features
- Gutter System
- Roof
- Shingle
- Fireplace Description
- Double Sided, Mantel(s), Screen, Electric
- Cooling
- Central A/C, Ductless/Mini-Split, Heat Pump(s), Zoned
- Heating
- Heat Pump(s)
- Pool
- Yes
- Taxes
- $3,445
Mortgage Calculator
Listing courtesy of Realty One Group Key Properties. Contact: 7033805328