100 Nugget Drive, Locust Grove, VA 22508
- $441,000
- 5
- BD
- 3
- BA
- 1,503
- SqFt






- Sold Price
- $441,000
- List Price
- $425,000
- Days on Market
- 12
- Closing Date
- May 21, 2026
- MLS#
- VAOR2013596
- Status
- CLOSED
- Type
- Single Family Residential
- Style
- Split Foyer
- Year Built
- 2004
- Bedrooms
- 5
- Full-baths
- 3
- County
- Orange
- Neighborhood
- Lake Of The Woods
- Subdivision
- Lake Of The Woods
Property Description
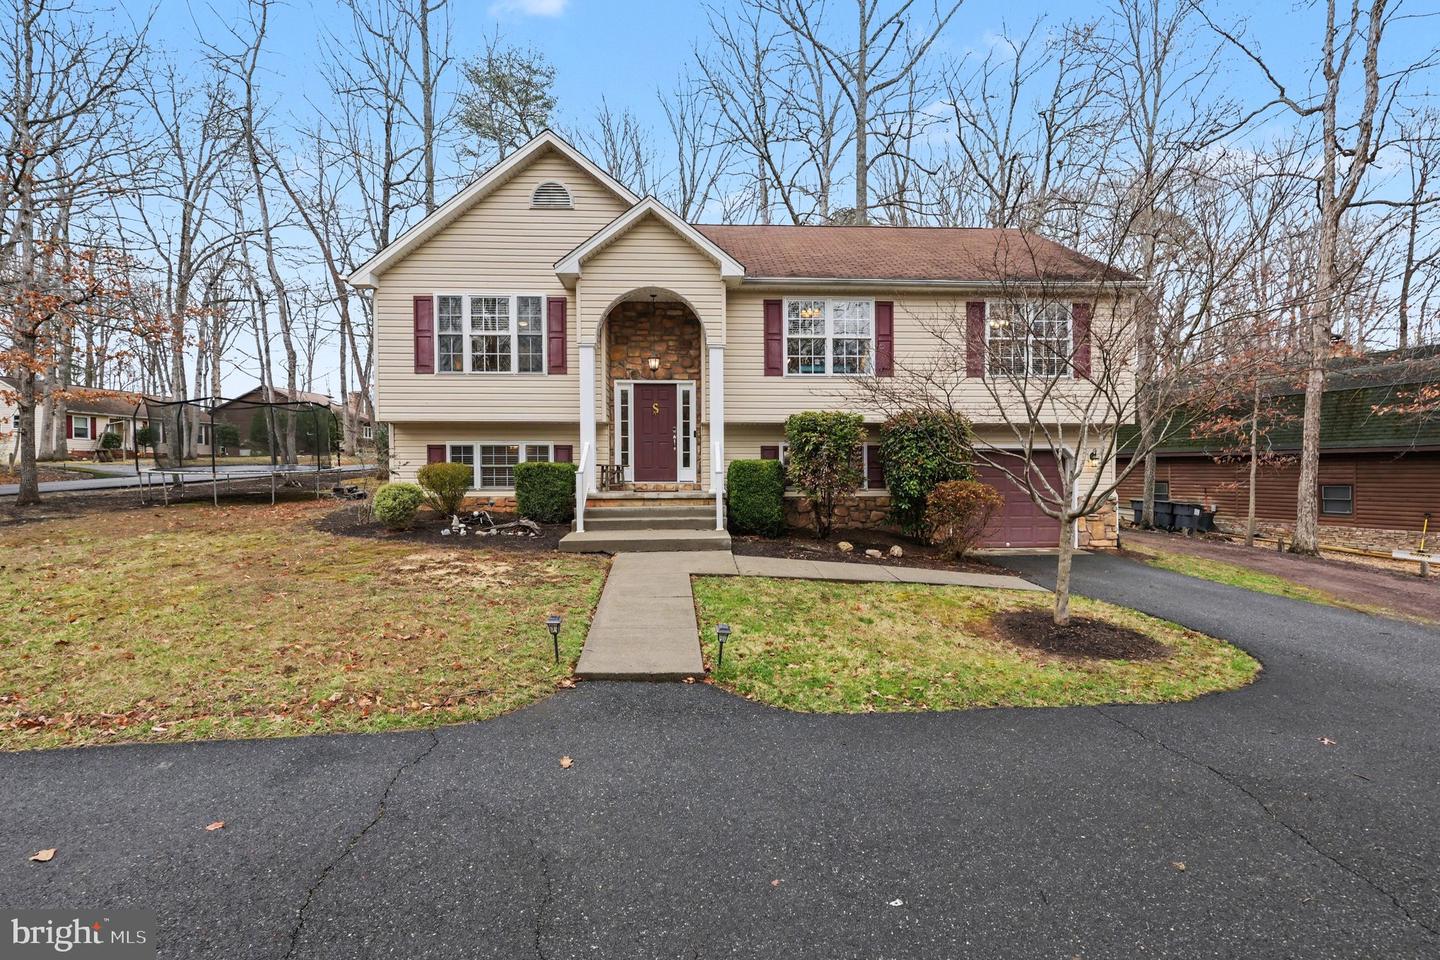
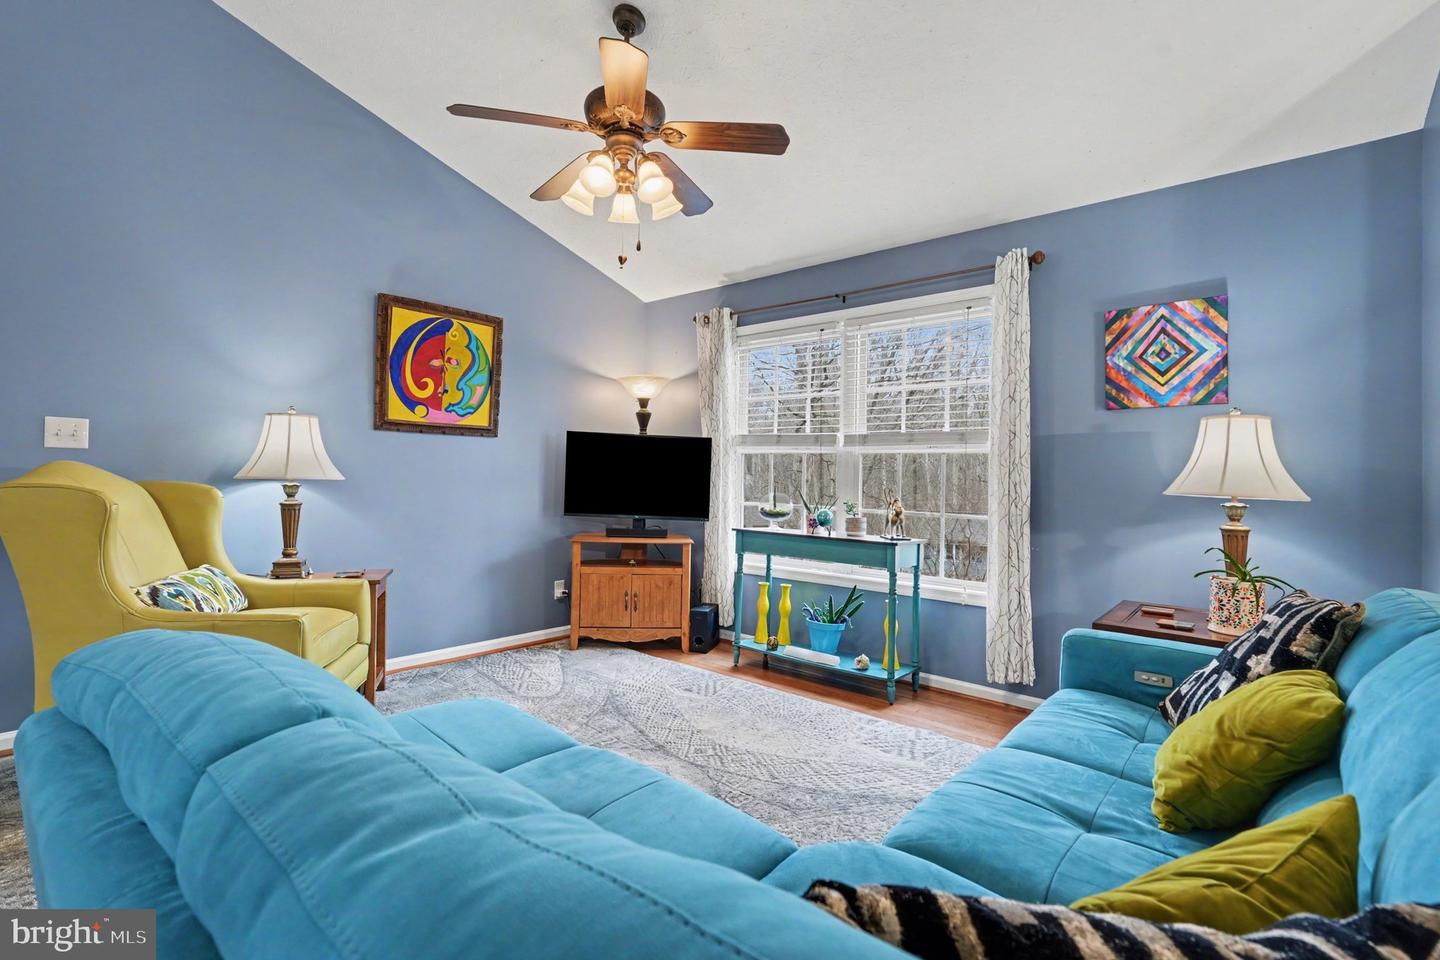
**Back on the market due to buyer financing** Immaculately maintained 5-bedroom, 3-bath split foyer in the desirable Lake of the Woods community! This home features a beautifully remodeled kitchen (2020) with new cabinets, quartz countertops, tile flooring, backsplash, and sink. Hardwood floors run throughout the upper level, while all bedrooms feature carpet and the lower level offers durable LVP flooring. The spacious lower-level rec room includes a wet bar added in 2020—perfect for entertaining. Multiple updates provide peace of mind, including refreshed bathrooms with new vanities, toilets, and tile flooring (2020–2021). The kitchen appliances include a refrigerator (2023) and oven and dishwasher (2019). Outdoor living shines with an updated upper deck (2023) and a brand-new lower deck (2024), creating the perfect space to relax or host guests. A truly move-in ready home in a sought-after lake community!
/u.realgeeks.media/markqueenerhomesales/Recently_Saved_-_1_of_1_(1).jpeg)
Additional Information
- Acres
- 0.34
- Lot Size
- 14,810
- Living Area
- 1,503
- Lot Description
- Level, Corner
- Exterior Features
- Gutter System, Outbuilding(s)
- Elementary School
- Locust Grove
- Middle School
- Locust Grove
- High School
- Orange County
- Appliances
- Built-In Microwave, Dishwasher, Disposal, Dryer - Electric, Oven/Range - Electric, Refrigerator, Stainless Steel Appliances, Washer, Water Heater - High-Efficiency
- Cooling
- Central A/C, Heat Pump(s), Ceiling Fan(s)
- Heating
- Heat Pump(s)
- Pool
- Yes
- Basement
- Yes
- Taxes
- $2,457
Mortgage Calculator
Listing courtesy of NHT Real Estate LLC. Contact:
Selling Office: .