801 Eastover Parkway, Locust Grove, VA 22508
- $499,900
- 3
- BD
- 3
- BA
- 1,640
- SqFt









- Sold Price
- $499,900
- List Price
- $499,900
- Days on Market
- 34
- Closing Date
- Jul 10, 2026
- MLS#
- VAOR2013796
- Status
- CLOSED
- Type
- Single Family Residential
- Style
- Traditional
- Year Built
- 2002
- Bedrooms
- 3
- Full-baths
- 3
- County
- Orange
- Neighborhood
- Lake Of The Woods
- Subdivision
- Lake Of The Woods
Property Description
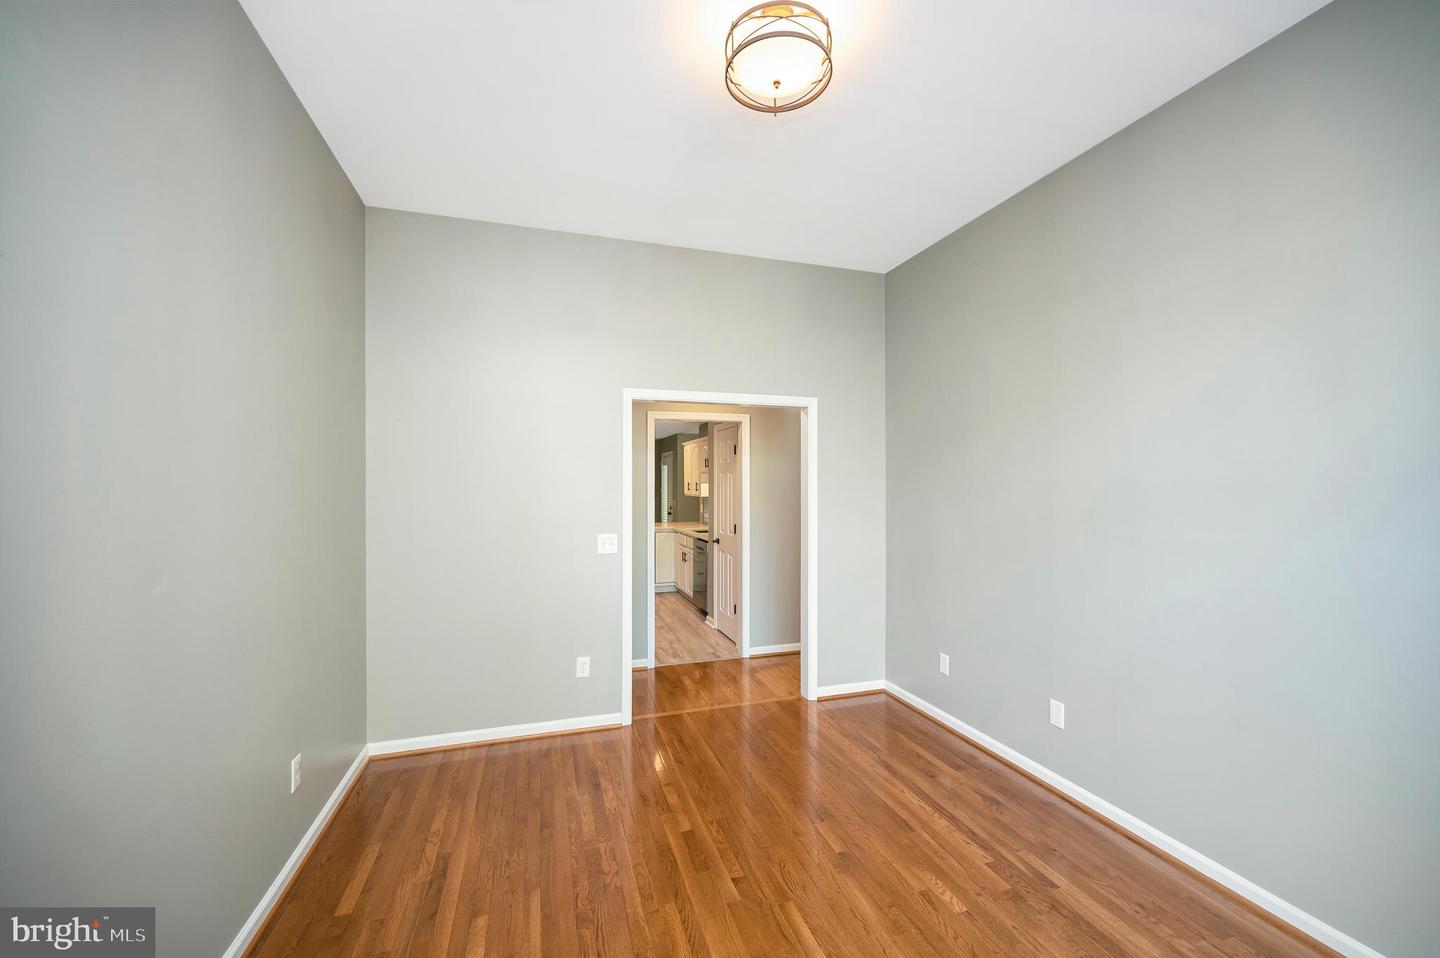
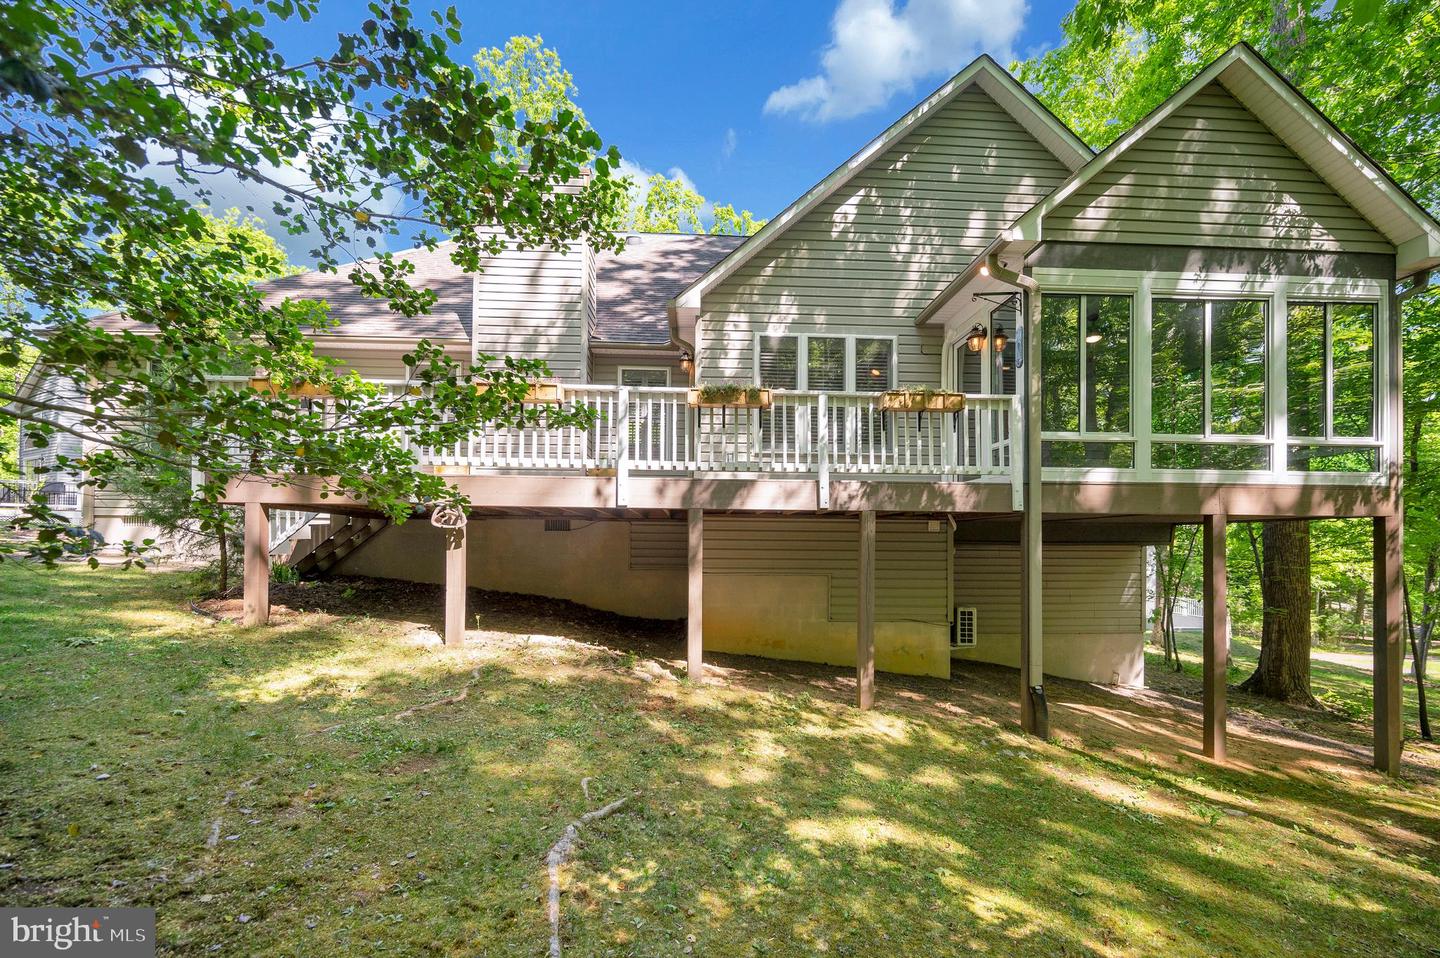
Welcome home to 801 Eastover Parkway in the beautiful Lake of the Woods community — where comfort, charm, and peaceful wooded views come together in all the right ways. Tucked against a backdrop of trees for added privacy, this 3-bedroom, 3-bathroom home invites you in with warmth from the very first step inside. As you enter, soaring cathedral ceilings and rich hardwood flooring create an airy, inviting atmosphere throughout the main living area. The gas fireplace adds the perfect cozy touch, making the space feel both grand and welcoming at the same time. Just beyond, the kitchen and dining area are thoughtfully tucked away, offering the perfect setting for quiet mornings or lively gatherings. The dining room’s sliding glass door opens to a carpeted sunroom — an ideal spot to sip coffee, unwind with a book, or simply enjoy the peaceful surroundings — with additional access to the deck for easy outdoor living. The kitchen shines with recessed lighting, crisp white cabinetry accented in black, and stainless steel appliances that give the space a timeless yet modern feel. Retreat to the spacious primary suite featuring hardwood flooring and a spa-inspired bathroom complete with LVP flooring, dual sinks, a soaking tub, walk-in stand-up shower, and an oversized walk-in closet ready to handle every season of storage. Downstairs, the finished basement expands the living space with endless possibilities. Featuring LVP flooring, another cozy fireplace, a large living area, an additional bedroom, full bathroom, and extra storage space tucked away in the back, this lower level is ready for guests, hobbies, movie nights, or simply spreading out and enjoying home. Complete with a two-car garage featuring a workbench and storage areas, this home blends comfort, functionality, and inviting character in a peaceful wooded setting. Nestled in a private, secure, gated community, Lake of the Woods is a paradise of possibilities. With two lakes, a golf course, an equestrian center, fire and rescue services, and even a church within its bounds, this community offers a diverse range of activities. From boating, water skiing, kayaking, and golfing to the simple joy of soaking in mesmerizing views from the clubhouse, deck, yard, or beaches, there's something for everyone. Engage your interests by joining over 60 clubs and organizations, or perhaps indulge in a game of bridge or contribute your talents as a volunteer. Lake of the Woods truly caters to your lifestyle. Located in Orange County, enjoy the added advantage of low real estate taxes. With home prices spanning from $300,000+ to over $2,000,000, Lake of the Woods is the ideal haven for both full-time residents and weekenders. Don't just take my word for it – come and see for yourself! Allow me to guide you through a tour of Lake of the Woods, showcasing the very essence of what makes this community so special. Experience firsthand the captivating charm of Lake of the Woods!
/u.realgeeks.media/markqueenerhomesales/Recently_Saved_-_1_of_1_(1).jpeg)
Additional Information
- Acres
- 0.34
- Lot Size
- 14,810
- Living Area
- 1,640
- Lot Description
- Backs to Trees, Landscaping, Rear Yard, SideYard(s)
- Exterior Features
- Exterior Lighting, Extensive Hardscape
- High School
- Orange Co.
- Appliances
- Built-In Microwave, Built-In Range, Dishwasher, Disposal, Dryer, ENERGY STAR Clothes Washer, Oven - Self Cleaning, Range Hood, Refrigerator, Stainless Steel Appliances, Stove, Washer, Washer - Front Loading, Water Heater
- Cooling
- Central A/C
- Heating
- Heat Pump(s)
- Pool
- Yes
- Basement
- Yes
- Taxes
- $3,096
Mortgage Calculator
Listing courtesy of EXP Realty, LLC. Contact:
Selling Office: .