35175 Pheasant Ridge Rd, Locust Grove, VA 22508
- $534,900
- 5
- BD
- 4
- BA
- 2,516
- SqFt




- List Price
- $534,900
- Price Change
- ▼ $10,000 1789093605
- Days on Market
- 119
- MLS#
- VAOR2014014
- Status
- ACTIVE
- Type
- Single Family Residential
- Style
- Colonial
- Year Built
- 2004
- Bedrooms
- 5
- Full-baths
- 3
- Half-baths
- 1
- County
- Orange
- Neighborhood
- Wilderness Shores
- Subdivision
- Wilderness Shores
Property Description
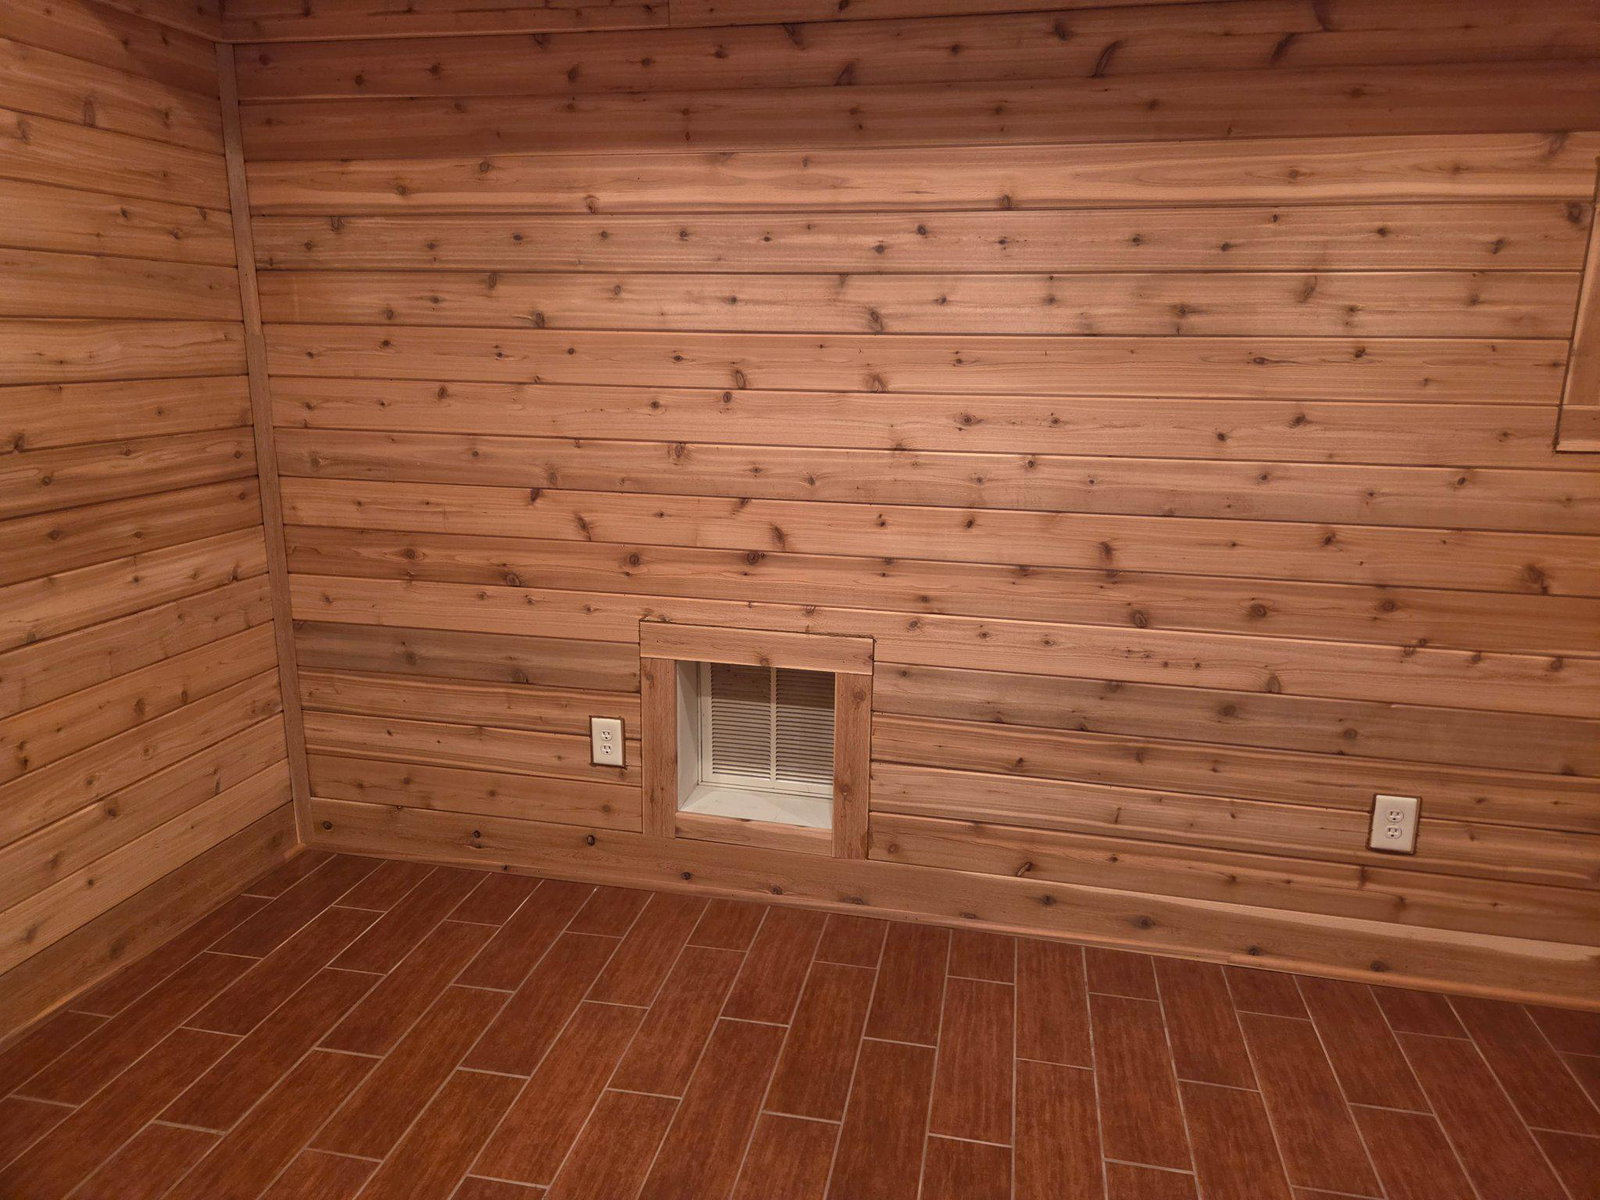
This is the one you have been waiting for!! This home is a must-see and you will be delighted to find such a gorgeous home here in Locust Grove!! Nestled in the prestigious Wilderness Shores community, this exquisite Colonial-style residence offers a harmonious blend of luxury and comfort, perfect for those seeking an elevated lifestyle. Built in 2004, this meticulously maintained home boasts 5 spacious bedrooms and 3.5 elegantly appointed bathrooms, providing ample space for relaxation and entertainment. Step inside to discover a warm and inviting interior, where hardwood and tile flooring seamlessly flow throughout. The gourmet kitchen is a culinary enthusiast's dream, featuring upgraded countertops, a built-in microwave, double ovens, and a gas range, all complemented by a generous pantry for your storage needs. The family room, conveniently located off the kitchen, is perfect for cozy gatherings, enhanced by a charming gas fireplace with a stylish mantel. The luxurious master suite is a true retreat, complete with a jetted tub in the en-suite bathroom, offering a spa-like experience at home. Thoughtful details such as crown moldings, wainscoting, and built-ins add an air of sophistication to every room, while ceiling fans ensure comfort year-round. The Solar Panels are paid off and average electricity bill is $22/month. Venture outside to your private oasis, where a beautifully landscaped yard awaits. The expansive 0.45-acre lot features cleared spaces ideal for outdoor activities and gatherings. Enjoy the serenity of your garden view from the deck, perfect for al fresco dining or simply unwinding in the fresh air. The community amenities elevate your lifestyle further, with access to a clubhouse, outdoor pool, jogging paths, and picnic areas, fostering a sense of community and leisure. This home also includes modern conveniences such as a fully finished daylight basement, Luxury tile on lower level, Brazilian hardwoods on main and upper level, upper-floor laundry, and security features including exterior cameras for peace of mind. The attached side-entry garage accommodates two vehicles, with additional parking available on the asphalt driveway. Embrace the exclusive lifestyle that this remarkable property offers, where luxury meets comfort in every detail. Experience the perfect blend of indoor elegance and outdoor tranquility, making this residence not just a house, but a true home.
/u.realgeeks.media/markqueenerhomesales/Recently_Saved_-_1_of_1_(1).jpeg)
Additional Information
- Acres
- 0.45
- Lot Size
- 19,602
- Living Area
- 2,516
- Lot Description
- Cleared, Landscaping
- Exterior Features
- Secure Storage, Sidewalks
- Roof
- Architectural Shingle
- Fireplace Description
- Gas/Propane, Mantel(s)
- Appliances
- Built-In Microwave, Dishwasher, Disposal, Dryer - Gas, Microwave, Oven - Double, Oven/Range - Gas, Refrigerator, Washer, Water Heater
- Cooling
- Heat Pump(s)
- Heating
- Heat Pump - Gas BackUp
- Pool
- Yes
- Basement
- Yes
- Taxes
- $2,563
Mortgage Calculator
Listing courtesy of Cropper Home Sales, LLC. Contact: 5403698555