32454 Gadsden Lane, Locust Grove, VA 22508
- $899,900
- 4
- BD
- 4
- BA
- 3,115
- SqFt








- Sold Price
- $899,900
- List Price
- $899,900
- Days on Market
- 5
- Closing Date
- Jul 09, 2026
- MLS#
- VAOR2014192
- Status
- CLOSED
- Type
- Single Family Residential
- Style
- Craftsman
- Year Built
- 2016
- Bedrooms
- 4
- Full-baths
- 3
- Half-baths
- 1
- County
- Orange
- Neighborhood
- Meadowland
- Subdivision
- Meadowland
Property Description
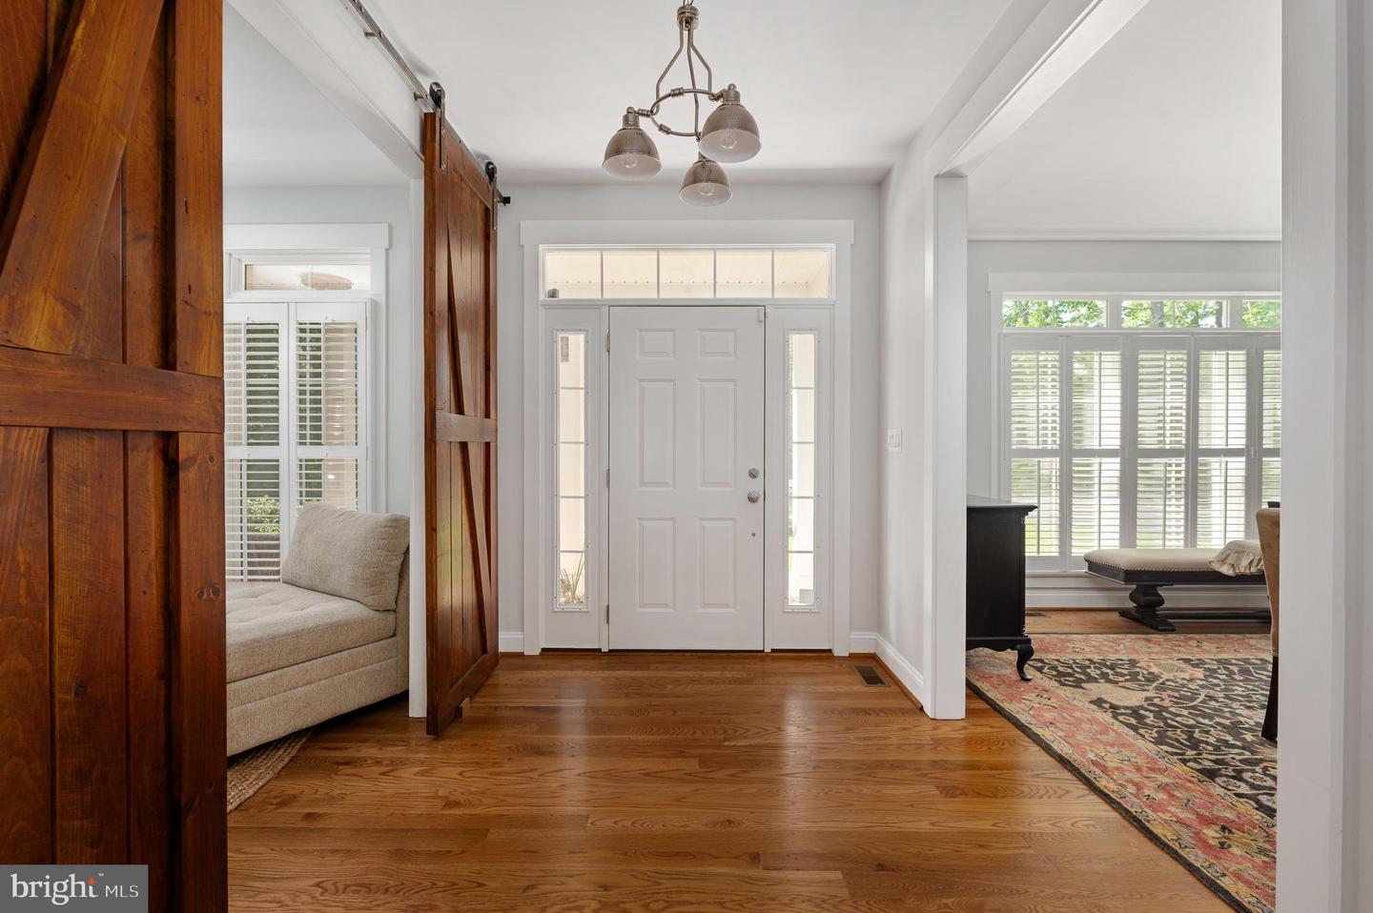
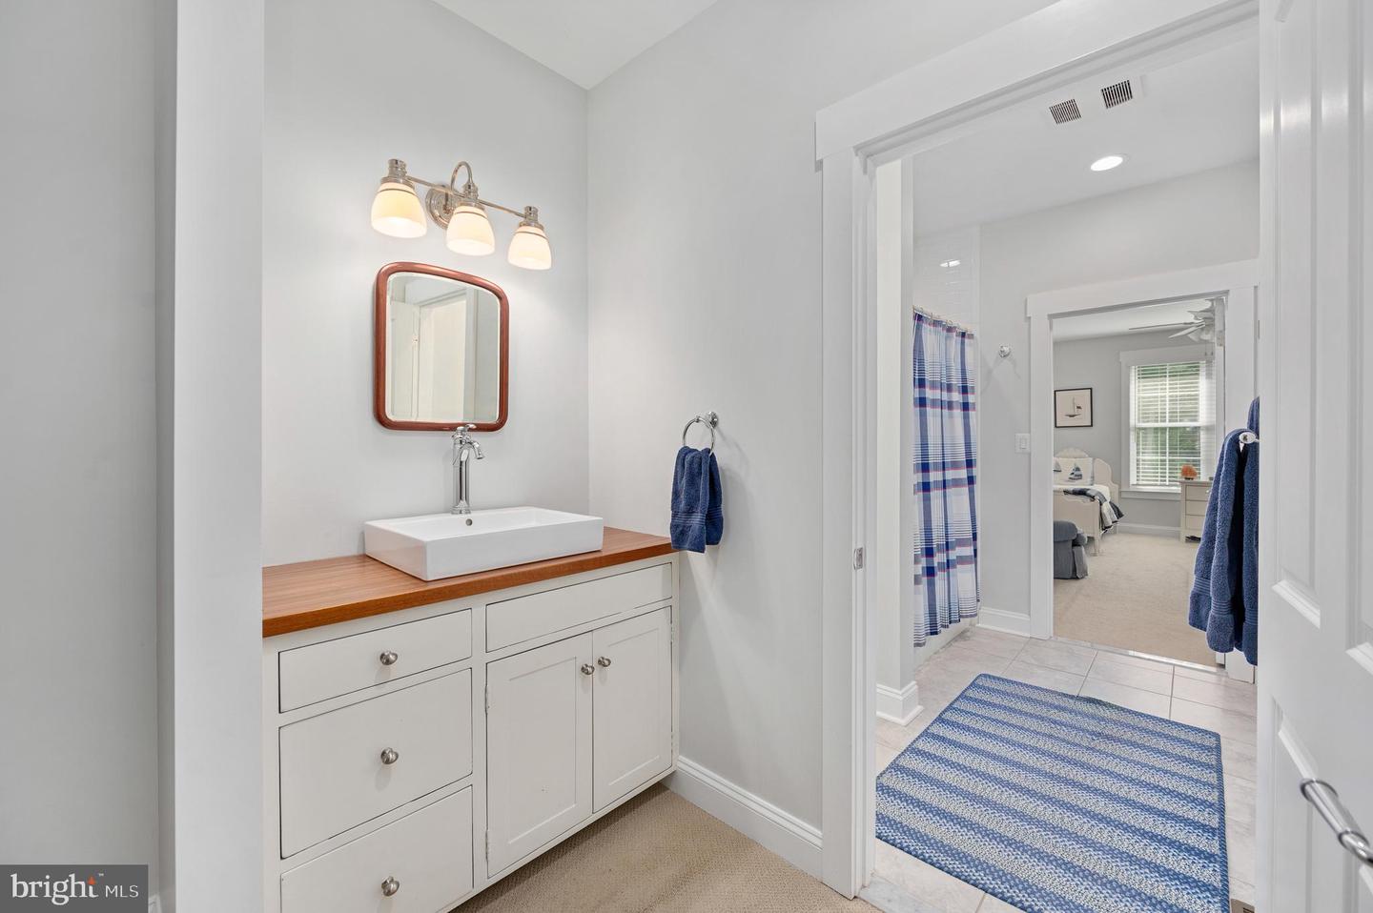
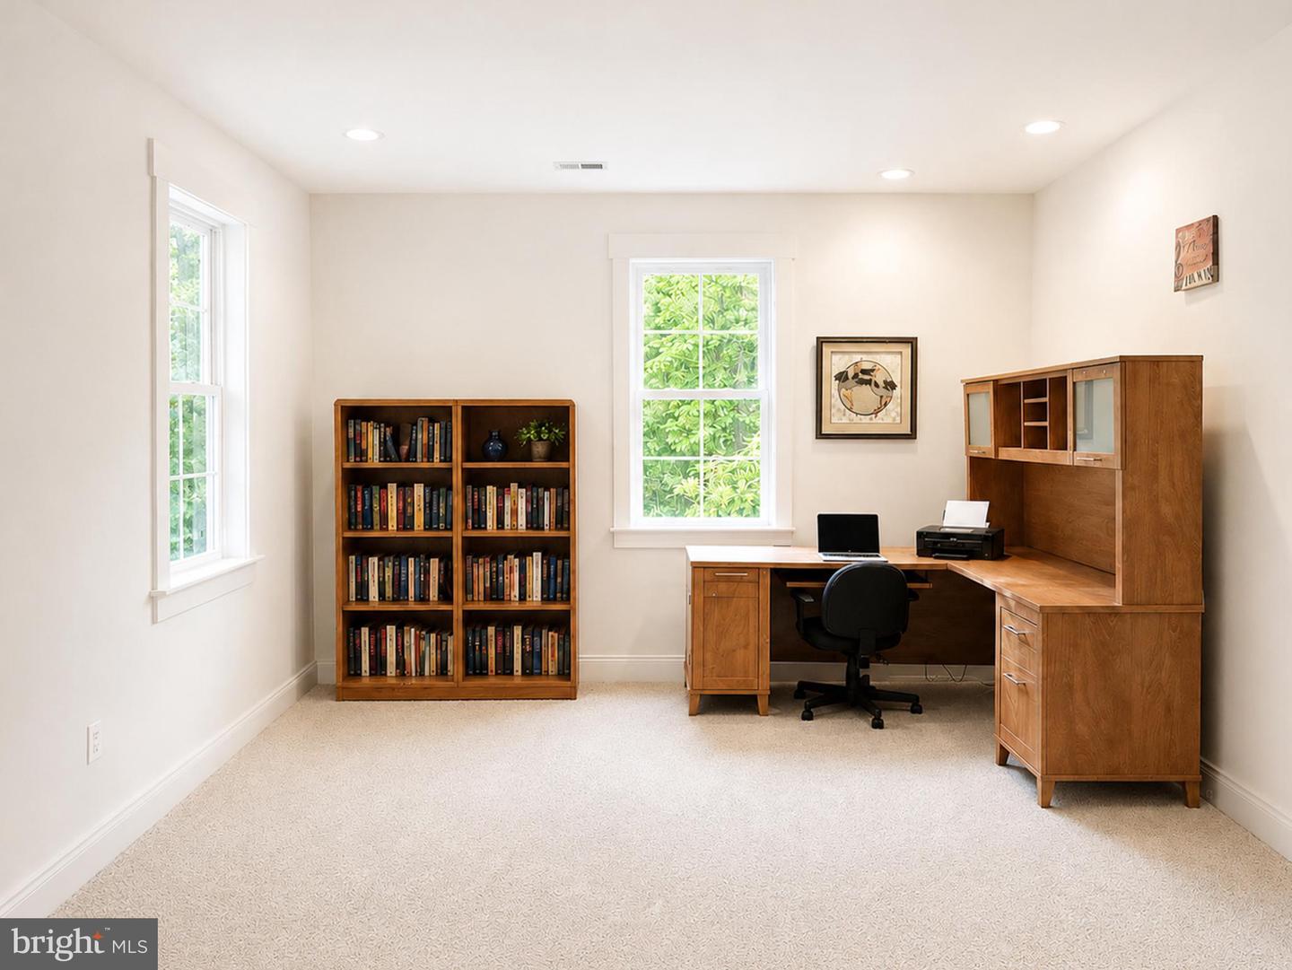
Nestled behind the gates of Meadowland and gracefully positioned on 11 private wooded acres, this custom-built modern Craftsman offers refined luxury living inspired by the timeless charm of a Southern Living cottage. A breathtaking 450-foot private driveway leads to the home’s inviting front porch and exceptional setting, where privacy and natural beauty surround you at every turn. At the heart of the home, the stunning vaulted great room is filled with natural light from bright skylights and seamlessly connects to the spacious Trex deck through glass doors, creating effortless indoor-outdoor living. The adjoining designer kitchen is equally impressive, featuring quartz countertops, a gas range, abundant cabinetry, and welcoming gathering spaces ideal for entertaining. Just beyond, a peaceful sunroom overlooks the serene wooded landscape, while a formal dining room offers timeless elegance for special occasions. A private office with stylish barn doors provides the perfect work-from-home retreat. Designed with both beauty and functionality in mind, the home also features an expansive prep kitchen with a separate walk-in pantry, highlighted by rich soapstone countertops and exceptional storage. A generously sized laundry room with soapstone counters and a substantial drop zone just off the side-load two-car garage add convenience to everyday living. Built just nine years ago with exceptional craftsmanship and attention to detail, the home offers four bedrooms and three-and-a-half beautifully appointed baths. The main-level primary suite is a luxurious retreat featuring separate walk-in closets , an oversized spa-style shower, marble countertops and flooring, and tranquil wooded views. Two additional first-floor bedrooms share a thoughtfully designed Jack-and-Jill bath, providing comfortable accommodations for family or guests. The walk-out lower level expands the home’s versatility with an additional bedroom and full bath, ideal for guests, multigenerational living, or extended stays. An enormous unfinished area provides abundant storage and endless possibilities for future expansion, whether envisioned as a recreation room, fitness studio, theater, or additional living space. This exceptional property is equipped with a whole-house Briggs & Stratton generator, ensuring uninterrupted power and convenience year-round. Warm architectural details, curated finishes, and an open, light-filled layout create a seamless blend of elegance and comfort in one of the area’s most coveted gated equestrian communities. A rare opportunity to experience peaceful estate living where modern craftsmanship, luxury finishes, and natural beauty come together in perfect harmony.
/u.realgeeks.media/markqueenerhomesales/Recently_Saved_-_1_of_1_(1).jpeg)
Additional Information
- Acres
- 11.07
- Lot Size
- 482,209
- Living Area
- 3,115
- Lot Description
- Backs to Trees, Cul-de-sac, Front Yard, Landscaping, Level, Private, Rear Yard, Secluded, Trees/Wooded
- Exterior Features
- Outbuilding(s), Underground Lawn Sprinkler
- High School
- Orange Co.
- Roof
- Architectural Shingle
- Appliances
- Built-In Microwave, Built-In Range, Dishwasher, Disposal, Energy Efficient Appliances, Range Hood, Refrigerator, Stainless Steel Appliances, Washer, Dryer
- Cooling
- Central A/C
- Heating
- Central, Forced Air
- Basement
- Yes
- Taxes
- $4,483
Mortgage Calculator
Listing courtesy of Huesgen Homes. Contact:
Selling Office: .