24020 Signal Hill Ln, Unionville, VA 22567
- $510,000
- 4
- BD
- 3
- BA




- List Price
- $510,000
- Price Change
- ▼ $19,900 1786588073
- Days on Market
- 91
- MLS#
- VAOR2014460
- Status
- ACTIVE
- Type
- Single Family Residential
- Style
- Contemporary, Cape Cod
- Year Built
- 1992
- Bedrooms
- 4
- Full-baths
- 3
- County
- Orange
- Neighborhood
- None Available
- Subdivision
- None Available
Property Description
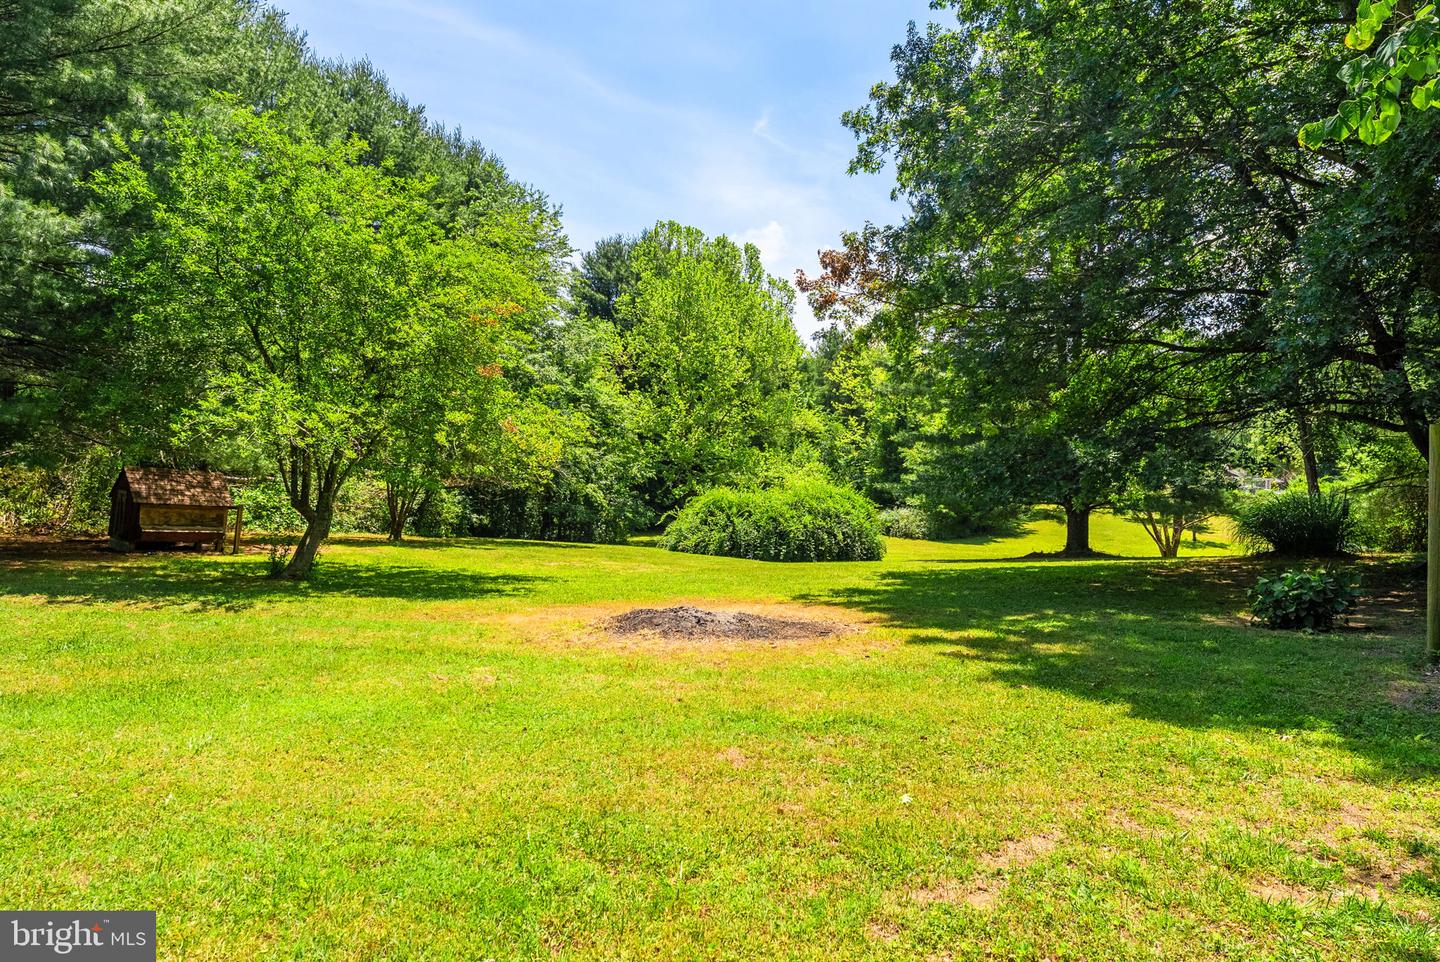
Character, Charm, and Countless Possibilities on 6 Private Acres! Say goodbye to cookie-cutter subdivisions and hello to your private country oasis. Nestled just off Route 522 on 6 expansive, partially wooded, and open acres, this unique contemporary Cape Cod offers the ultimate freedom—with no HOA, existing fencing, and plenty of space for your chickens, goats, or four-wheelers. Spanning over 3,000 total square feet, this home is custom-designed for modern, flexible living. The main level is a showcase of easy living, featuring a spacious primary suite complete with a brand-new walk-in shower, beautiful new vinyl plank flooring, and a fully updated kitchen. Flooded with natural light, the massive year-round sunroom offers a peaceful retreat overlooking your beautifully landscaped, tree-lined yard. Upstairs, you’ll find two additional generous bedrooms and a full bath. The Ultimate Bonus: The 1,090 sq. ft. fully finished lower level is a true, independent living space. Perfect as an in-law suite, multi-generational setup, or an income-producing apartment rental, it boasts its own private walk-out entrance, kitchen, laundry, bedroom, and full bath. Built in 1992 and meticulously maintained, major updates offer complete peace of mind: a new furnace and AC (2018), a roof just 4 years old, new storm doors, and fresh cosmetic upgrades throughout. Don’t miss this rare blend of cozy character and countryside freedom!
/u.realgeeks.media/markqueenerhomesales/Recently_Saved_-_1_of_1_(1).jpeg)
Additional Information
- Acres
- 6.48
- Lot Size
- 282,268
- Lot Description
- Backs to Trees, Front Yard, Landscaping, No Thru Street, Partly Wooded, Rear Yard, Secluded, Stream/Creek, Unrestricted
- Exterior Features
- Extensive Hardscape, Exterior Lighting, Outbuilding(s)
- Roof
- Architectural Shingle
- Fireplace Description
- Mantel(s), Wood
- Appliances
- Dishwasher, Dryer, Refrigerator, Stove, Washer, Built-In Microwave, Extra Refrigerator/Freezer
- Cooling
- Central A/C, Ceiling Fan(s)
- Heating
- Central, Forced Air
- Basement
- Yes
- Taxes
- $2,421
Mortgage Calculator
Listing courtesy of RE/MAX Gateway. Contact: 7036525777