5448 Heredity Lane, Gainesville, VA 20155
- $1,102,500
- 5
- BD
- 4
- BA
- 3,254
- SqFt




- Sold Price
- $1,102,500
- List Price
- $1,100,000
- Days on Market
- 5
- Closing Date
- Apr 11, 2025
- MLS#
- VAPW2089910
- Status
- CLOSED
- Type
- Single Family Residential
- Style
- Colonial
- Year Built
- 2001
- Bedrooms
- 5
- Full-baths
- 3
- Half-baths
- 1
- County
- Prince William
- Neighborhood
- Heritage Farms
- Subdivision
- Heritage Farms
Property Description
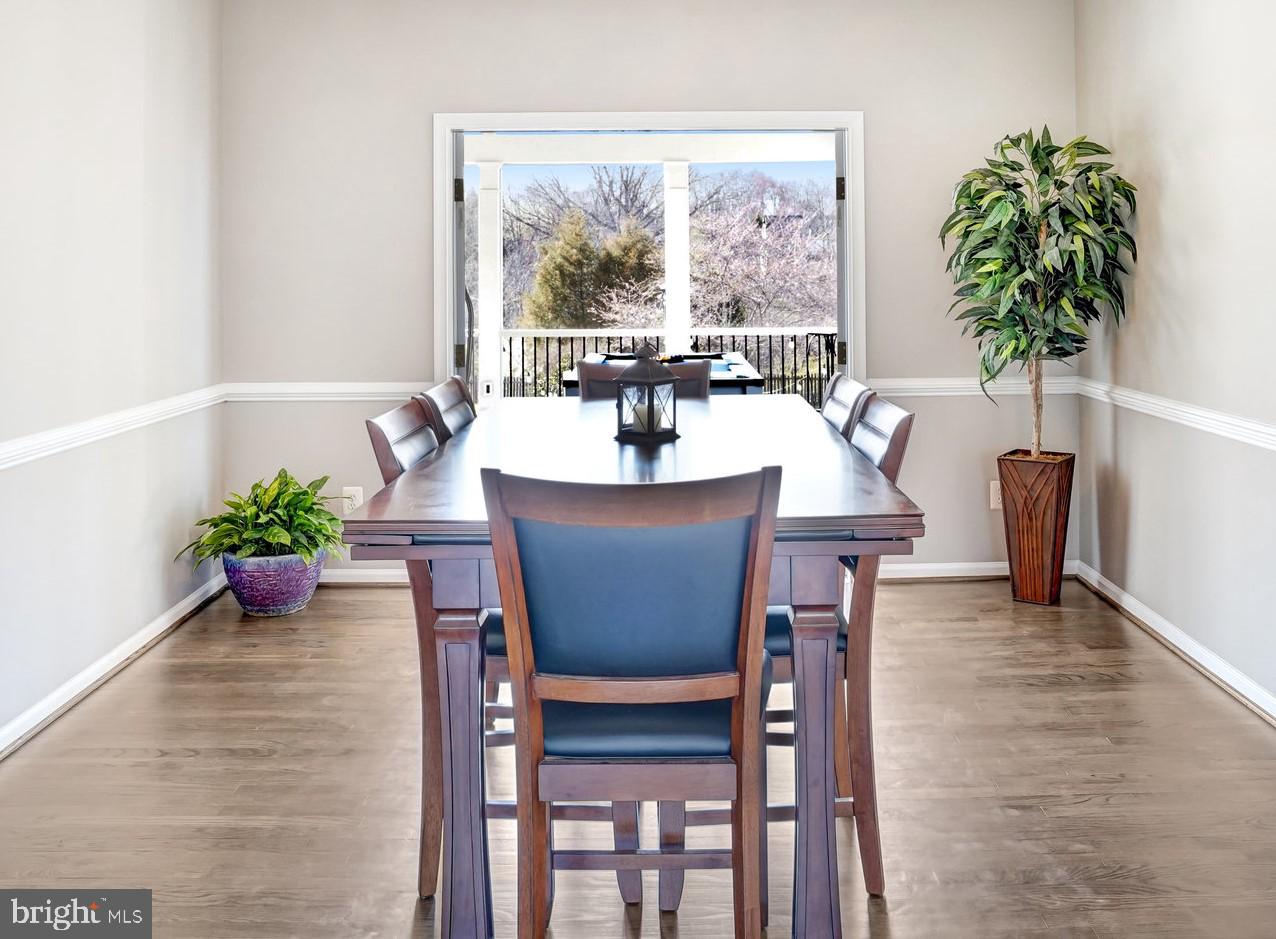
Welcome to Oak Valley, a hidden gem in Northern VA, with minimum half acre lots and 250+ acres of green space throughout, and close enough to shops, restaurants, and major roadways to make travel and entertainment easy. This home includes over $200,000 in recent enhancements, including a huge screened in porch and waterproof patio, newly finished hardwoods, paint and carpets throughout, whole-home surge protection, Phillips Hue smart lighting inside and outside, and much more! This home boasts of 5 nicely sized bedrooms with ceiling fans on the second floor, including a primary bed/bath suite with walk in closet, and another full bathroom down the hall. The main living floor includes an open floor plan with floor to ceiling windows and well-maintained gas fireplace in the living room, upgraded kitchen appliances (2018), newly finished hardwoods throughout (2023), extended laundry room (2019), and freshly painted walls and ceilings (2023). Relax at one of the many serene outdoor areas, including an open deck (Trex, 2020) off the kitchen, through the French doors off the formal dining room to the oversized screened in porch (Trex, 2020), poolside by the 30k gallon/8.5’ deep Pebble Tek pool, or in the hot tub (2021) located under the fully water-proofed basement-level patio, doubling the outdoor living space. Privacy trees added consistently throughout property, including redbuds lining the two-car driveway/garage, magnolias by each gate, and arborvitae along fence lines. Fully finished walk-out basement includes new carpeting on stairs (2024), luxury vinyl flooring, full bath with new toilet and shower, built-ins with wine refrigerator, microwave, and additional mini-fridge, and updated sliding glass door (2018), plus two unfinished storage spaces. Backyard includes a storage shed under the deck and backs to green space; front yard faces a shared community space with tot lot and basketball court. Recent updates include roof (2016), black stainless steel kitchen appliances (2017), two new HVAC inside and out (2020). Don't miss this one!!!
/u.realgeeks.media/markqueenerhomesales/Recently_Saved_-_1_of_1_(1).jpeg)
Additional Information
- Acres
- 0.49
- Lot Size
- 21,344
- Living Area
- 3,254
- Lot Description
- Backs - Open Common Area
- Exterior Features
- Hot Tub, Satellite Dish, Secure Storage, Stone Retaining Walls, Extensive Hardscape
- Elementary School
- Gravely
- Middle School
- Bull Run
- High School
- Battlefield
- Roof
- Asphalt, Architectural Shingle
- Fireplace Description
- Fireplace - Glass Doors, Mantel(s), Gas/Propane
- Appliances
- Oven/Range - Gas, Dishwasher, Disposal, Dryer, Washer, Refrigerator, Exhaust Fan, Icemaker, Microwave, Stainless Steel Appliances
- Cooling
- Central A/C, Ceiling Fan(s)
- Heating
- Forced Air
- Pool
- Yes
- Basement
- Yes
- Taxes
- $8,770
Mortgage Calculator
Listing courtesy of Pearson Smith Realty LLC. Contact:
Selling Office: .