5739 Fincastle Drive, Manassas, VA 20112
- $715,000
- 4
- BD
- 3
- BA
- 2,222
- SqFt








- Sold Price
- $715,000
- List Price
- $715,000
- Days on Market
- 1
- Closing Date
- May 29, 2026
- MLS#
- VAPW2120862
- Status
- CLOSED
- Type
- Single Family Residential
- Style
- Colonial
- Year Built
- 2000
- Bedrooms
- 4
- Full-baths
- 2
- Half-baths
- 1
- County
- Prince William
- Neighborhood
- Ashland
- Subdivision
- Ashland
Property Description
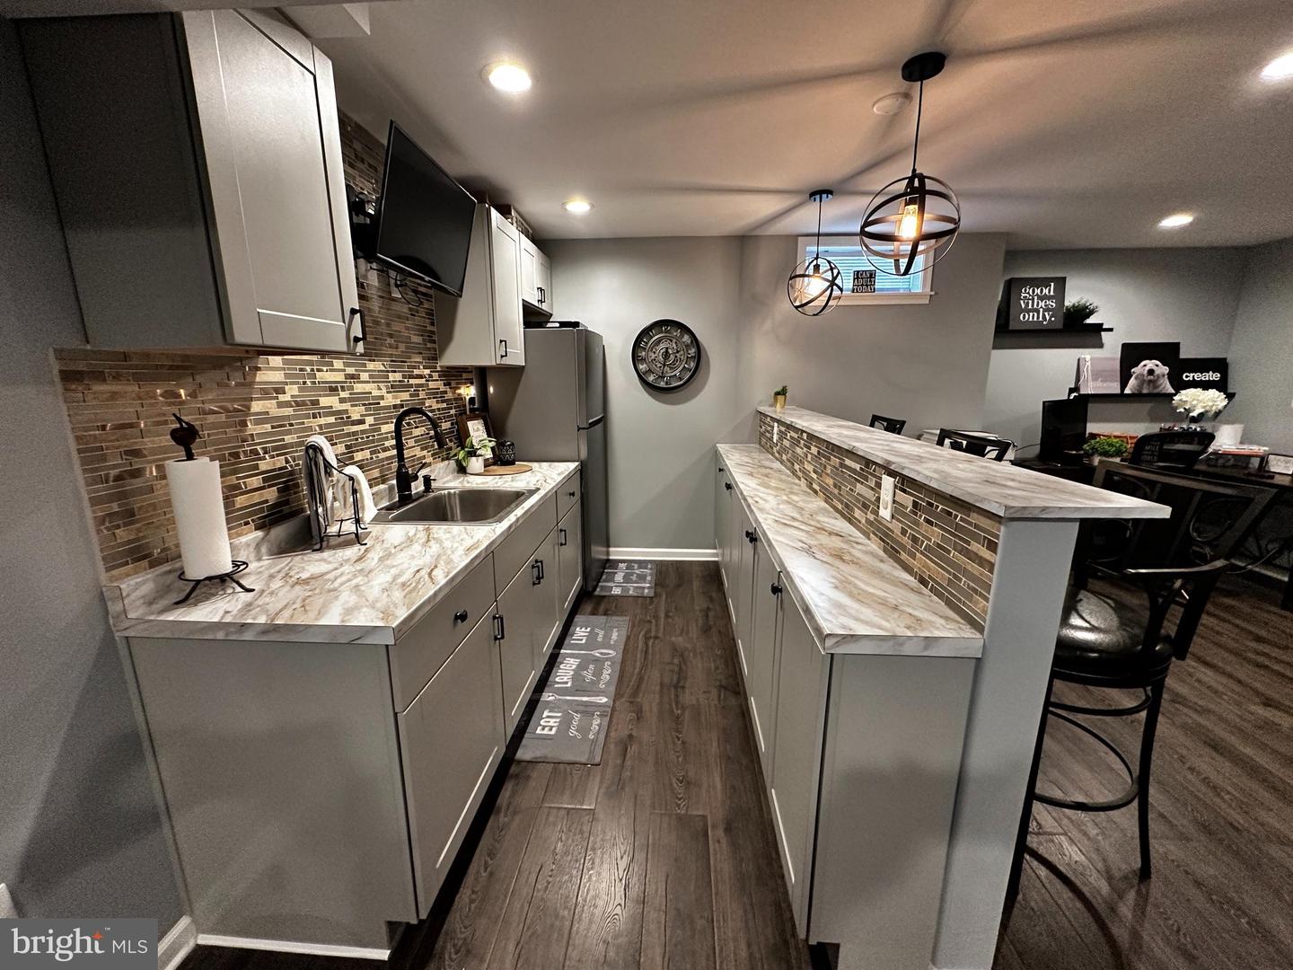
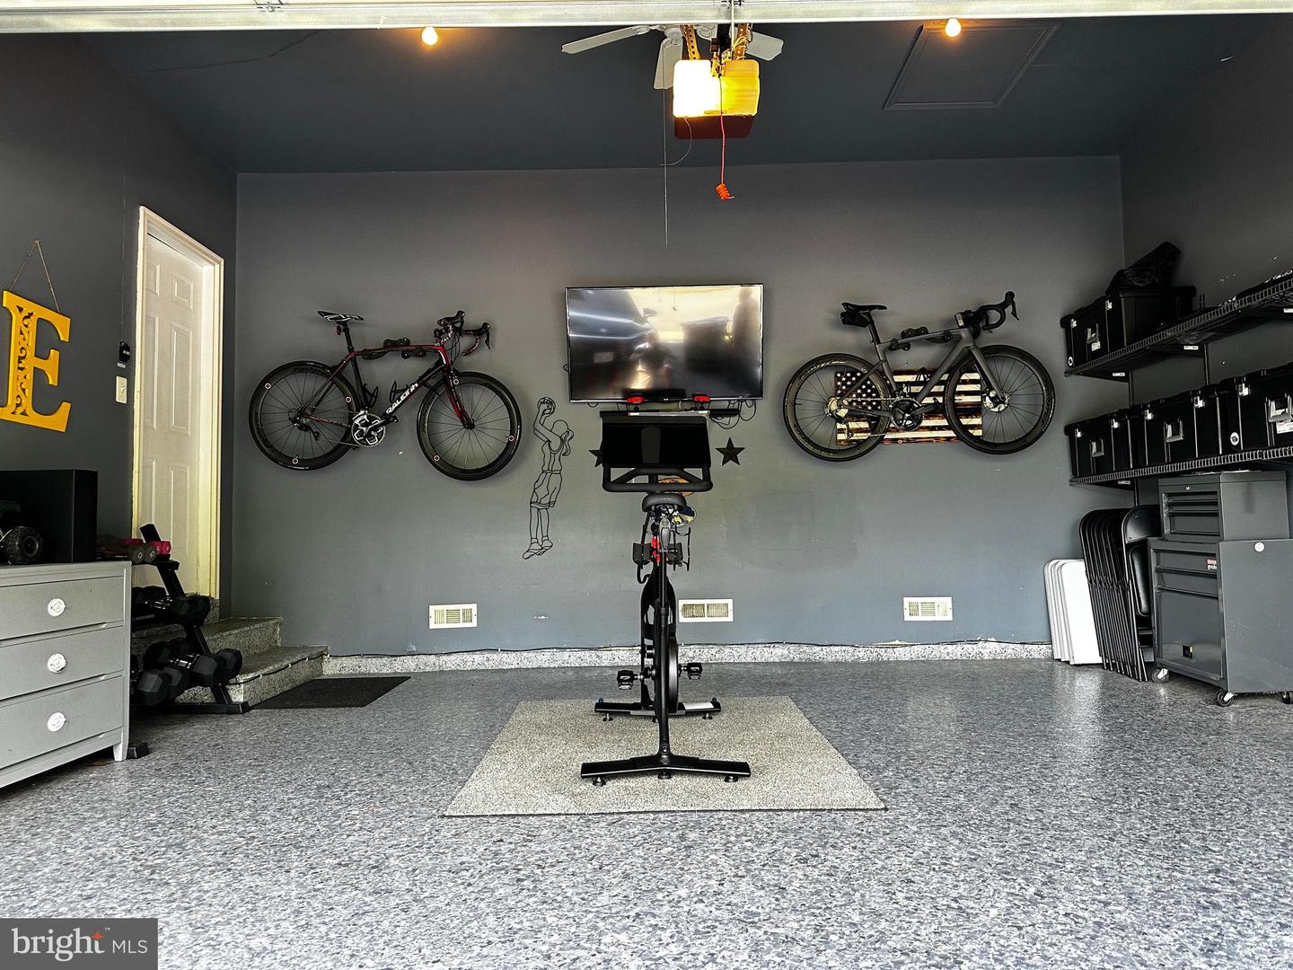
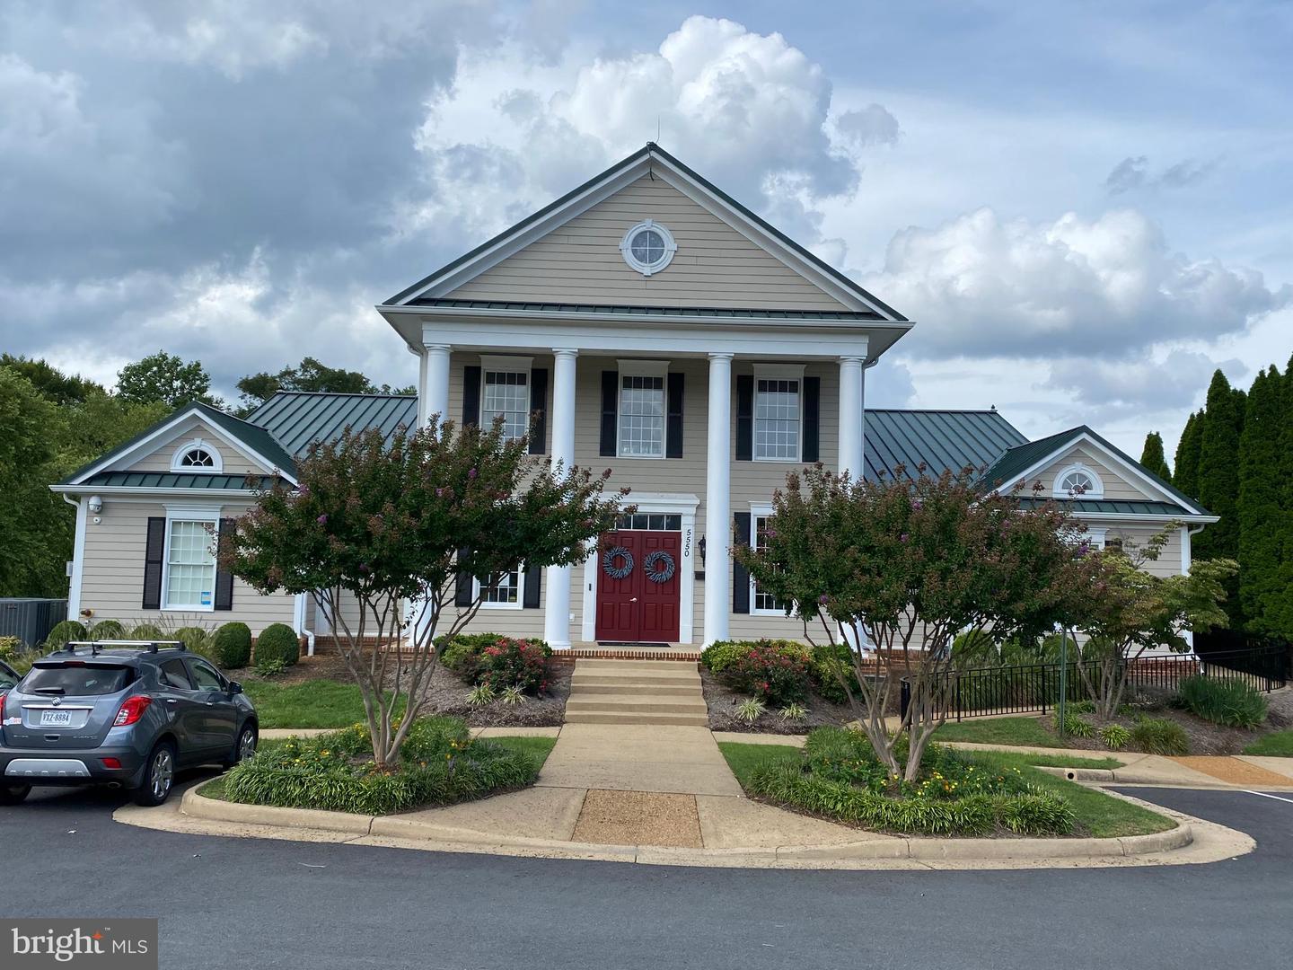
Beautifully Updated Home in Ashland – Under Contract with Sight-Unseen Offer! Welcome to 5739 Fincastle Dr, a well-maintained and thoughtfully updated home located in one of Northern Virginia’s premier communities. This home attracted strong interest and is currently under contract heading to settlement. The main level features 9-foot ceilings, refinished hardwood floors with a rich dark stain, and updated lighting throughout. The kitchen offers granite countertops, a dedicated desk/work area, and stainless steel appliances, opening to a spacious family room with a cozy gas fireplace. Additional highlights include a main-level laundry room (washer and dryer convey), plantation-style blinds, and detailed trim work including crown molding and chair rail. The garage has been finished with a custom floor, creating a unique and versatile space for entertaining or hobbies. Upstairs, the primary suite offers vaulted ceilings, a ceiling fan, a large walk-in closet, and a flexible sitting room or office that can serve as a fourth bedroom. Bathrooms have been updated with new vanities and countertops, and hardwood flooring continues into the upper hallway. The finished lower level provides exceptional additional living space, featuring a beautifully designed wet bar, updated full bath with custom ceramic tile, and a finished room (NTC) ideal for a bedroom, theater, or recreation space. Recessed lighting keeps the space bright and inviting. Major systems include a newer HVAC (under 5 years) and a 75-gallon hot water heater. Exterior features include a roof approximately 4–5 years old, a four-zone irrigation system, and low-maintenance soffits. TVs and mounting brackets convey. Located in a vibrant community offering clubhouse, pool, tennis courts, basketball courts, fitness center, and year-round events, with convenient access to Quantico, Fort Belvoir, and commuter options including VRE.
/u.realgeeks.media/markqueenerhomesales/Recently_Saved_-_1_of_1_(1).jpeg)
Additional Information
- Acres
- 0.16
- Lot Size
- 6,969
- Living Area
- 2,222
- Elementary School
- Ashland
- Middle School
- Benton
- High School
- Forest Park
- Cooling
- Central A/C, Ceiling Fan(s)
- Heating
- Forced Air
- Pool
- Yes
- Basement
- Yes
- Taxes
- $6,400
Mortgage Calculator
Listing courtesy of RE/MAX Allegiance. Contact:
Selling Office: .