Share this with your friends


(703) 623-9354
RUNNING WITH THE BULLS REALTY
27 Lilleigh Ct, Maurertown, VA 22644
- $349,900
- 3
- BD
- 2
- BA
- 1,330
- SqFt




- Sold Price
- $349,900
- List Price
- $349,900
- Days on Market
- 84
- Closing Date
- Sep 09, 2024
- MLS#
- VASH2008540
- Status
- CLOSED
- Type
- Single Family Residential
- Style
- Ranch
- Year Built
- 2024
- Bedrooms
- 3
- Full-baths
- 2
- County
- Shenandoah
- Subdivision
- Madison Estates
Property Description
Home is in drywall!! Can deliver by the end of july! Situated in a serene cul-de-sac, this home boasts stunning mountain views from within the subdivision. Featuring 3 bedrooms and 2 full bathrooms, (1330 Sq. ft) including a spacious primary suite with a luxurious tray ceiling, a walk-in closet, and an en-suite bathroom The living room showcases an elegant cathedral ceiling, creating an open and airy ambiance perfect for relaxation or entertaining. With a 3/4 wall for the Open plan feeling! A Full unfinished basement with rough-in access to outside and laundry. Enjoy the outdoors on the charming front covered porch, ideal for morning coffee or evening gatherings. Depending on when offer is written the buyer may have the opportunity to choose colors for siding, flooring, and cabinets, ensuring a personalized touch to your new home. Includes a one-car garage, providing convenience and additional storage space. Completion Timeline: Anticipated completion for late summer delivery. - July

Additional Information
- Acres
- 0.37
- Lot Size
- 16,248
- Living Area
- 1,330
- Exterior Features
- Sidewalk
- Roof
- Architectural
- Appliances
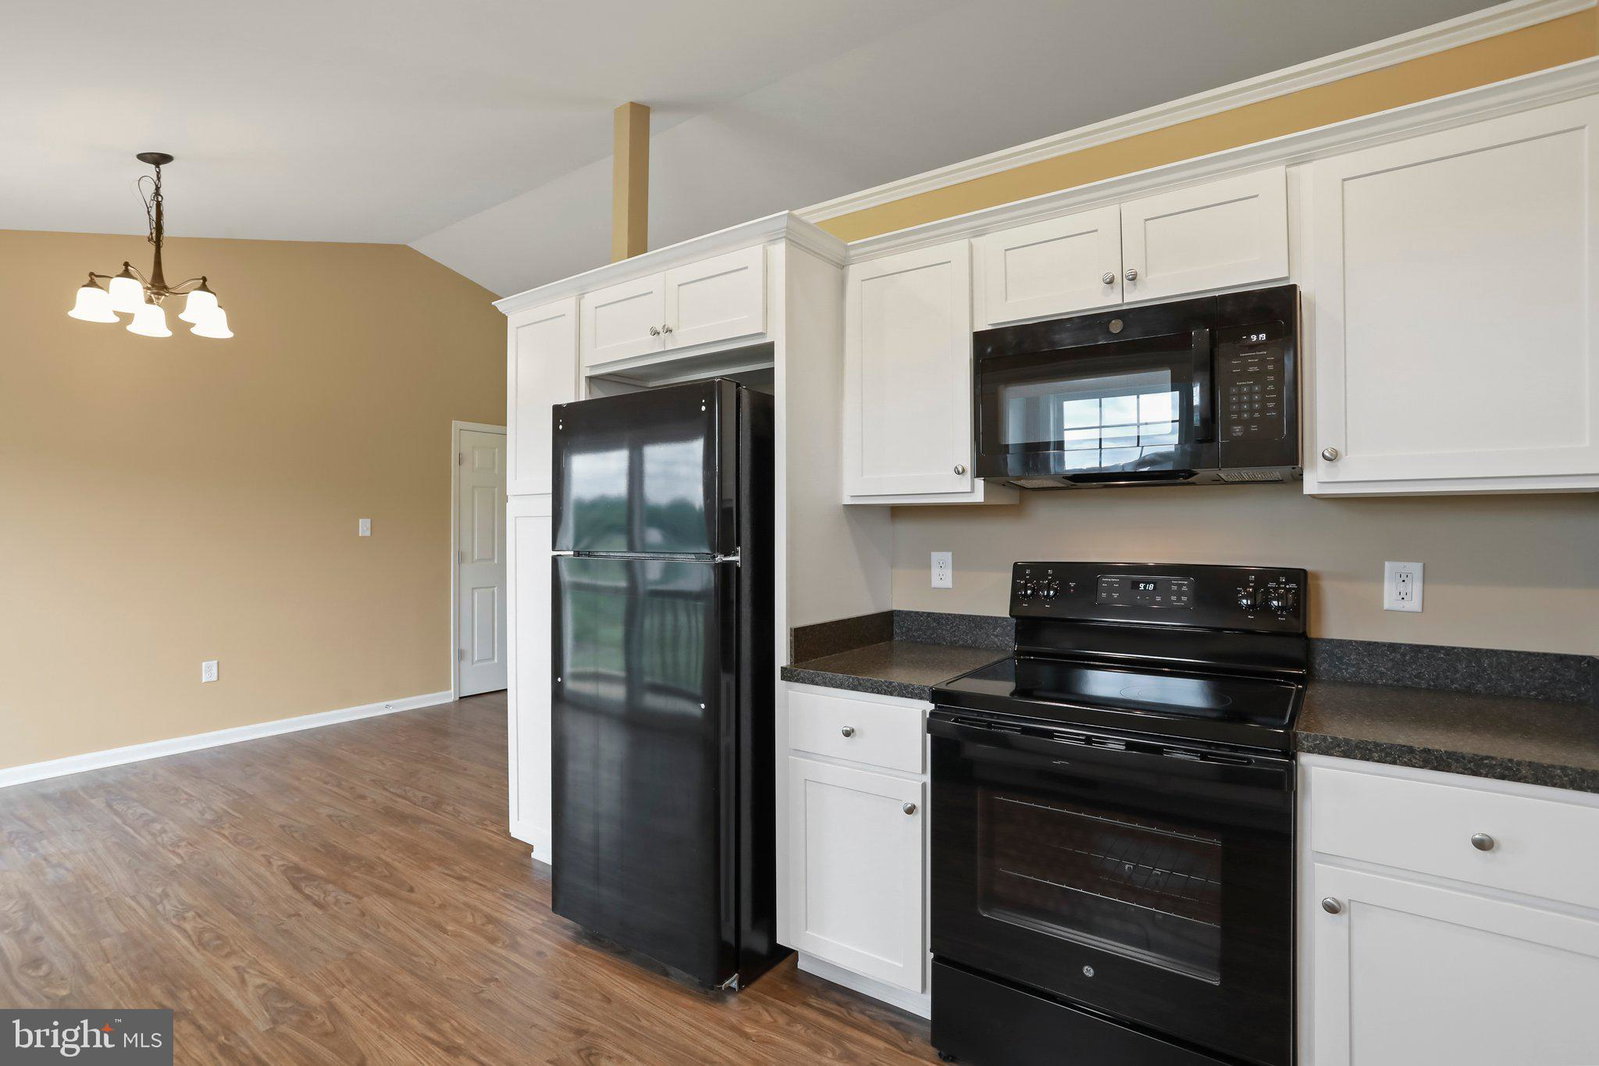
- Built-In Microwave, Dishwasher, Ice Maker, Electric Range, Refrigerator
- Cooling
- Central Air
- Heating
- Forced Air
- Basement
- Daylight, Full, Connecting Stairway, Full, Interior Entry, Exterior Entry, Poured, Exterior Entry, Rough Bath Plumb, Space For Rooms
- Taxes
- $92
How much is your home worth?
...get instant property value now!
Mortgage Calculator
Listing courtesy of Sager Real Estate. Contact:
Selling Office: Old Dominion Realty.