10710 Tricia Place, Fredericksburg, VA 22408
- $499,900
- 4
- BD
- 3
- BA
- 3,064
- SqFt




- Sold Price
- $499,900
- List Price
- $499,900
- Days on Market
- 2
- Closing Date
- Sep 22, 2023
- MLS#
- VASP2019324
- Status
- CLOSED
- Type
- Single Family Residential
- Style
- Colonial
- Year Built
- 2004
- Bedrooms
- 4
- Full-baths
- 2
- Half-baths
- 1
- County
- Spotsylvania
- Neighborhood
- River Club
- Subdivision
- River Club
Property Description
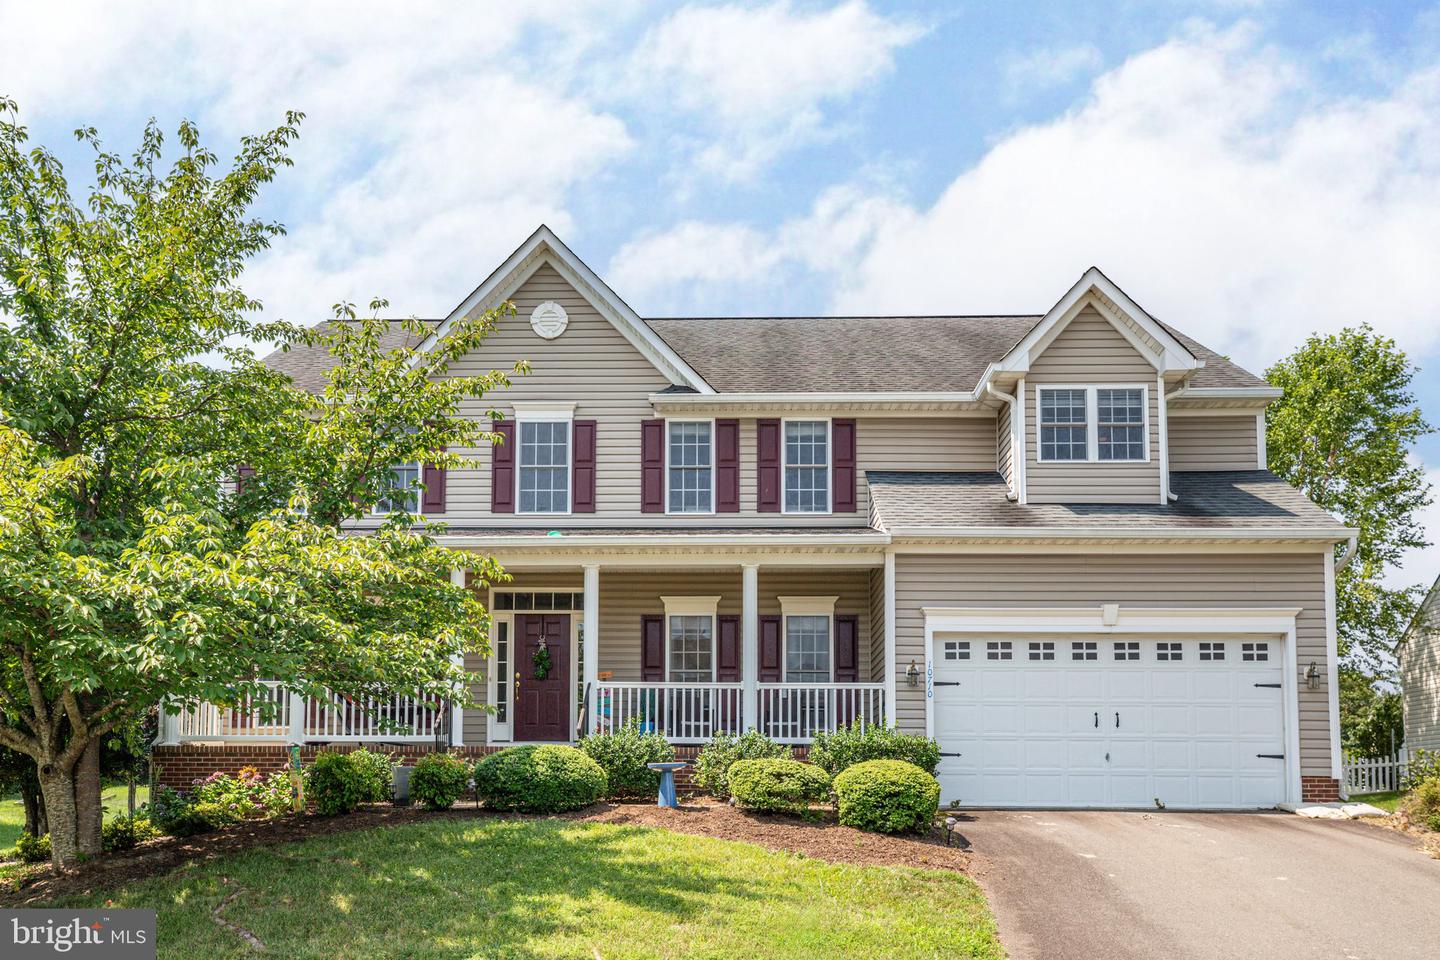
Stunning 4-Bedroom Home with Solar Panels in River Club Community! Welcome to your dream home at 10710 Tricia Place, Fredericksburg, VA 22408, nestled in the highly sought-after River Club community. This meticulously maintained residence boasts 4 bedrooms, 2 1/2 baths, and a host of captivating features that will leave you in awe. Property Highlights: Spacious and Inviting: Step into a world of comfort and luxury as you enter this generously-sized abode. Natural light floods the interior, creating an inviting and warm atmosphere throughout. Modern Kitchen: The heart of this home is a chef's dream come true! The kitchen is equipped with expansive countertops, a large island, stainless steel appliances, and an abundance of storage space to meet all your culinary needs. Elegant Owner's Suite: Retreat to your private oasis in the owner's suite, complete with a walk-in closet and a luxurious en-suite bathroom, offering a spa-like experience for your relaxation. Ample Bedrooms: The three additional bedrooms are spacious and versatile, perfect for accommodating family members, guests, or setting up a home office or gym. Solar Panels: Say goodbye to hefty utility bills! The property comes with solar panels, providing eco-friendly and cost-efficient energy for years to come. Charming Fenced Yard: Step outside to the beautiful fenced-in yard, perfect for hosting gatherings, gardening, or letting your furry friends roam freely in a safe environment. Backyard backs to a gorgeous open field and trees. River Club Community: Enjoy the perks of being part of this friendly and family-oriented community. Benefit from amenities with beautiful walking trails. Convenient Location: This home offers a harmonious balance of peaceful living and easy access to major highways, shopping centers, dining options, and excellent schools. Don't miss this incredible opportunity to own a home that perfectly blends style, sustainability, and comfort!
/u.realgeeks.media/markqueenerhomesales/Recently_Saved_-_1_of_1_(1).jpeg)
Additional Information
- Acres
- 0.21
- Lot Size
- 9,147
- Living Area
- 3,064
- Elementary School
- Cedar Forest
- Middle School
- Thornburg
- High School
- Massaponax
- Roof
- Pitched, Shingle, Fiberglass
- Fireplace Description
- Gas/Propane
- Appliances
- Built-In Microwave, Oven/Range - Gas, Refrigerator, Stainless Steel Appliances, Washer, Dryer
- Cooling
- Central A/C
- Heating
- Heat Pump(s)
- Basement
- Yes
- Taxes
- $3,163
Mortgage Calculator
Listing courtesy of Long & Foster Real Estate, Inc.. Contact:
Selling Office: .