2813 Slingerland Drive, Fredericksburg, VA 22408
- $532,000
- 5
- BD
- 4
- BA
- 2,606
- SqFt



- Sold Price
- $532,000
- List Price
- $549,650
- Days on Market
- 36
- Closing Date
- Dec 28, 2023
- MLS#
- VASP2020620
- Status
- CLOSED
- Type
- Single Family Residential
- Style
- Colonial
- Year Built
- 2003
- Bedrooms
- 5
- Full-baths
- 3
- Half-baths
- 1
- County
- Spotsylvania
- Neighborhood
- Pelham's Crossing
- Subdivision
- Pelham's Crossing
Property Description
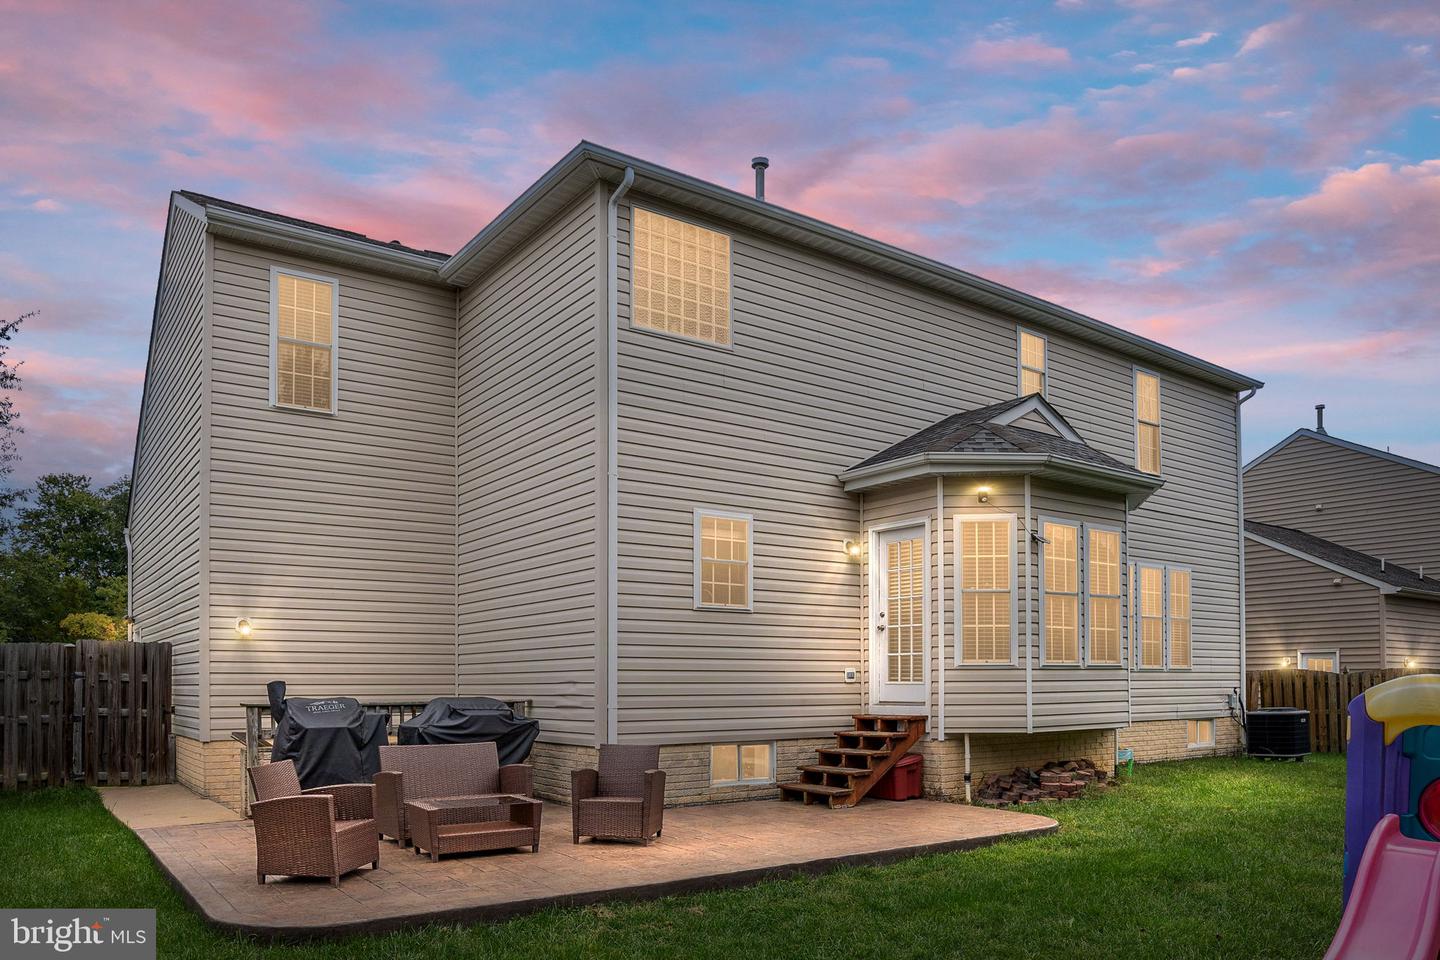
*The Owners are offering $10,000 in Customizable Concessions. YOU decide how to use the $10,000. Each buyer's objectives and situation are unique - use the $10,000 towards closing costs, purchase price or even towards an interest rate reduction ! 2.75% Assumable VA Mortgage Option is available as well! Exuding effortless style and character, this beautiful 5-bedroom, 3.5-bath Fredericksburg home is a must see! A meticulously maintained front yard dotted with mature trees elevates this abode’s already impressive curb appeal. Past the covered entry, step into a breathtaking 2-story foyer that welcomes you with neutral tones, elegant millwork, and gorgeous wood-style flooring. From the formal living and dining rooms to the generous family room kept warm by a stone fireplace, there’s plenty of space to entertain. Show off your culinary skills in the gourmet kitchen, equipped with stainless steel appliances, including a gas range, abundant cabinetry, a pantry, and granite countertops. Sip your morning coffee and enjoy the brilliant sunlight in the adjacent breakfast nook. Four carpeted private retreats, each graced with ceiling fans and large closets, await you after a long day. Luxurious in proportion, the primary suite features vaulted ceilings, a sitting area, a walk-in closet, and a spa-like 5-piece ensuite with a separate shower and soaking tub. A refreshing shared bath with a shower/tub combo accommodates the secondary bedrooms, plus you’ll have a main-level powder room. The versatile walk-out basement presents endless potential; Large enough for a home gym and a recreational area. There is an additional room that can be used an an office or extra bedroom (NTC) and a full bathroom. Outside, a sun-drenched patio overlooking a fenced-in verdant lawn means you can host memorable weekend cookouts in seclusion. Other noteworthy items are an upstairs laundry room and an attached 2-car garage with a concrete driveway. With easy access to the Virginia Railway Express, I95, hospitals, top-rated schools, and downtown shopping and dining, why wait? Come for a tour before this gem is gone for good!
/u.realgeeks.media/markqueenerhomesales/Recently_Saved_-_1_of_1_(1).jpeg)
Additional Information
- Acres
- 0.19
- Lot Size
- 8,276
- Living Area
- 2,606
- Exterior Features
- Bump-outs
- Roof
- Shingle
- Fireplace Description
- Gas/Propane
- Appliances
- Built-In Microwave, Washer, Dryer, Dishwasher, Disposal, Oven/Range - Gas, Refrigerator, Icemaker, Stainless Steel Appliances
- Cooling
- Ceiling Fan(s), Central A/C
- Heating
- Forced Air
- Basement
- Yes
- Taxes
- $2,798
Mortgage Calculator
Listing courtesy of Berkshire Hathaway HomeServices PenFed Realty. Contact:
Selling Office: .