10805 Samantha Place, Fredericksburg, VA 22408
- $570,000
- 4
- BD
- 4
- BA
- 2,480
- SqFt






- Sold Price
- $570,000
- List Price
- $539,900
- Days on Market
- 5
- Closing Date
- Apr 17, 2024
- MLS#
- VASP2022970
- Status
- CLOSED
- Type
- Single Family Residential
- Style
- Colonial
- Year Built
- 2002
- Bedrooms
- 4
- Full-baths
- 3
- Half-baths
- 1
- County
- Spotsylvania
- Neighborhood
- River Club
- Subdivision
- River Club
Property Description
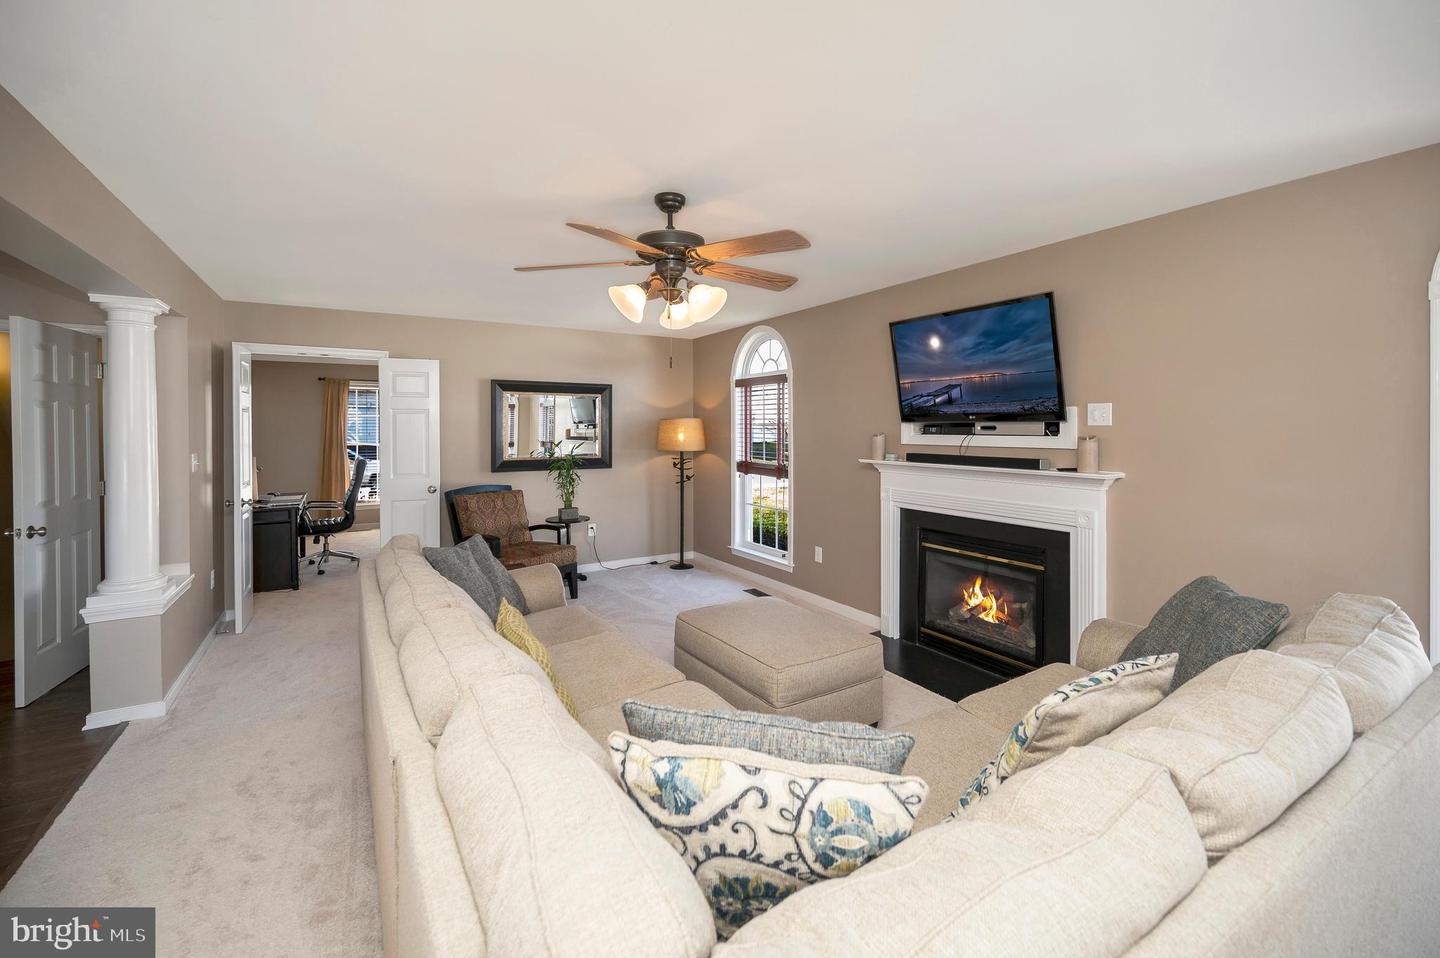
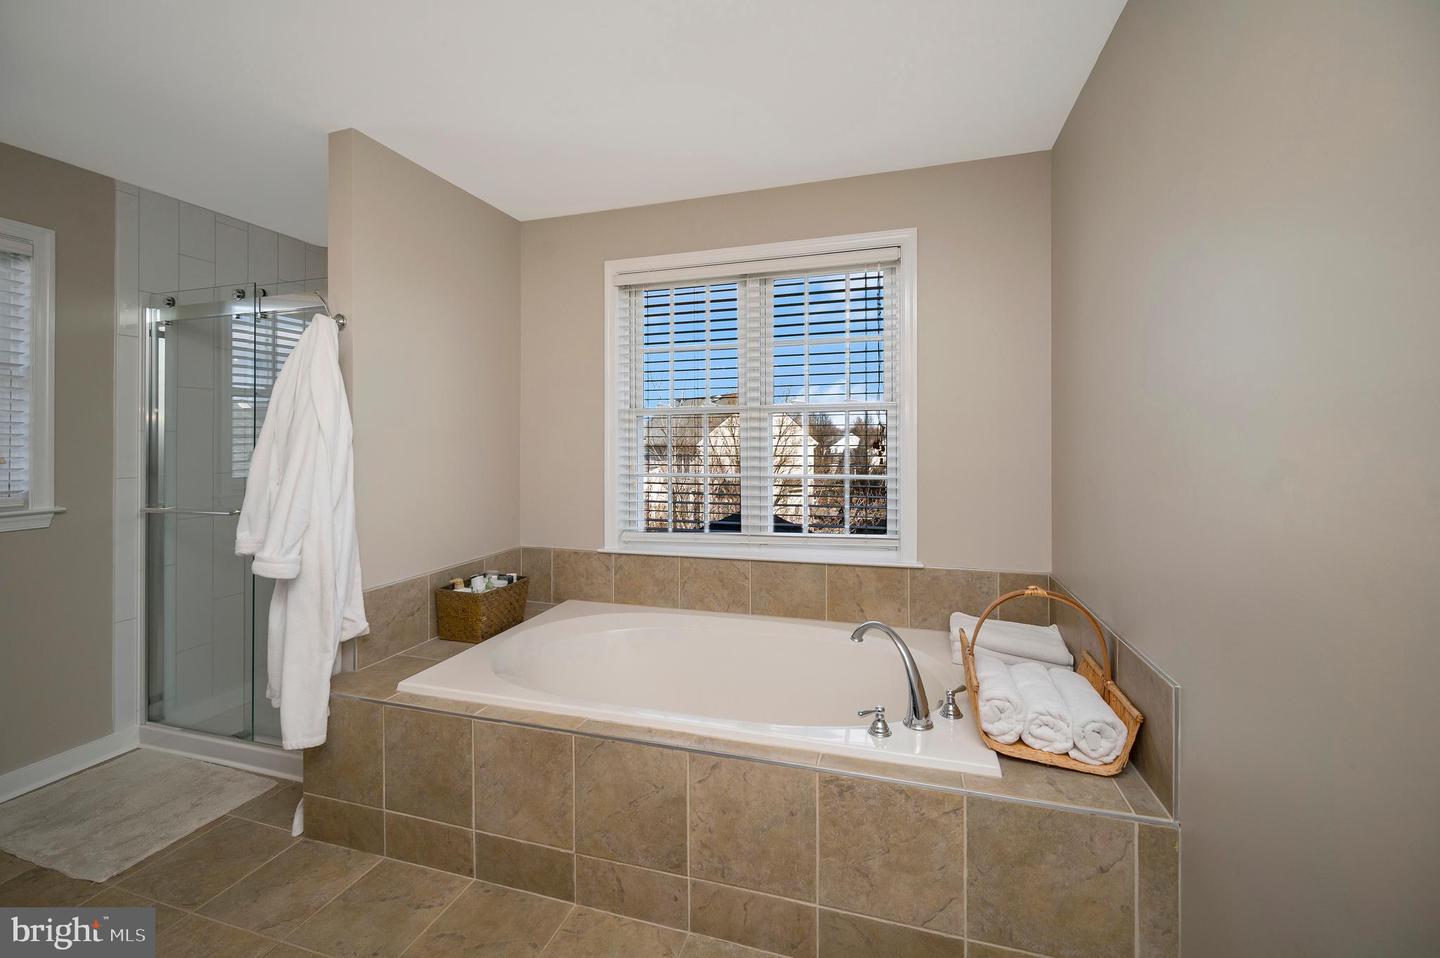
Wow is the best word to describe this immaculate three story home in sought after River Club!! There are so many upgrades, including the gourmet kitchen with tons of recess lights, ceramic backslash, corian counter tops, huge island, double oven, stainless steel double sinks, and a large pantry. A huge family room with a cozy gas fireplace, atrium windows and decorative columns. The formal dining room and living room both boast tons of moldings including chair rail , crown and shadow boxes (dinning room). There are 4 large bedrooms upstairs, including the primary bedroom with his and her walk in closets, tray ceiling, gorgeous bath with dual vanities, soaking tub, and separate shower. The finished basement has with recessed lighting, a full bath, recreation room and an office with french doors. There is fresh paint, new carpet and custom blinds throughout the home. Your buyers' will love the big stamped concrete patio in the private fenced back yard, and lets not forget the full country front porch. They will also appreciate the convenience to downtown Fredericksburg, the VRE and shopping!
/u.realgeeks.media/markqueenerhomesales/Recently_Saved_-_1_of_1_(1).jpeg)
Additional Information
- Acres
- 0.24
- Lot Size
- 10,454
- Living Area
- 2,480
- Lot Description
- Cleared, Landscaping, Level, Rear Yard
- Exterior Features
- Exterior Lighting, Sidewalks, Bump-outs
- Elementary School
- Call School Board
- Middle School
- Call School Board
- High School
- Call School Board
- Roof
- Asphalt
- Fireplace Description
- Fireplace - Glass Doors, Gas/Propane, Mantel(s), Screen, Wood
- Appliances
- Built-In Microwave, Dishwasher, Disposal, Dryer, Exhaust Fan, Icemaker, Oven/Range - Gas, Refrigerator, Washer
- Cooling
- Central A/C, Ceiling Fan(s)
- Heating
- Forced Air, Heat Pump(s), Zoned
- Basement
- Yes
- Taxes
- $2,767
Mortgage Calculator
Listing courtesy of RE/MAX Allegiance. Contact:
Selling Office: .