11424 Bluestem Way, Fredericksburg, VA 22407
- $719,999
- 5
- BD
- 5
- BA
- 3,123
- SqFt




- Sold Price
- $719,999
- List Price
- $719,999
- Days on Market
- 190
- Closing Date
- Oct 28, 2024
- MLS#
- VASP2024196
- Status
- CLOSED
- Type
- Single Family Residential
- Style
- Traditional
- Year Built
- 2024
- Bedrooms
- 5
- Full-baths
- 5
- County
- Spotsylvania
- Neighborhood
- Harrison Village
- Subdivision
- Harrison Village
Property Description
Welcome to this elegant Yorktown home, ready for quick move-in! Included features: an expansive great room with an electric fireplace; a well-planned kitchen offering a sizable center island, a walk-in pantry and an adjacent sunroom; a main-floor bedroom and full bath in lieu of a study and powder room; a convenient loft; a luxurious primary suite showcasing a spacious walk-in closet and a deluxe bath with double sinks and a barn door; three secondary bedrooms; a shared hall bath and an upstairs laundry with a built-in sink. This home also boasts oak stairs and additional windows in select rooms. Located in beautiful Fredericksburg just minutes from I-95, Harrison Village is an exceptional new community that combines urban convenience with a suburban lifestyle. Residents will enjoy easy access to outstanding cultural and entertainment attractions, including seasonal festivals and events in historic downtown Fredericksburg, as well as shopping, dining and more at Central Park and Spotsylvania Towne Centre. Other nearby highlights include the Potomac and Rappahannock rivers, as well as Lake Anna State Park, which offers fishing, boating, hiking and picnicking opportunities.
/u.realgeeks.media/markqueenerhomesales/Recently_Saved_-_1_of_1_(1).jpeg)
Additional Information
- Acres
- 0.16
- Lot Size
- 6,969
- Living Area
- 3,123
- Lot Description
- Backs to Trees
- Roof
- Architectural Shingle
- Fireplace Description
- Gas/Propane
- Cooling
- Central A/C, Energy Star Cooling System, Multi Units, Programmable Thermostat, Zoned
- Heating
- Forced Air, Programmable Thermostat, Zoned
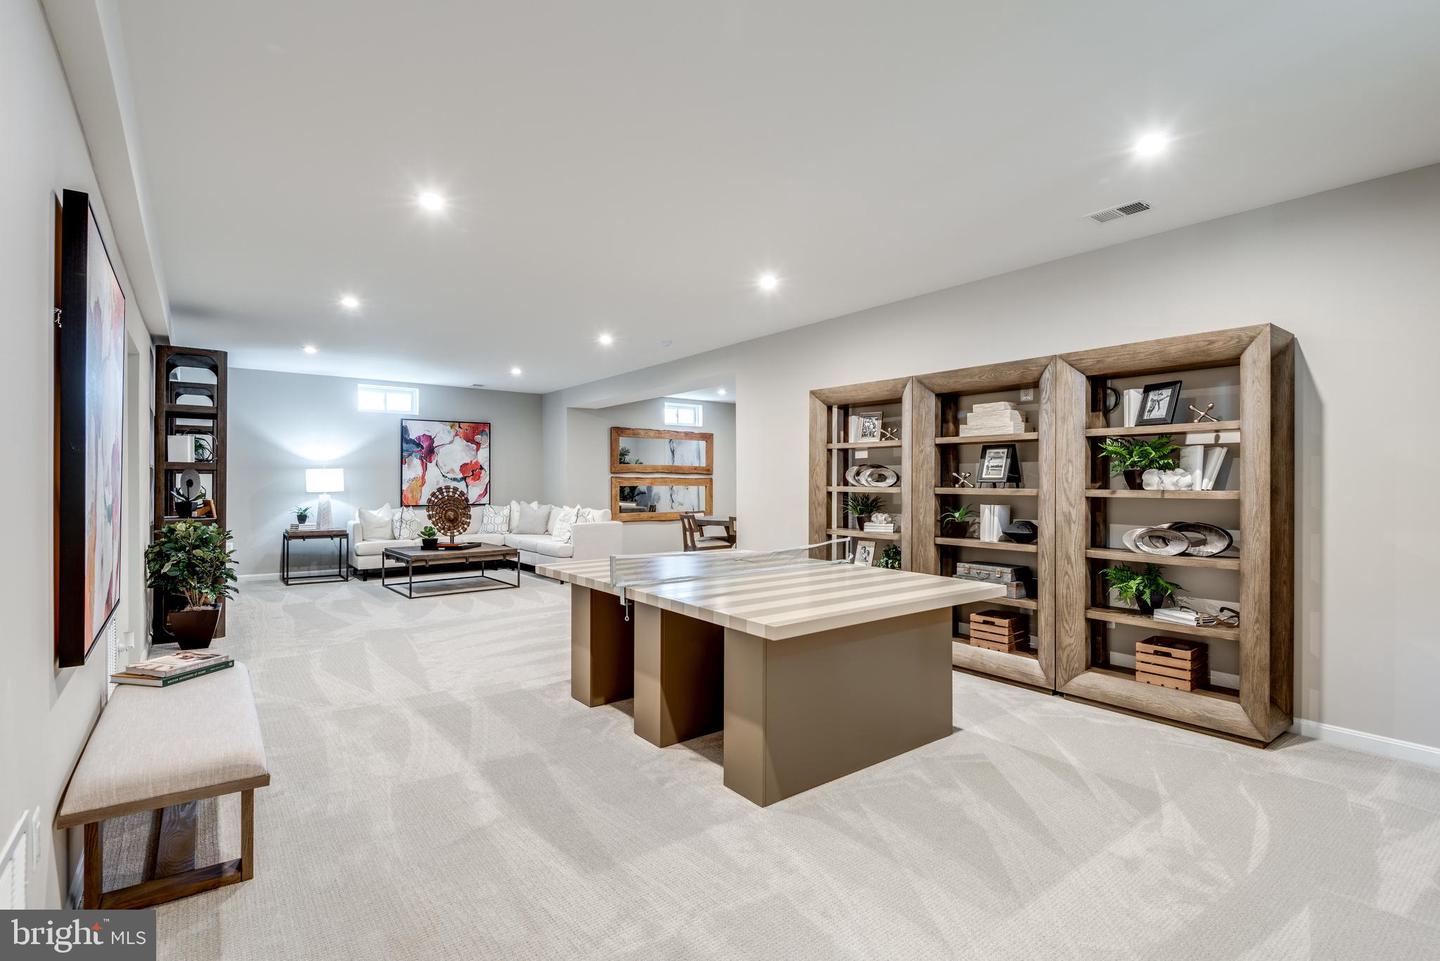
- Basement
- Yes
Mortgage Calculator
Listing courtesy of LPT Realty, LLC. Contact:
Selling Office: .