6104 Waterman Drive, Fredericksburg, VA 22407
- $582,500
- 5
- BD
- 4
- BA
- 3,066
- SqFt










- Sold Price
- $582,500
- List Price
- $584,900
- Days on Market
- 4
- Closing Date
- Jul 12, 2024
- MLS#
- VASP2025142
- Status
- CLOSED
- Type
- Single Family Residential
- Style
- Colonial
- Year Built
- 1991
- Bedrooms
- 5
- Full-baths
- 3
- Half-baths
- 1
- County
- Spotsylvania
- Neighborhood
- Fox Point
- Subdivision
- Fox Point
Property Description
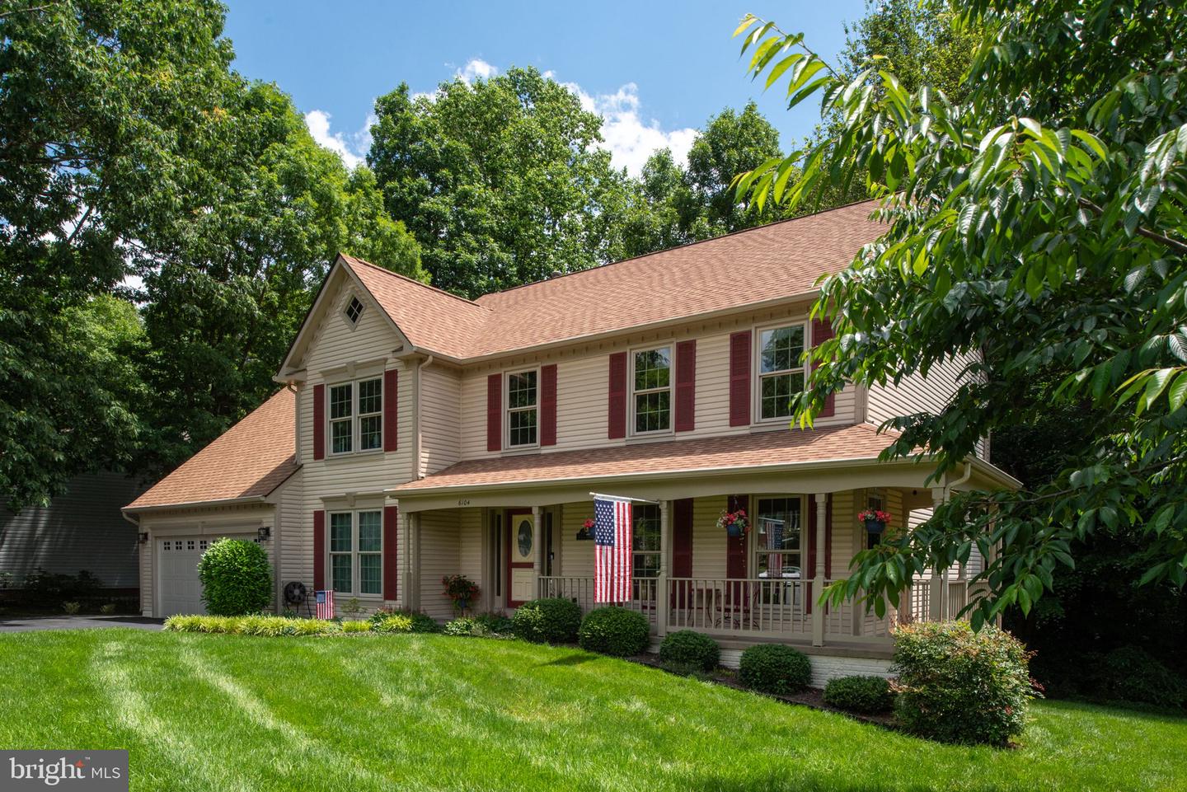
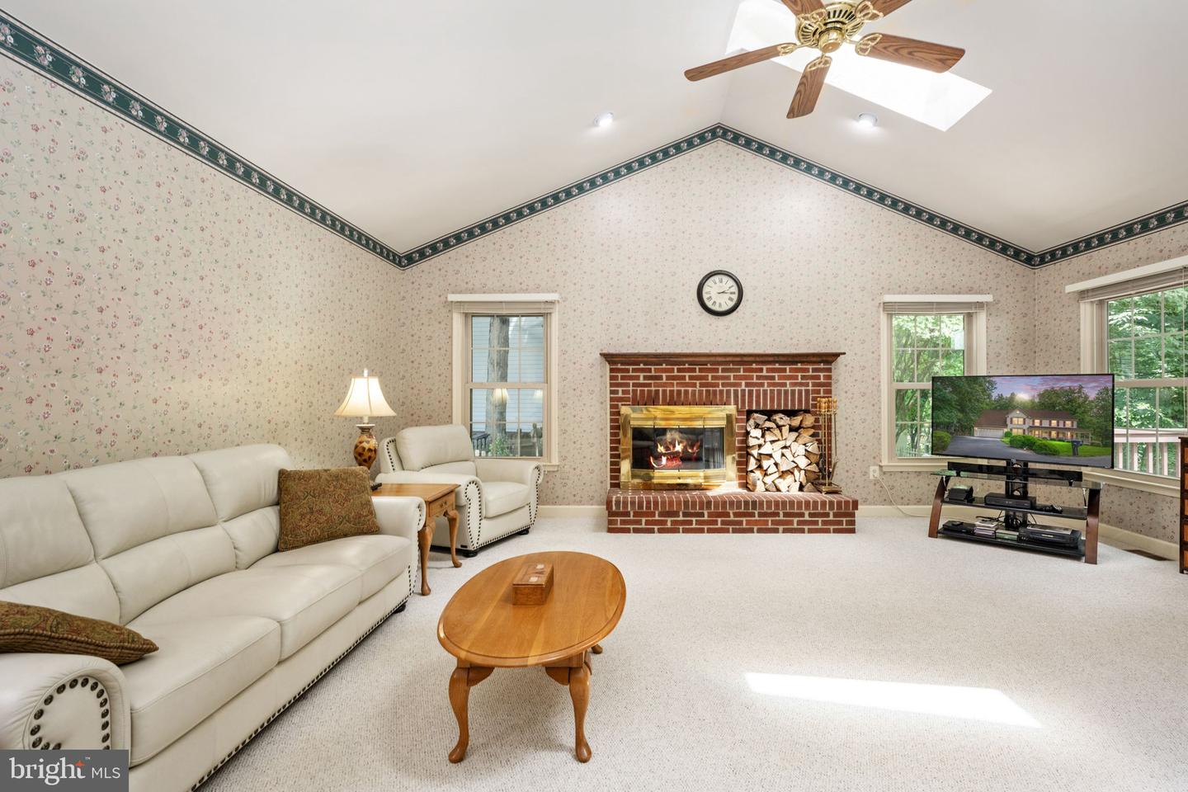
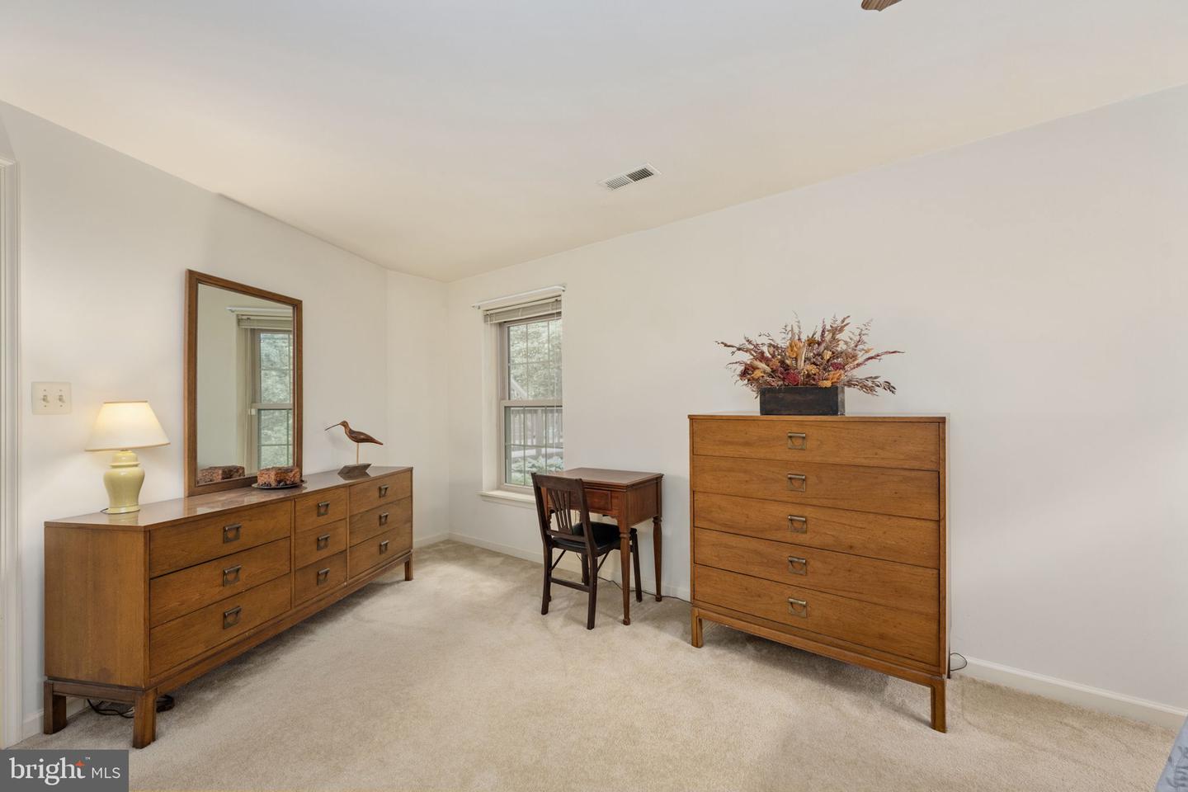
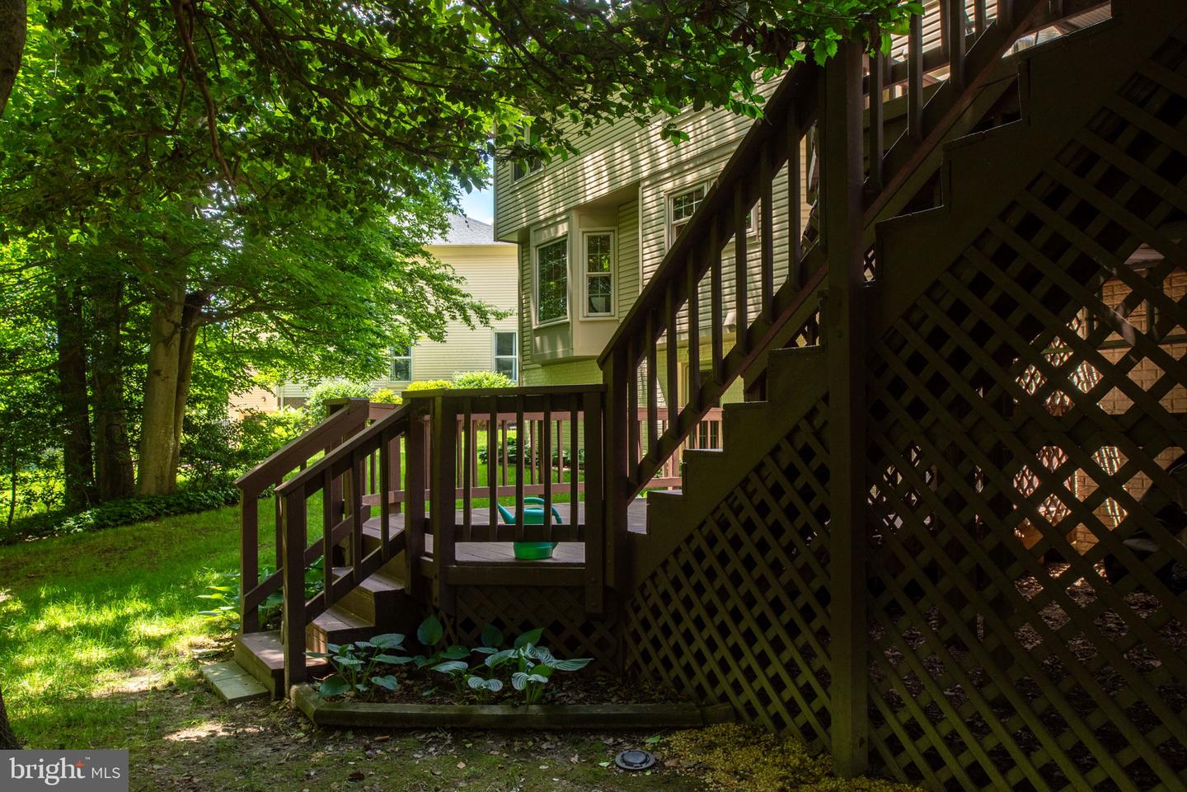
Tucked away in a cul-de-sac within the coveted Fox Point subdivision, this colonial gem offers 5 bedrooms and 3 ½ baths. With over 4,000 square feet of finished living space, it provides ample room for comfortable living. Enjoy the tranquility of backing to a serene backdrop of trees, adding to the allure of this property. Step into luxury through the grand two-story entryway adorned with crown molding, wainscoting, and hardwood floors. This home boasts a versatile front office, a welcoming formal living room, and an elegant formal dining room enhanced by a bay window offering a picturesque view of the back yard, perfect for hosting memorable gatherings. The kitchen features granite countertops, stainless steel appliances, and a charming breakfast nook with another set of bay window overlooking the tree-lined backyard. Relax by the wood burning fireplace in the extended bump-out great room, or step out onto the two-tiered deck to savor the peaceful surroundings. Upstairs, the primary bedroom boasts vaulted ceilings and a spa-like ensuite bath with jacuzzi tub and skylight. 3 additional bedrooms and a full bath complete the upper level. The finished basement offers a legal 5th bedroom, full bath, expansive family room with wood burning stove and wet bar, and plenty of storage space. Walk out of the basement and escape to the beautifully manicured backyard oasis, perfect for entertaining or quiet relaxation. Need more storage space? The pull down attic above the garage is outfitted for all of your storage needs. This active neighborhood is abundant with amenities including an outdoor pool, clubhouse, baseball/soccer fields, basketball, tennis, pickleball courts, basketball courts, a sand volleyball court, and a playground. Within walking distance to the elementary and high schools, this home is the perfect blend of amenity accessibility and suburban peace. Close to I95, VRE, Cosner’s Corner shopping/restaurants, the local YMCA, Patriot Park, medical facilities, and less than 10 miles to downtown Fredericksburg.
/u.realgeeks.media/markqueenerhomesales/Recently_Saved_-_1_of_1_(1).jpeg)
Additional Information
- Acres
- 0.46
- Lot Size
- 20,037
- Living Area
- 3,066
- Lot Description
- Backs to Trees, Cul-de-sac
- Exterior Features
- Bump-outs, Gutter System
- Roof
- Architectural Shingle
- Fireplace Description
- Equipment, Wood
- Appliances
- Built-In Microwave, Cooktop, Dishwasher, Disposal, Dryer, Icemaker, Oven - Wall, Refrigerator, Stainless Steel Appliances, Washer, Water Heater, Freezer
- Cooling
- Central A/C, Ceiling Fan(s)
- Heating
- Forced Air
- Pool
- Yes
- Basement
- Yes
- Taxes
- $2,999
Mortgage Calculator
Listing courtesy of CENTURY 21 New Millennium. Contact:
Selling Office: .