8804 Dundee Drive, Fredericksburg, VA 22408
- $445,000
- 4
- BD
- 4
- BA
- 1,692
- SqFt






- Sold Price
- $445,000
- List Price
- $450,000
- Days on Market
- 8
- Closing Date
- Aug 16, 2024
- MLS#
- VASP2026160
- Status
- CLOSED
- Type
- Single Family Residential
- Style
- Colonial
- Year Built
- 1997
- Bedrooms
- 4
- Full-baths
- 3
- Half-baths
- 1
- County
- Spotsylvania
- Neighborhood
- Lancaster Gate
- Subdivision
- Lancaster Gate
Property Description
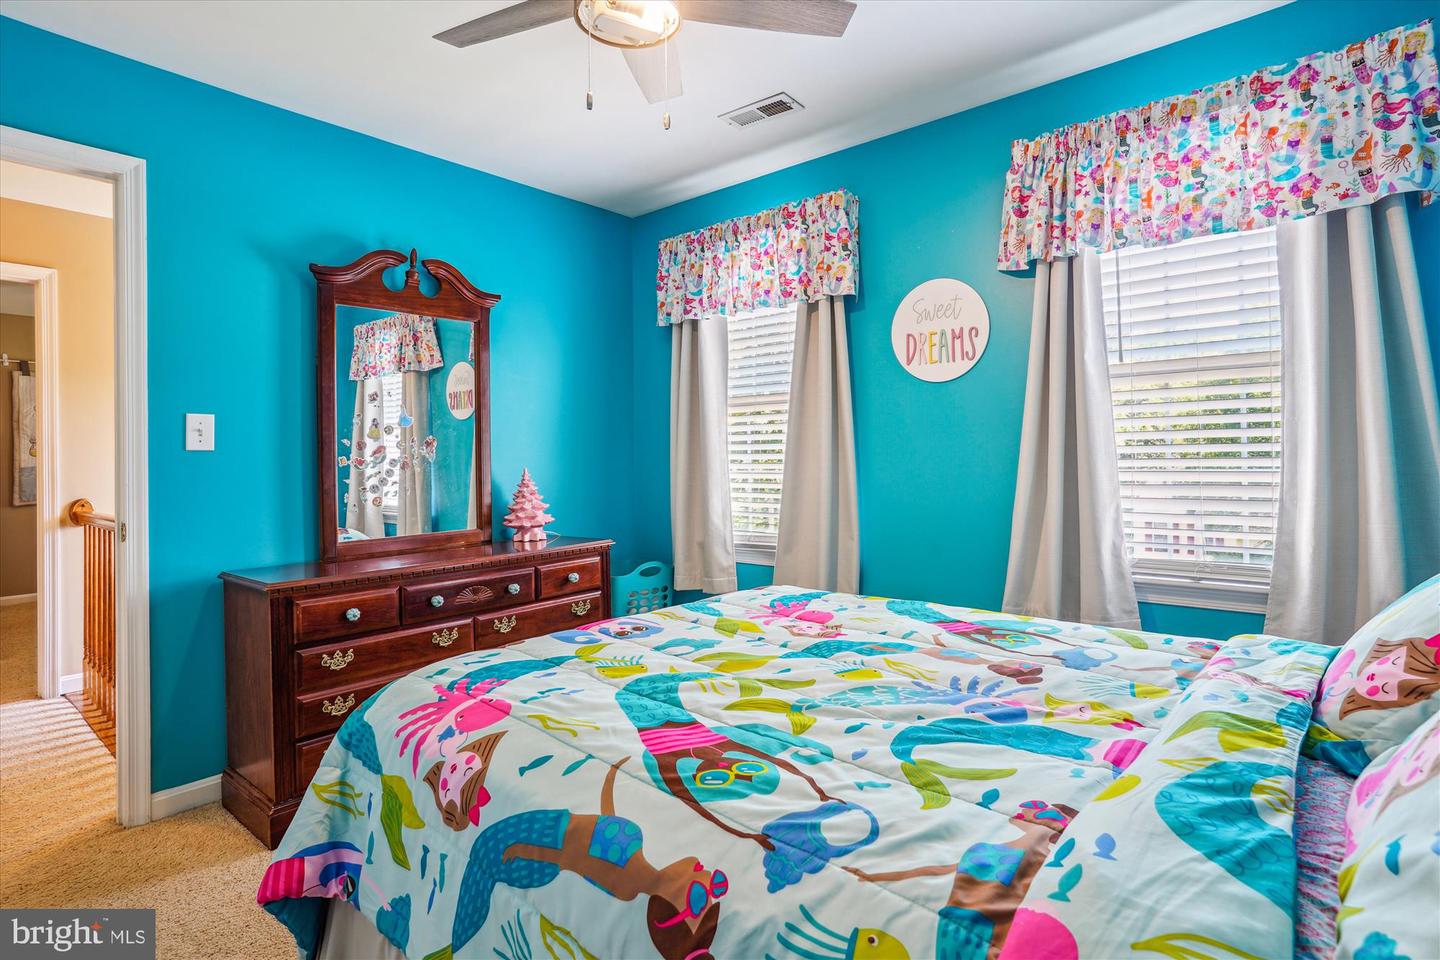
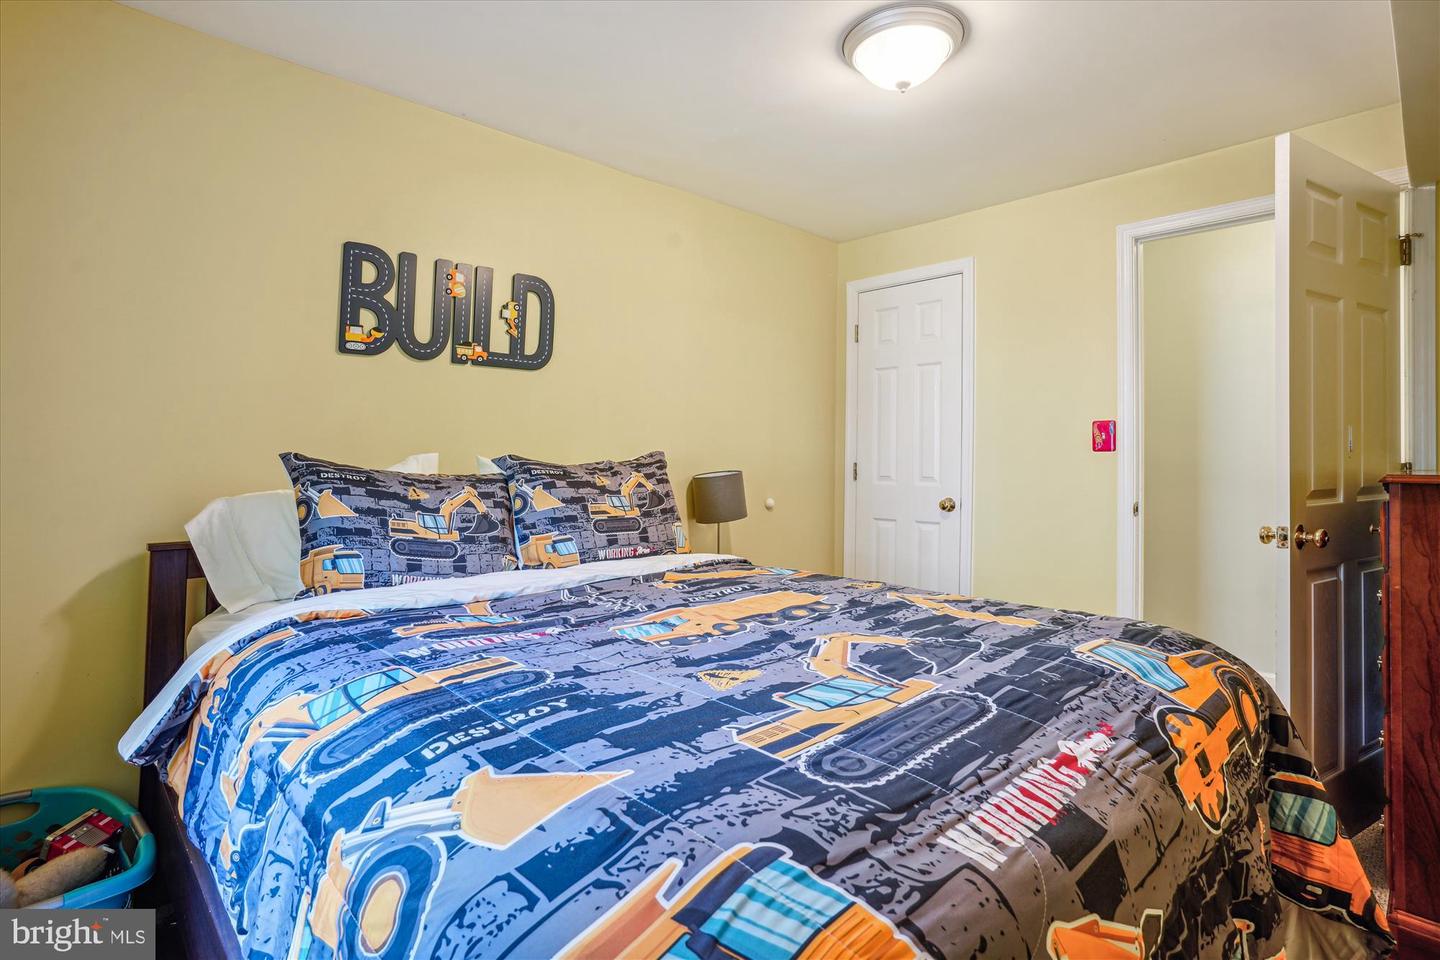
Welcome to this stunning 3-level Colonial home nestled in the highly sought-after Lancaster Gate subdivision of Fredericksburg, Virginia. Boasting 4 spacious bedrooms and 3.5 baths, this residence offers the perfect blend of modern upgrades and classic charm, making it an ideal sanctuary for you and your family. As you step inside, you'll be greeted by the warmth of beautiful hardwood floors that flow seamlessly throughout the main living areas. The updated kitchen features sleek, modern appliances and ample cabinetry, ensuring a delightful cooking experience. Contemporary lighting fixtures add a touch of elegance to each room, creating a welcoming and sophisticated ambiance. One of the standout features of this home is the magnificent deck that overlooks a nearly 1-acre lot. The fully fenced backyard provides a private retreat, backing to trees and offering an abundance of serenity and seclusion. It's the perfect spot for entertaining guests, enjoying family barbecues, or simply unwinding after a long day. The fully finished walkout basement is a versatile space that can be transformed to suit your needs. With plenty of storage space, you'll have room for all your belongings and more. This home is set back from the road, offering a sense of privacy and tranquility, with the potential to add a garage if desired. Its prime location ensures convenience, with easy access to the VRE, I-95, shopping centers, hospitals, and the popular Cosner's Corner. Don't miss the opportunity to make this exquisite Colonial home your own.
/u.realgeeks.media/markqueenerhomesales/Recently_Saved_-_1_of_1_(1).jpeg)
Additional Information
- Acres
- 0.91
- Lot Size
- 39,639
- Living Area
- 1,692
- Exterior Features
- Play Area, Play Equipment
- Elementary School
- Riverview (Spotsylvania)
- Middle School
- Thornburg
- High School
- Massaponax
- Roof
- Asphalt
- Appliances
- Built-In Microwave, Dishwasher, Disposal, Dryer, Exhaust Fan, Extra Refrigerator/Freezer, Icemaker, Oven/Range - Electric, Refrigerator, Washer, Water Heater
- Cooling
- Central A/C, Ceiling Fan(s), Heat Pump(s)
- Heating
- Heat Pump(s)
- Basement
- Yes
- Taxes
- $2,284
Mortgage Calculator
Listing courtesy of RE/MAX Allegiance. Contact:
Selling Office: .