11702 Talbot Court, Fredericksburg, VA 22408
- $590,000
- 4
- BD
- 4
- BA
- 3,064
- SqFt




- Sold Price
- $590,000
- List Price
- $580,000
- Days on Market
- 3
- Closing Date
- Aug 30, 2024
- MLS#
- VASP2026628
- Status
- CLOSED
- Type
- Single Family Residential
- Style
- Colonial
- Year Built
- 1994
- Bedrooms
- 4
- Full-baths
- 3
- Half-baths
- 1
- County
- Spotsylvania
- Neighborhood
- Kingswood
- Subdivision
- Kingswood
Property Description
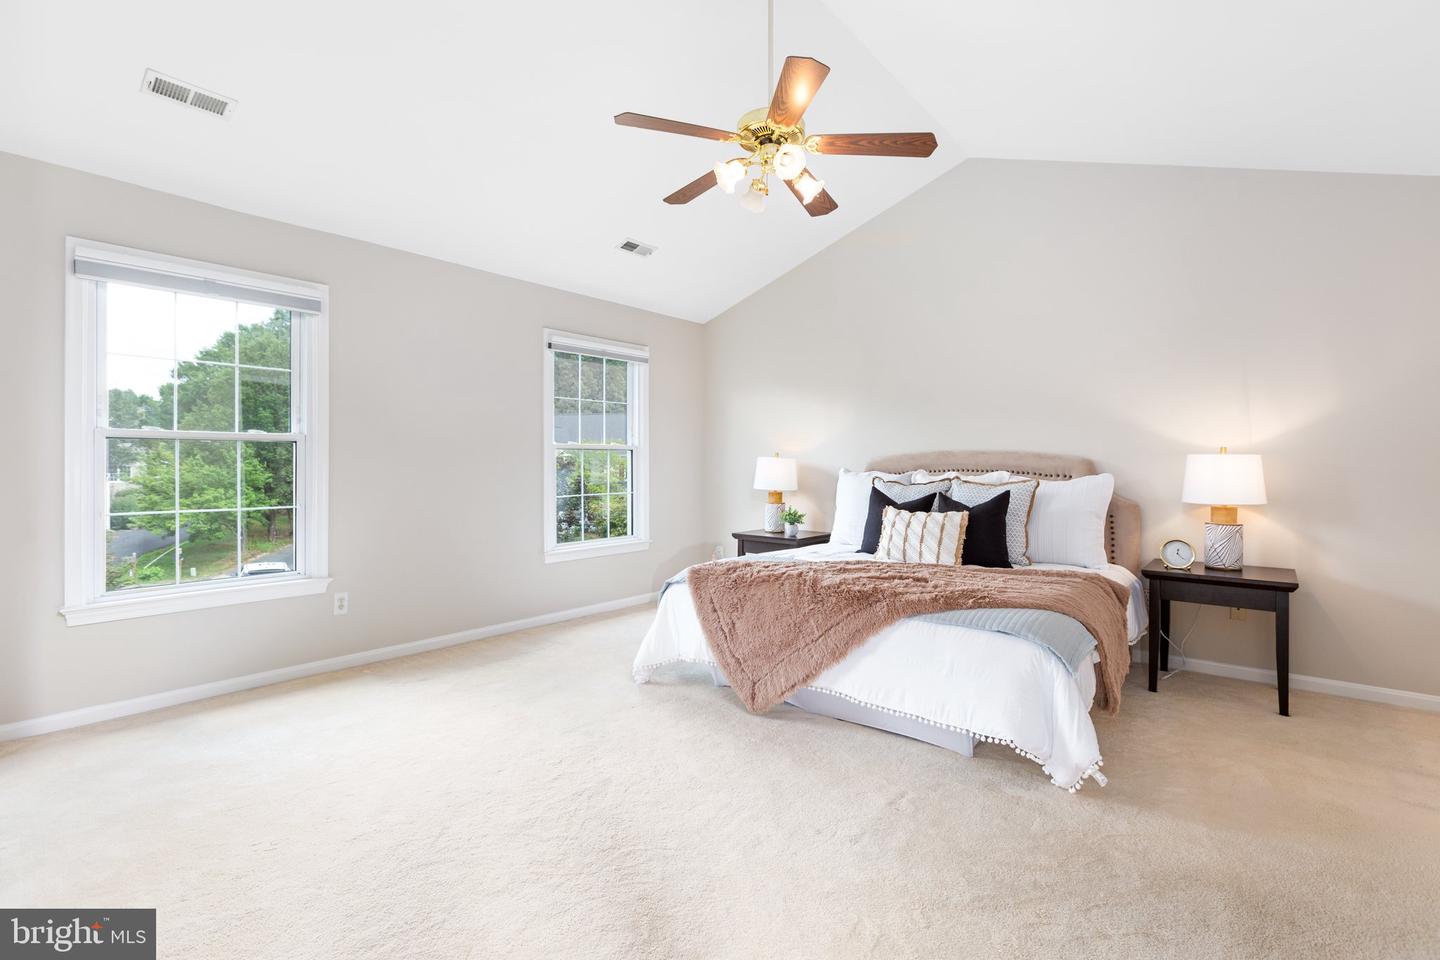
**Exquisite Colonial Home in Kingswood Subdivision** Discover this stunning Colonial gem, gracefully positioned on a quiet cul-de-sac in the serene Kingswood Subdivision. This meticulously maintained home masterfully blends timeless elegance with modern conveniences, offering unparalleled comfort and style. - **Grand Entrance:** Step into the two-story foyer, where gleaming hardwood floors set the tone for this refined residence. The formal living and dining rooms are ideal for hosting gatherings, while the versatile office/library provides a peaceful retreat or productive workspace. - **Gourmet Kitchen:** At the heart of the home, the gourmet kitchen boasts stainless steel appliances, Corian counters, a center island with downdraft and gas cooktop, wall ovens, abundant cabinetry, and a spacious pantry. The large breakfast area is perfect for casual dining. - **Family Room:** The family room is a standout feature with its impressive floor-to-ceiling brick hearth, bright windows, and a large bump-out area for comfortable gatherings. French doors open to a custom deck, offering a serene view of the private, tree-lined backyard with lush landscaping and a convenient storage shed. - **Primary Suite:** Upstairs, the private primary bedroom sanctuary awaits with a cathedral ceiling, split HVAC system for ultimate comfort, and two walk-in closets. The luxurious en-suite bathroom includes a walk-in soaker tub, dual vanities, and a stall shower, enhanced by natural light through a solar-charged skylight shade. - **Additional Bedrooms:** Three generously sized additional bedrooms feature windows with garden views and ample closet space, sharing a spacious hall bath. - **Fully Finished Lower Level:** The lower level offers a flexible layout with an office, full bath, Rec Room, utility room, and additional space for exercise, crafts, or gaming. A radon mitigation system provides added safety. - **Recent Upgrades:** Enjoy peace of mind with recent upgrades including replacement windows (2012), a variable speed/output HVAC system (2022), a whole-house humidifier, and a whole-house generator. Radon mitigation and a back-up battery generator for the sump pump enhance safety. - **Exterior and Security:** Benefit from no-maintenance siding, termite traps, and extensive landscaping. Increased attic insulation adds to the home's energy efficiency. For added security, the property is equipped with a Simplisafe internal security system and a Ring exterior system with cameras. The Kingswood community amenities include a community pool, tennis courts, tot lot, community center, basketball court, and a walking path that connects to the Virginia Central Railway Trail. This home is conveniently located near shopping, hospitals, I-95, commuter lots, and minutes away from the Virginia Railway Express commuter rail. The new VA Outpatient Clinic - the nation's largest privately-owned outpatient clinic for the Department of Veteran Affairs is scheduled to open in 2025 and is just minutes away. This lovingly cared-for home ensures a smooth transition, allowing you to move in and enjoy its luxurious lifestyle from day one. All remaining yearly contracts transfer with the home. Don’t miss the opportunity to make this exceptional property yours!
/u.realgeeks.media/markqueenerhomesales/Recently_Saved_-_1_of_1_(1).jpeg)
Additional Information
- Acres
- 0.35
- Lot Size
- 15,245
- Living Area
- 3,064
- Lot Description
- Backs to Trees, Cul-de-sac, Front Yard, Landscaping, No Thru Street, Premium, Private, Rear Yard
- Exterior Features
- Underground Lawn Sprinkler, Chimney Cap(s)
- Elementary School
- Battlefield
- Middle School
- Chancellor
- High School
- Chancellor
- Fireplace Description
- Brick, Mantel(s), Wood
- Appliances
- Washer, Dryer, Microwave, Stainless Steel Appliances, Humidifier, Cooktop, Cooktop - Down Draft, Dishwasher, Disposal, Refrigerator, Extra Refrigerator/Freezer, Icemaker, Oven - Wall, Oven - Double
- Cooling
- Central A/C
- Heating
- Forced Air, Heat Pump(s), Heat Pump - Gas BackUp
- Pool
- Yes
- Basement
- Yes
- Taxes
- $2,998
Mortgage Calculator
Listing courtesy of Lando Massey Real Estate. Contact:
Selling Office: .