10921 Stacy Run, Fredericksburg, VA 22408
- $575,000
- 4
- BD
- 4
- BA
- 2,480
- SqFt





- Sold Price
- $575,000
- List Price
- $574,900
- Days on Market
- 22
- Closing Date
- Sep 27, 2024
- MLS#
- VASP2026892
- Status
- CLOSED
- Type
- Single Family Residential
- Style
- Colonial, Contemporary
- Year Built
- 2003
- Bedrooms
- 4
- Full-baths
- 3
- Half-baths
- 1
- County
- Spotsylvania
- Neighborhood
- River Club
- Subdivision
- River Club
Property Description
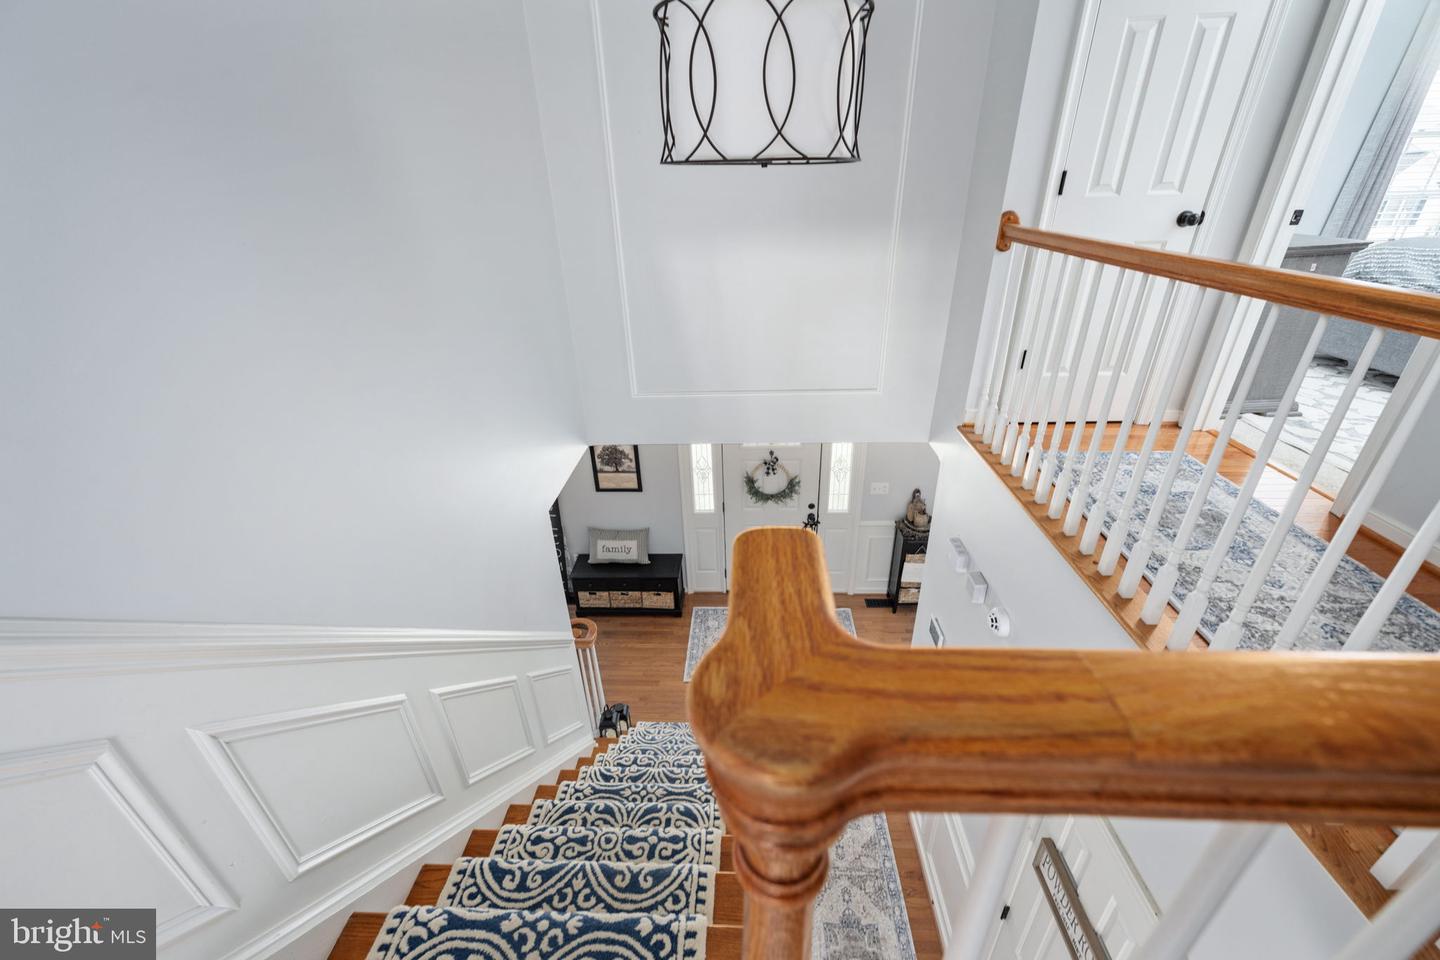
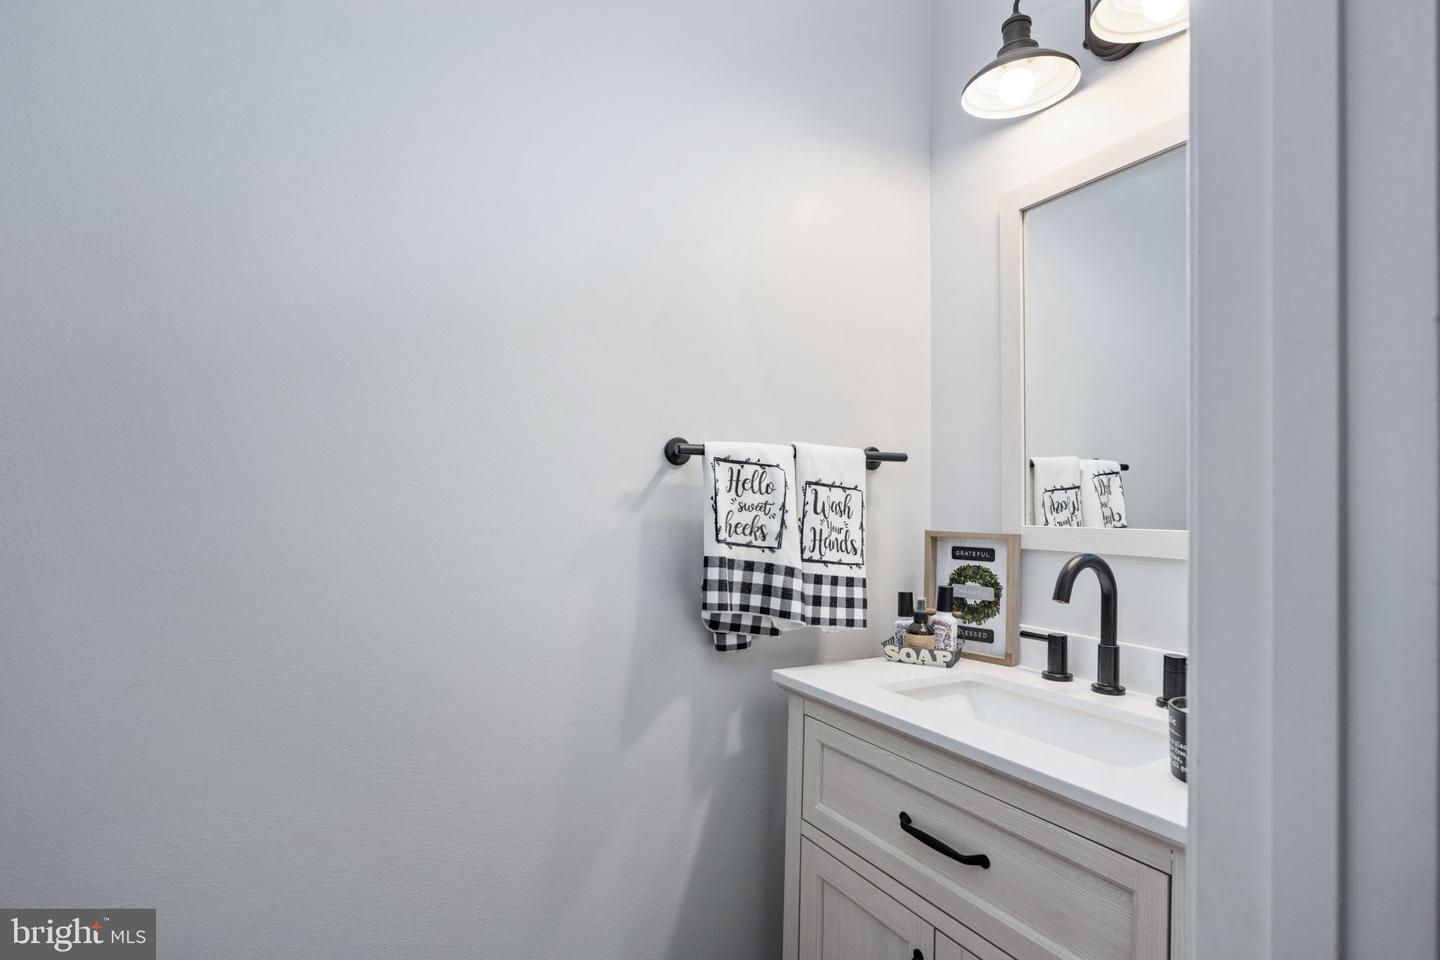
Gorgeous, upgrades have shaped this picturesque Fredericksburg residence into the coveted home of your dreams! Enviably set in the River Club neighborhood, this 4-bedroom, 3.5-bath Colonial-style haven is fronted by beautiful landscaping dotted with vibrant foliage and lush trees - further elevating its captivating curb appeal. Upon entering, discover a timelessly elegant interior showcasing high ceilings, soothing neutral tones, exquisite wainscoting, and brand-new hardwood flooring. Arched windows usher in brilliant sunlight to the living area, centered around an inviting fireplace flanked by display insets for your cherished keepsakes. A sophisticated farmhouse-style chandelier sets the mood for intimate celebrations in the dining room. Bright and open, the expansive kitchen sports stainless steel appliances, custom cabinetry, sleek quartz countertops, a pendant-lit island, and a breakfast nook. Newly installed carpeting cascades underfoot in the comfortable bedrooms, graced with ceiling fans and large closets. Generously proportioned, the primary suite features vaulted ceilings, a walk-in wardrobe, and a tastefully tiled ensuite with dual vanities and an oversized shower. Venture out to the sun-kissed deck ideal for secluded alfresco gatherings or the sprawling backyard with a gazebo and brick patio for leisurely activities. Other notables include a finished basement, a receiving area, a laundry room, an updated water heater and furnace, outdoor lights, and a power surge protector. Come make this gem yours while it’s still available!
/u.realgeeks.media/markqueenerhomesales/Recently_Saved_-_1_of_1_(1).jpeg)
Additional Information
- Acres
- 0.20
- Lot Size
- 8,712
- Living Area
- 2,480
- Lot Description
- Backs to Trees, Rear Yard
- Exterior Features
- Exterior Lighting, Flood Lights, Lawn Sprinkler
- Elementary School
- Cedar Forest
- Middle School
- Thornburg
- High School
- Massaponax
- Roof
- Shingle
- Fireplace Description
- Insert, Mantel(s), Gas/Propane
- Appliances
- Refrigerator, Dishwasher, Washer, Dryer, Stove, Microwave, Oven/Range - Gas
- Cooling
- Central A/C, Heat Pump(s), Programmable Thermostat, Zoned
- Heating
- Central, Forced Air, Programmable Thermostat
- Basement
- Yes
- Taxes
- $3,183
Mortgage Calculator
Listing courtesy of Berkshire Hathaway HomeServices PenFed Realty. Contact:
Selling Office: .