6005 Fox Point Road, Fredericksburg, VA 22407
- $485,000
- 4
- BD
- 4
- BA
- 2,958
- SqFt






- Sold Price
- $485,000
- List Price
- $495,000
- Days on Market
- 7
- Closing Date
- May 07, 2025
- MLS#
- VASP2027414
- Status
- CLOSED
- Type
- Single Family Residential
- Style
- Colonial
- Year Built
- 1998
- Bedrooms
- 4
- Full-baths
- 3
- Half-baths
- 1
- County
- Spotsylvania
- Neighborhood
- Fox Point
- Subdivision
- Fox Point
Property Description
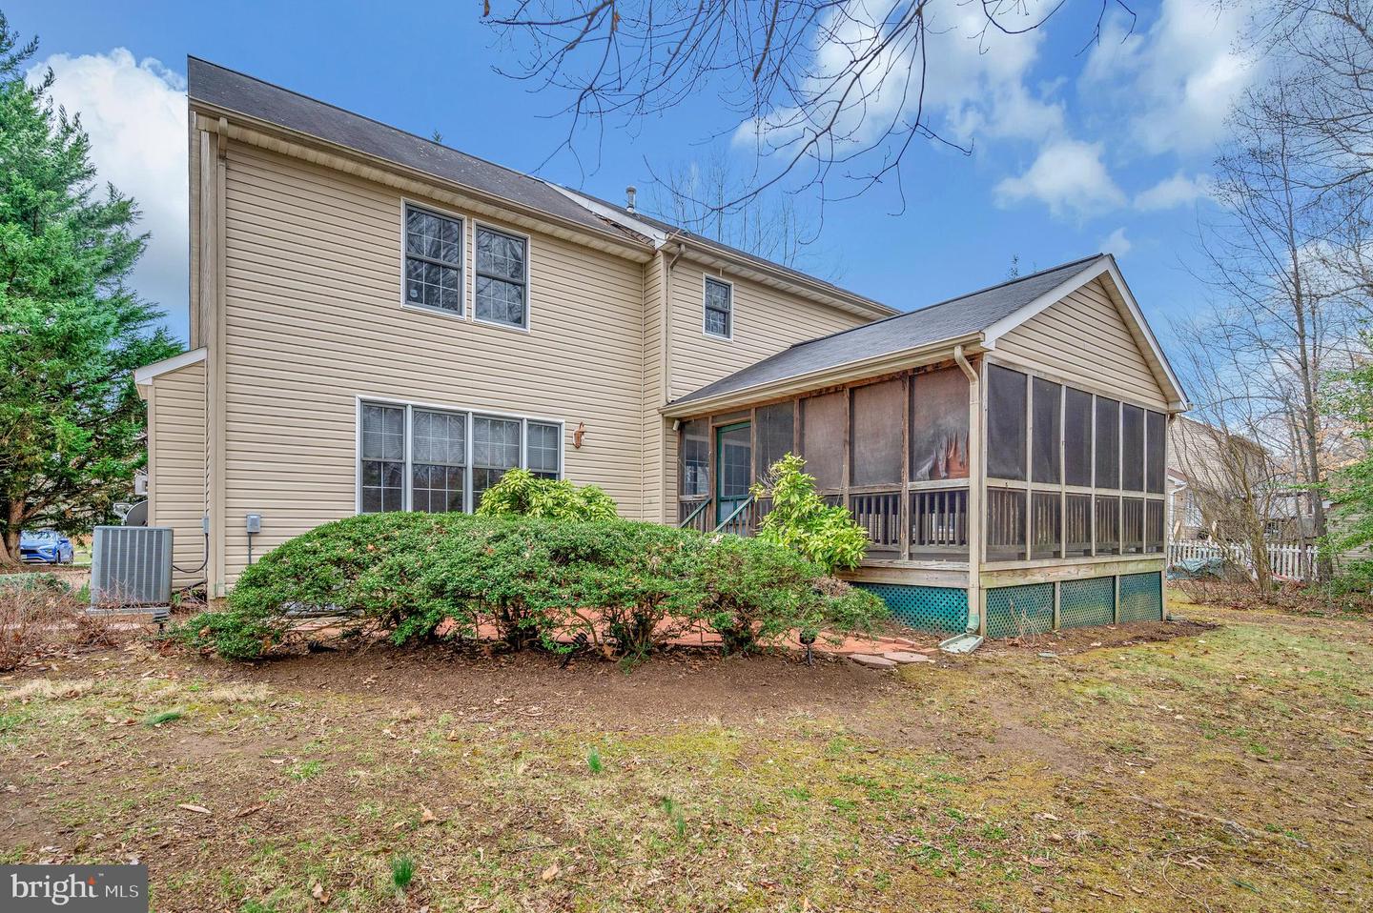
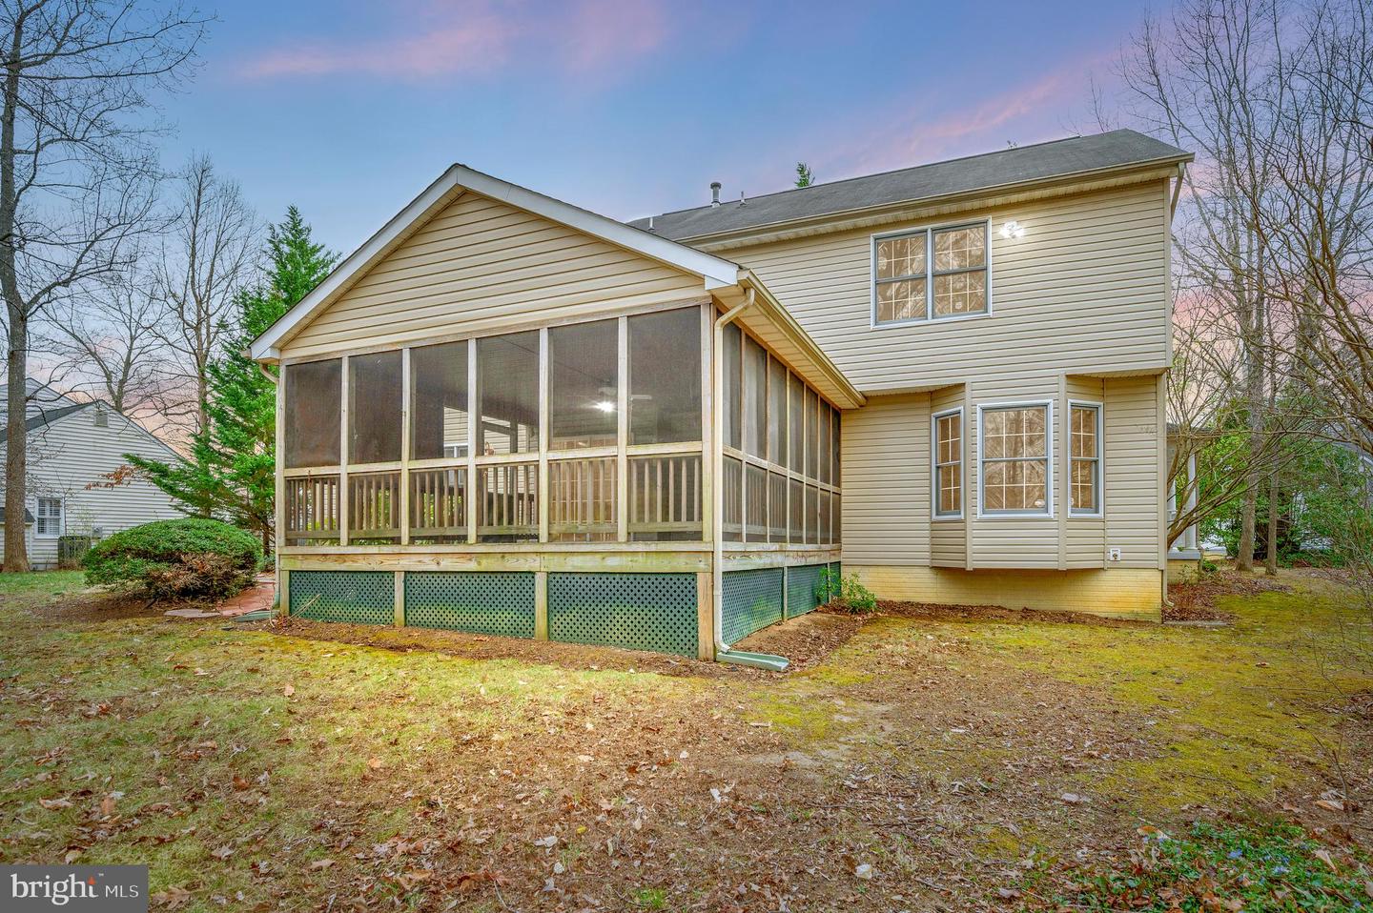
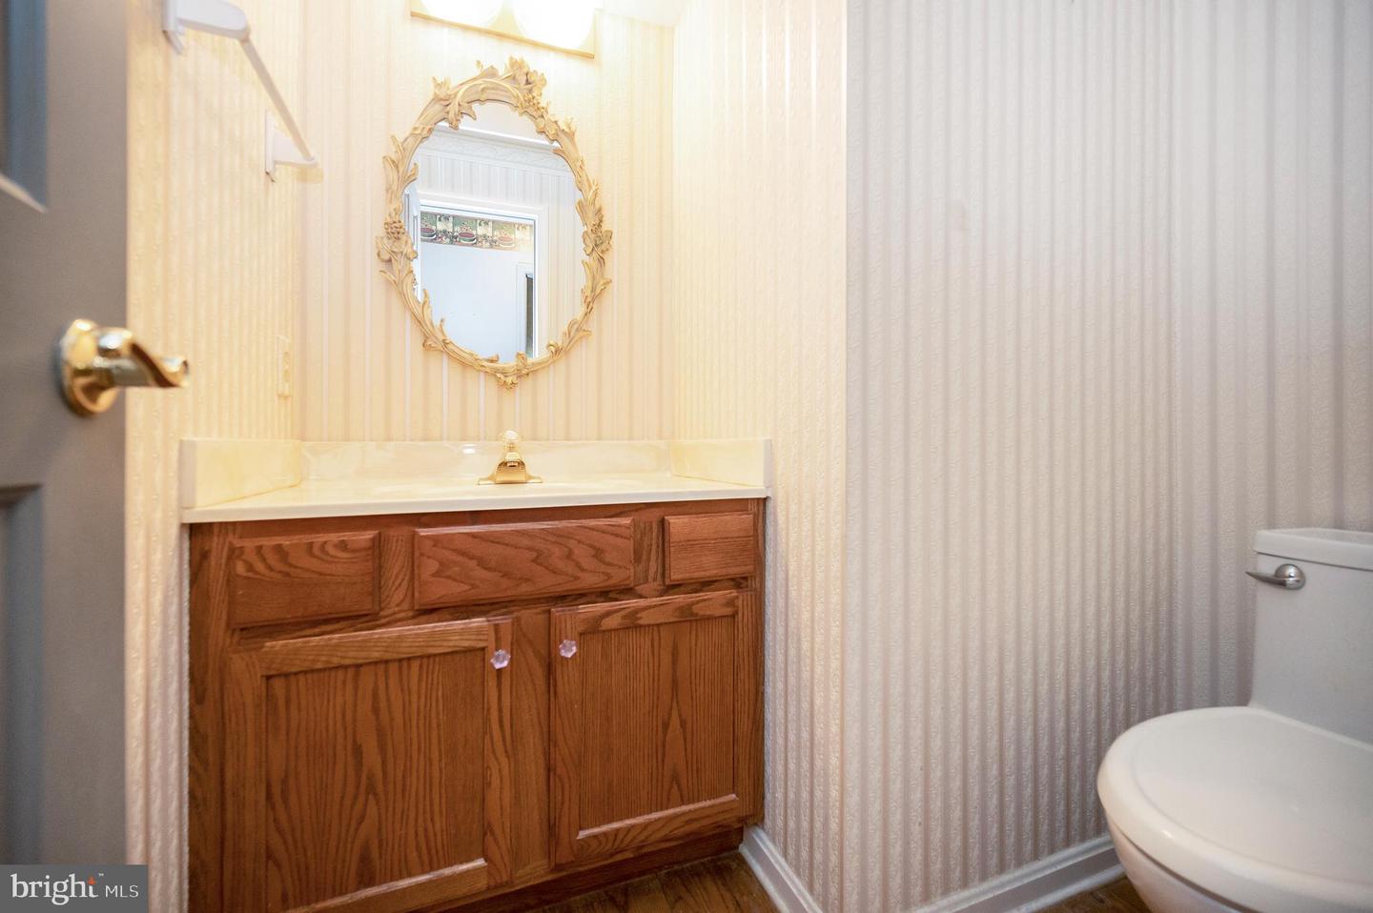
Sought after Fox Point neighborhood and school system location!! All systems are working & the home was occupied full time. This home will take much TLC & budget planning to update its roof, hvac, kitchen & baths along with the cosmetic work of painting ,potentially replacing floor coverings & reworking the mature & overgrown exterior landscaping--especially the tree lined driveway. The front porch railing replacement will be on one of your 'to do' lists. There is ample parking on the side-loading garage parking pad. This traditional colonial has great potential & is a sturdy build. It offers four over size upper level bedrooms with a huge walk-in primary bedroom closet measuring 8.6 x 18.9 feet!! The primary bath has a soak tub & separate shower. The two story foyer entrance features a split landing stairwell and views of the living room, den, and hall to the kitchen. The family room has a gas fireplace and is a step down room from the eat-in-kitchen area. There is ample working counter space, a pantry, & breakfast bar island. The kitchen window looks into the screen porch room. The lower level houses another multi purpose room, bath, side-to-side game room with a corner fireplace plus a large walk-in storage room. There is a double closet perfect for games & play gear storage. The backyard houses a shed, sitting garden area, landscaped beds and trees that afford some privacy. This special opportunity is seeking the vision , dreams & plans of its new family.
/u.realgeeks.media/markqueenerhomesales/Recently_Saved_-_1_of_1_(1).jpeg)
Additional Information
- Acres
- 0.92
- Lot Size
- 40,075
- Living Area
- 2,958
- Lot Description
- Trees/Wooded
- Exterior Features
- Outbuilding(s), Sidewalks
- Elementary School
- Courtland
- Middle School
- Spotsylvania
- High School
- Courtland
- Fireplace Description
- Corner, Gas/Propane, Mantel(s), Fireplace - Glass Doors
- Appliances
- Built-In Microwave, Dishwasher, Disposal, Dryer, Exhaust Fan, Icemaker, Oven/Range - Electric, Refrigerator, Stove, Washer
- Cooling
- Heat Pump(s), Ceiling Fan(s), Central A/C
- Heating
- Zoned, Forced Air, Heat Pump(s)
- Pool
- Yes
- Basement
- Yes
- Taxes
- $3,203
Mortgage Calculator
Listing courtesy of Century 21 Redwood Realty. Contact:
Selling Office: .