10801 Samantha Place, Fredericksburg, VA 22408
- $575,550
- 4
- BD
- 4
- BA
- 2,284
- SqFt





- Sold Price
- $575,550
- List Price
- $569,900
- Days on Market
- 4
- Closing Date
- Dec 23, 2024
- MLS#
- VASP2029322
- Status
- CLOSED
- Type
- Single Family Residential
- Style
- Colonial
- Year Built
- 2003
- Bedrooms
- 4
- Full-baths
- 3
- Half-baths
- 1
- County
- Spotsylvania
- Neighborhood
- River Club
- Subdivision
- River Club
Property Description
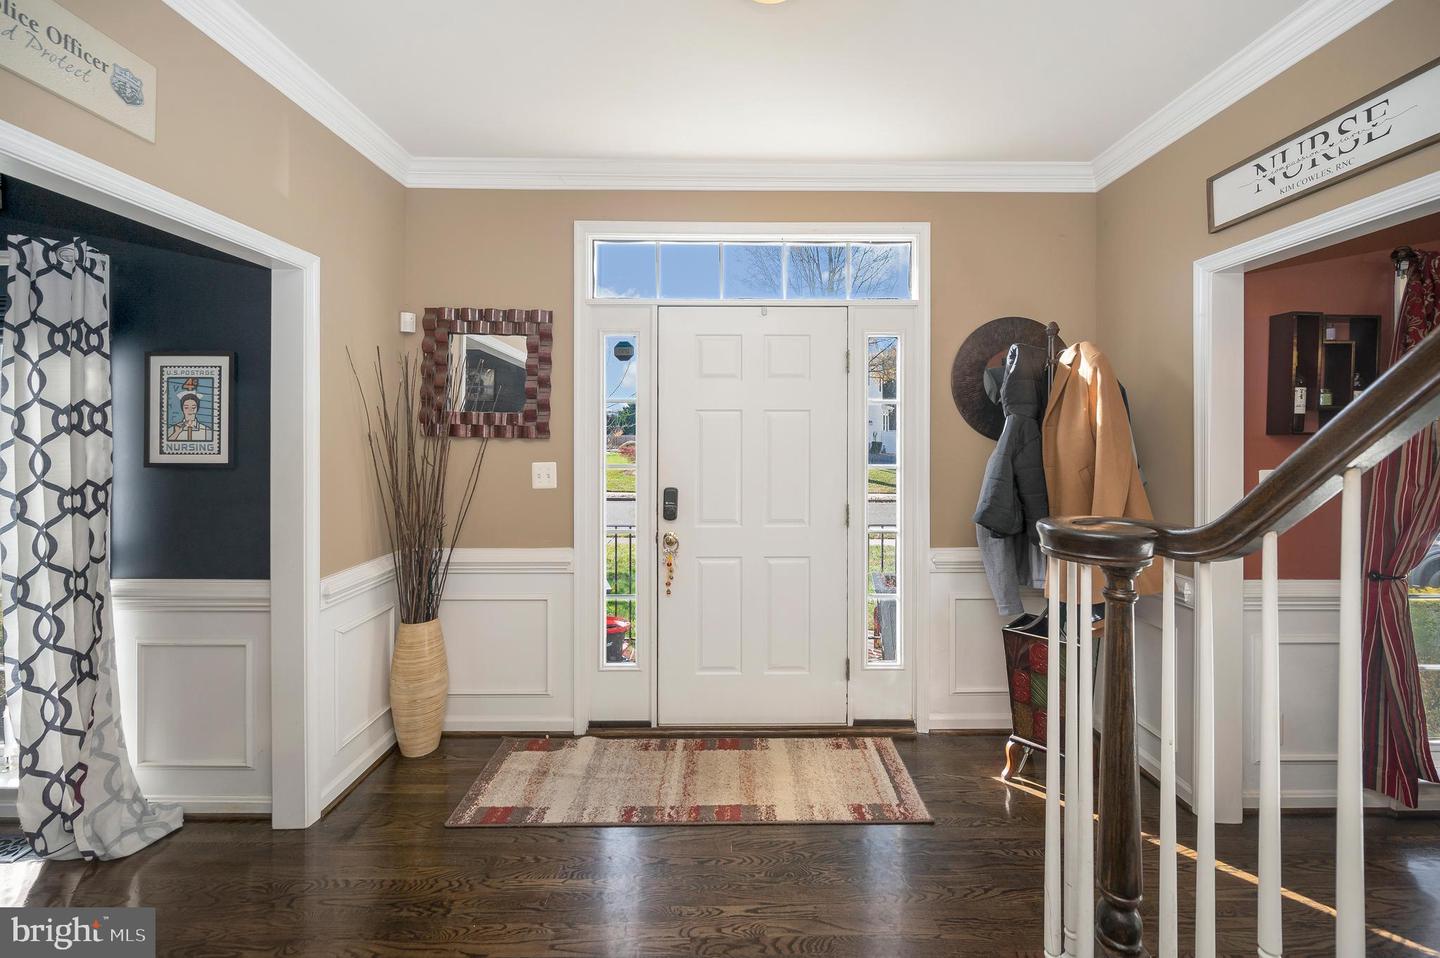
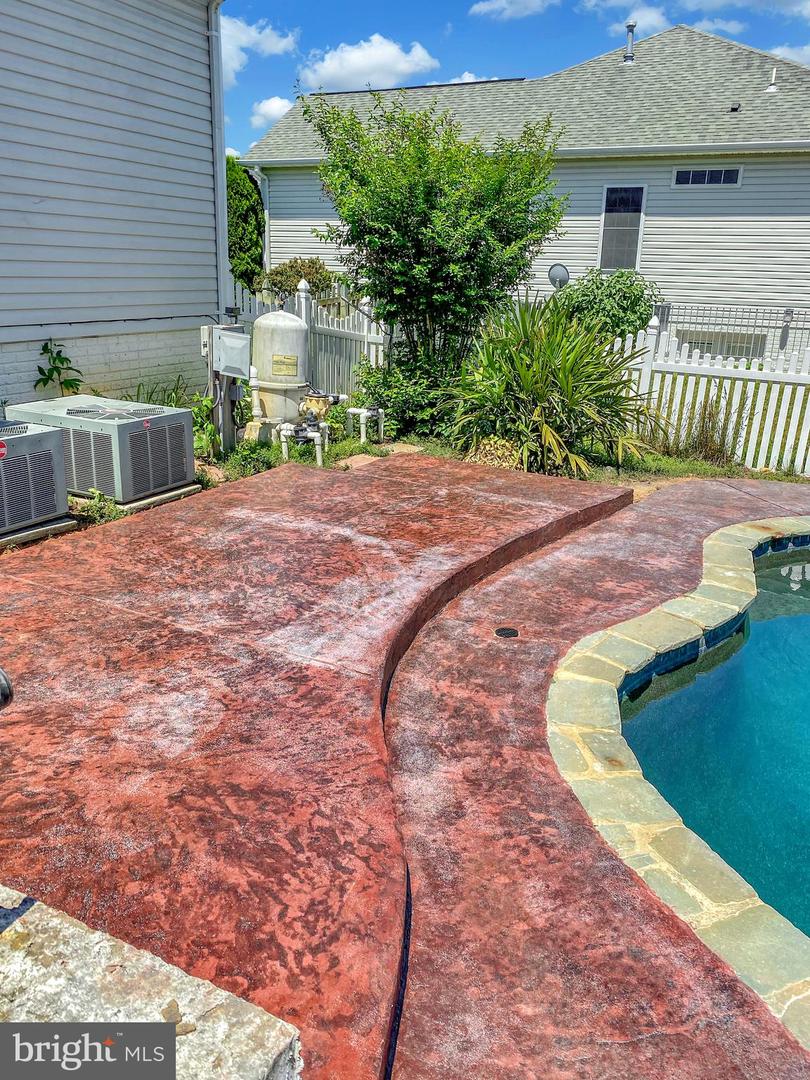
Home is where the pool is! This beautiful brick home is in sought after River Club on a corner lot with a custom in ground pool. Inside and out, this is an entertainer’s dream home. The main level welcomes you with 9’ ceilings and gleaming hardwoods. The spacious foyer is balanced with a formal living room and gracious dining room. Both delightfully trimmed for those formal gatherings. The gourmet kitchen boasts new stainless-steel appliances, including a double wall oven, cooktop with a down draft, island with seating and pendant lights, plentiful cabinet/counter space, pantry, breakfast table space, and access to the backyard dining area. The sizeable family room is enhanced with a large bay window, gas fireplace, and ceiling fan. The upper level features a relaxing primary bedroom with ceiling fan and walk in closet. The newly remodeled bath offers a stand-alone soaker tub as its focal point and accented with a new upgraded shower and dual vanity. This level is completed with a hall bath, three more generous sized bedrooms, and a laundry area. The fully finished lower level offers serious space for enjoyment and entertaining for the big game or birthday pool parties. There is ample space at the wet bar, A full bath, and a flex room for your choice of a bedroom, office, theater, or gym room. Walk out and up to the backyard oasis. Here you find beautiful landscaping, a custom gunite inground 8’ deep swimming pool, new concrete patio, gazebo, and more all surrounded by a private vinyl fence. Updated is the pool pump/filter, A/C units, Kitchen appliances, hardwood floors, carpet, paint, and more. Home is wired for a whole house generator. The oversized garage offers loft storage. Minutes to VRE, commuter lots, I95, shops, restaurants, military bases, and more. You do not want to miss this house!
/u.realgeeks.media/markqueenerhomesales/Recently_Saved_-_1_of_1_(1).jpeg)
Additional Information
- Acres
- 0.24
- Lot Size
- 10,454
- Living Area
- 2,284
- Lot Description
- Corner
- Exterior Features
- Outbuilding(s)
- Fireplace Description
- Gas/Propane, Fireplace - Glass Doors
- Appliances
- Cooktop, Oven - Wall, Oven - Double, Refrigerator, Icemaker, Disposal, Dishwasher, Stainless Steel Appliances, Washer/Dryer Hookups Only, Microwave
- Cooling
- Central A/C
- Heating
- Forced Air
- Pool
- Yes
- Basement
- Yes
- Taxes
- $3,002
Mortgage Calculator
Listing courtesy of Samson Properties. Contact:
Selling Office: .