5707 Glen Eagles Dr., Fredericksburg, VA 22407
- $560,000
- 5
- BD
- 4
- BA
- 2,578
- SqFt




- Sold Price
- $560,000
- List Price
- $550,000
- Days on Market
- 4
- Closing Date
- Mar 10, 2025
- MLS#
- VASP2029848
- Status
- CLOSED
- Type
- Single Family Residential
- Style
- Colonial
- Year Built
- 2000
- Bedrooms
- 5
- Full-baths
- 3
- Half-baths
- 1
- County
- Spotsylvania
- Neighborhood
- Governors Green
- Subdivision
- Governors Green
Property Description
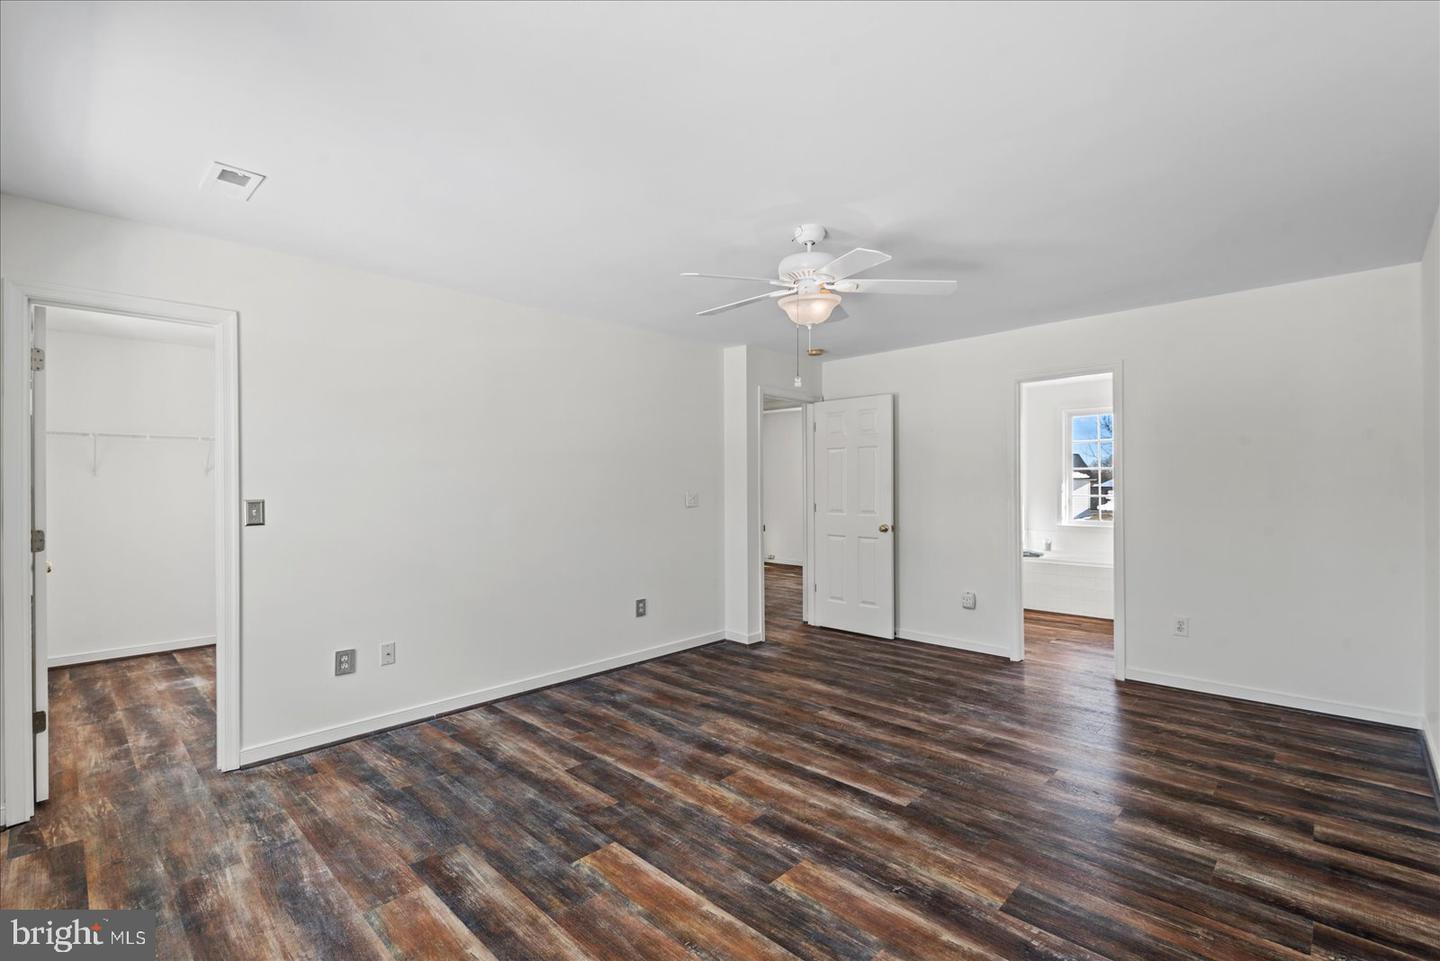
**Update—1/18/25 Multiple Offers Agents please submit all offers by 3 pm Sunday 1/19/25. Thanks very much Welcome to this 5 bedroom spacious home with fully finished basement! The family has enjoyed this home very much and added a large sunroom off the kitchen with vaulted ceiling and large windows which offers a beautiful view of the fully fenced backyard featuring an in-ground pool, mature landscaping and large patio for entertaining. Granite countertops in kitchen. Updates include all new double pane tilt-in windows in 2021, new architectural roof in 2019, New attic heat pump in 2020, New sump pump in basement with back up alarm in 2020, New vanities and hardware in all bathrooms in 2021. This home also features an energy -saving natural gas tankless hot water heater., a Ring camera doorbell and is wired for a Smart Home Security system. This home is currently being fully painted inside. Come and see not only the home but the beautiful quiet neighborhood which is literally minutes to everything including Rt. 95. **YES** the snow has covered this amazing fenced in yard but soon it will melt and you will see that there is grass space for cornhole or horseshoes behind the pool, mature trees, and of course a huge patio area including the side of the home to barbecue and hold family gatherings! Summer is coming but for now just imagine the outdoor fun to come!
/u.realgeeks.media/markqueenerhomesales/Recently_Saved_-_1_of_1_(1).jpeg)
Additional Information
- Acres
- 0.37
- Lot Size
- 16,117
- Living Area
- 2,578
- Lot Description
- Landscaping, Rear Yard
- Exterior Features
- Outbuilding(s), Stone Retaining Walls
- Elementary School
- Salem
- Middle School
- Chancellor
- High School
- Chancellor
- Roof
- Architectural Shingle
- Fireplace Description
- Fireplace - Glass Doors, Mantel(s), Gas/Propane
- Appliances
- Dishwasher, Disposal, Icemaker, Microwave, Oven/Range - Electric, Refrigerator
- Cooling
- Ceiling Fan(s), Central A/C, Heat Pump(s)
- Heating
- Forced Air, Heat Pump(s), Programmable Thermostat, Other
- Pool
- Yes
- Basement
- Yes
- Taxes
- $3,850
Mortgage Calculator
Listing courtesy of EXP Realty, LLC. Contact:
Selling Office: .