8815 Dundee Drive, Fredericksburg, VA 22408
- $459,600
- 5
- BD
- 4
- BA
- 1,740
- SqFt








- Sold Price
- $459,600
- List Price
- $459,600
- Days on Market
- 5
- Closing Date
- Mar 20, 2025
- MLS#
- VASP2030048
- Status
- CLOSED
- Type
- Single Family Residential
- Style
- Colonial
- Year Built
- 1997
- Bedrooms
- 5
- Full-baths
- 3
- Half-baths
- 1
- County
- Spotsylvania
- Neighborhood
- Lancaster Gate
- Subdivision
- Lancaster Gate
Property Description
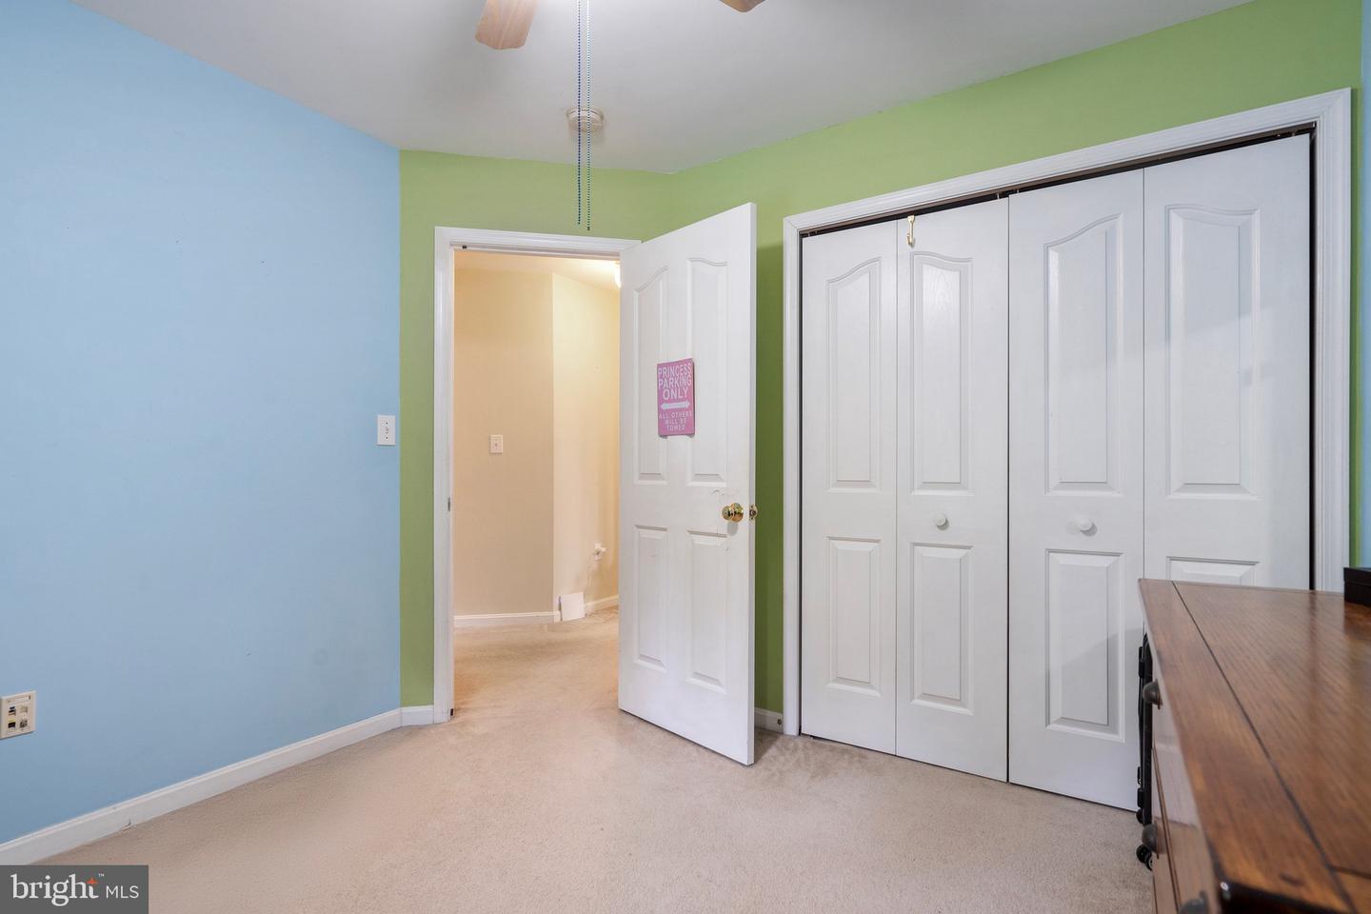
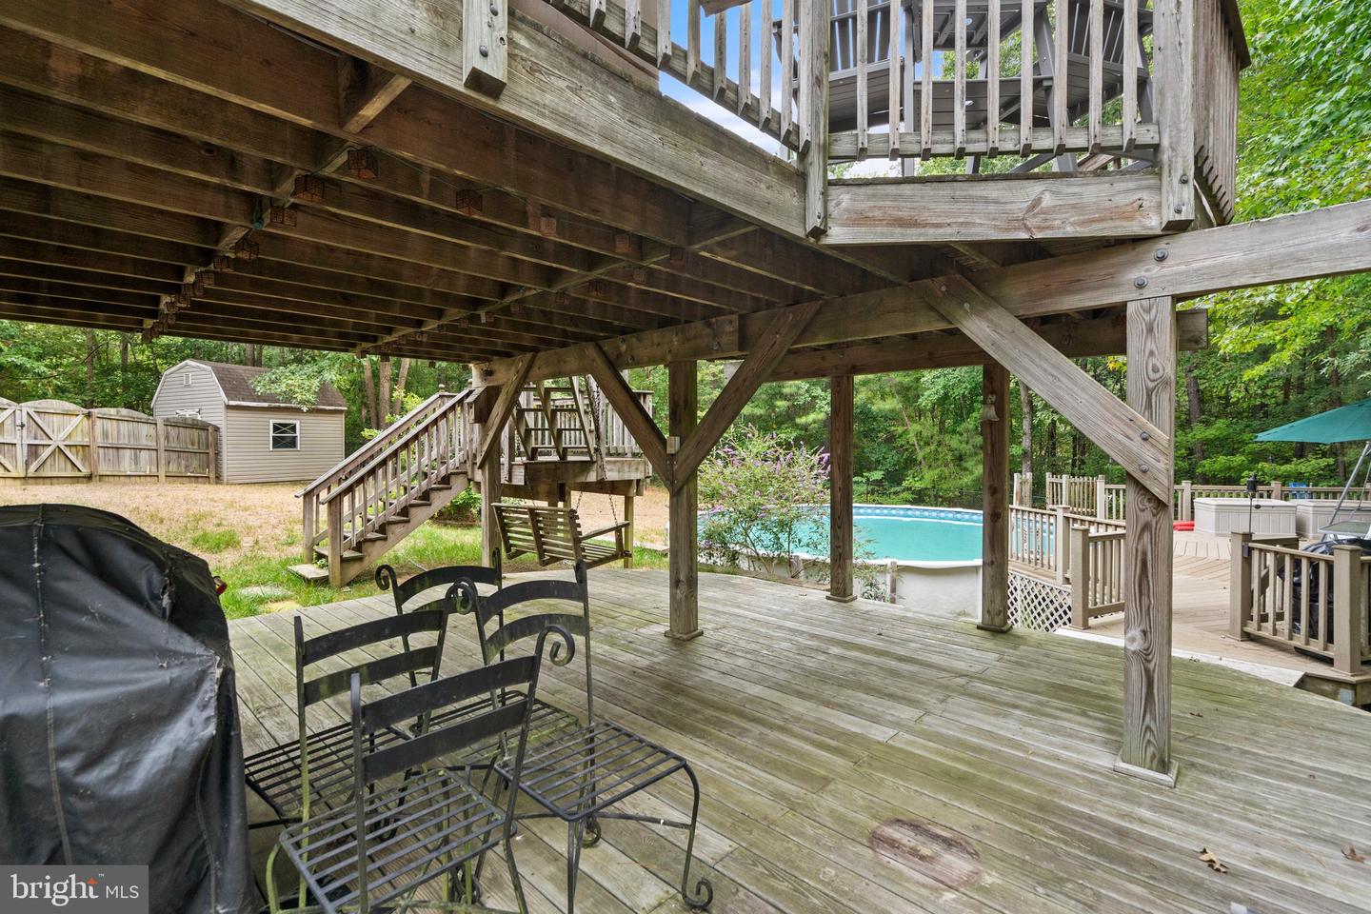
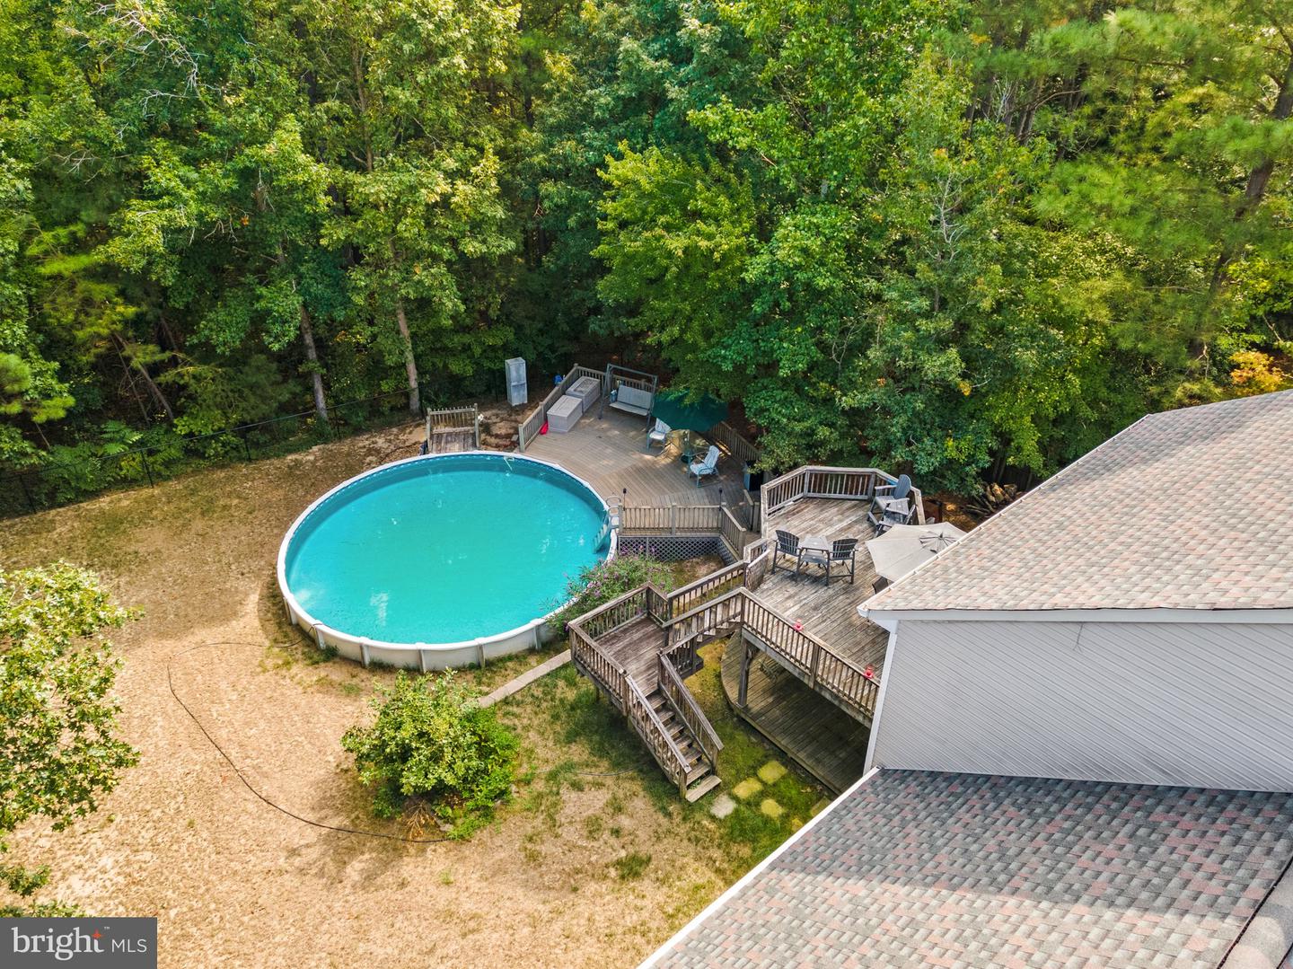
Spacious Living, Endless Entertaining! Discover the perfect blend of tranquility and convenience in this stunning home, nestled on one of the subdivision’s largest cul-de-sac lots, backing to serene woods. With easy access to major commuter routes and shopping just 15 minutes away, this home offers the best of both worlds! Step inside to a bright and welcoming main level featuring a comfortable living room, dining area, and a generously sized kitchen with ample storage. Sliding doors lead to a spacious deck overlooking an above-ground pool—perfect for summer gatherings! Plus, enjoy the brand-new upper decking for even more outdoor enjoyment. Upstairs, you'll find three bedrooms plus a versatile bonus room that can be transformed into a fourth bedroom, playroom, or extra living space—tailor it to fit your needs! The walkout basement is an entertainer’s dream, featuring a third full bathroom, dedicated office space, and a finished flex area with a projector, drop-down screen, wet bar, and direct outdoor access. Whether it's movie nights, game days, or hosting friends, this space is ready for it all! Outside, the expansive entertainment area includes an upper deck with new decking boards, additional covered lower deck, and an extended composite deck—offering multiple areas to relax, dine, and entertain. Major updates provide peace of mind, including a new roof (2020), HVAC (2022), and hot water heater (2021). All pool accessories, equipment, and chemicals convey, making this home truly move-in ready. The seller has found their home of choice—now it’s your turn! Don’t miss this incredible opportunity to make this home yours. 📍 Schedule your private tour today!
/u.realgeeks.media/markqueenerhomesales/Recently_Saved_-_1_of_1_(1).jpeg)
Additional Information
- Acres
- 1.05
- Lot Size
- 45,738
- Living Area
- 1,740
- Lot Description
- Backs to Trees, Cul-de-sac, Trees/Wooded
- Roof
- Architectural Shingle
- Cooling
- Central A/C
- Heating
- Heat Pump(s)
- Pool
- Yes
- Basement
- Yes
- Taxes
- $2,802
Mortgage Calculator
Listing courtesy of Long & Foster Real Estate, Inc.. Contact:
Selling Office: .