10426 Chesterwood Drive, Spotsylvania, VA 22553
- $379,900
- 3
- BD
- 3
- BA
- 1,664
- SqFt








- Sold Price
- $379,900
- List Price
- $379,900
- Days on Market
- 12
- Closing Date
- Feb 19, 2025
- MLS#
- VASP2030050
- Status
- CLOSED
- Type
- Single Family Residential
- Style
- Colonial
- Year Built
- 1992
- Bedrooms
- 3
- Full-baths
- 2
- Half-baths
- 1
- County
- Spotsylvania
- Neighborhood
- Holleybrooke
- Subdivision
- Holleybrooke
Property Description
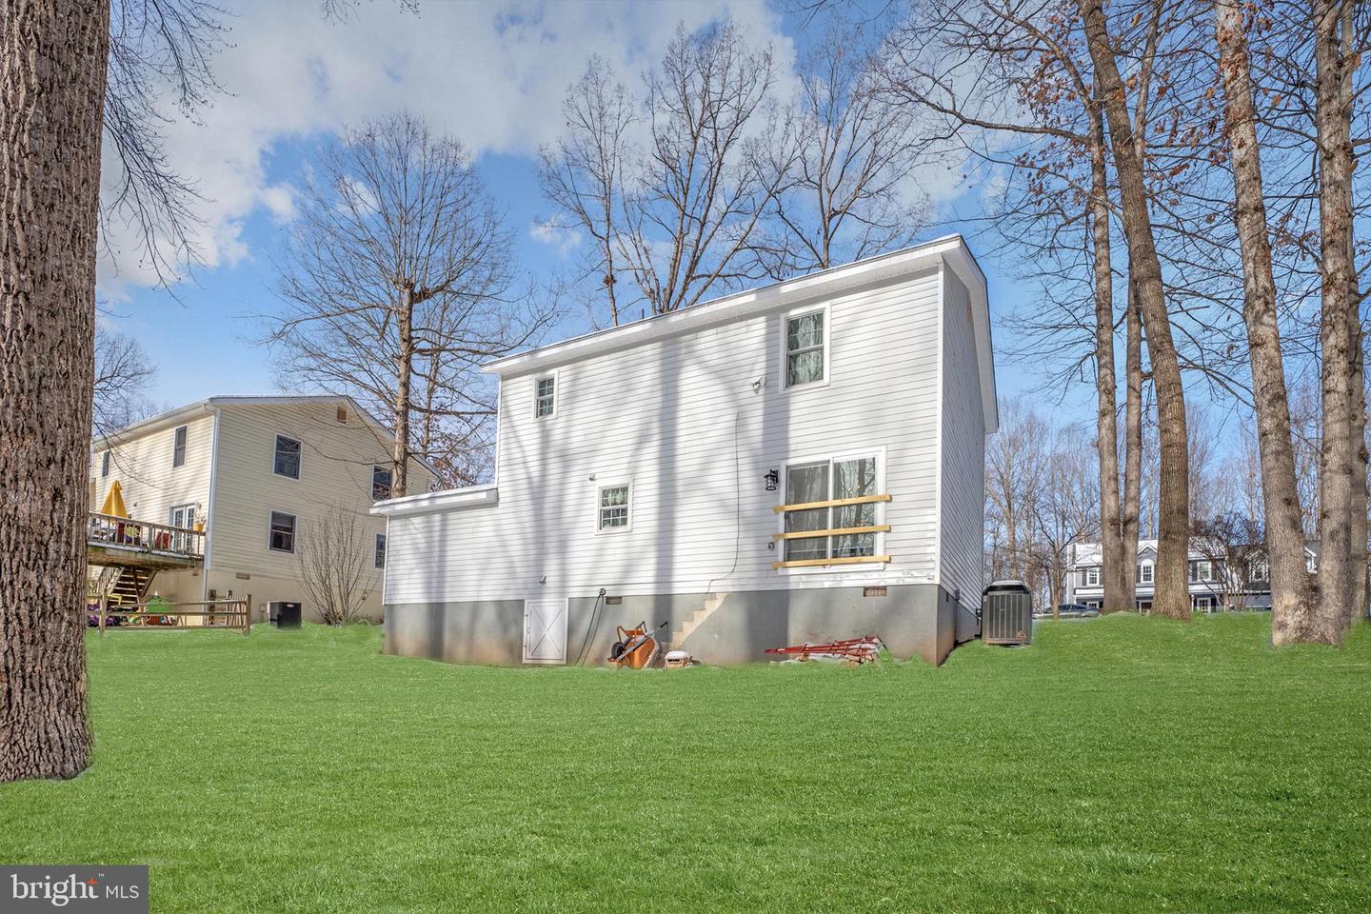
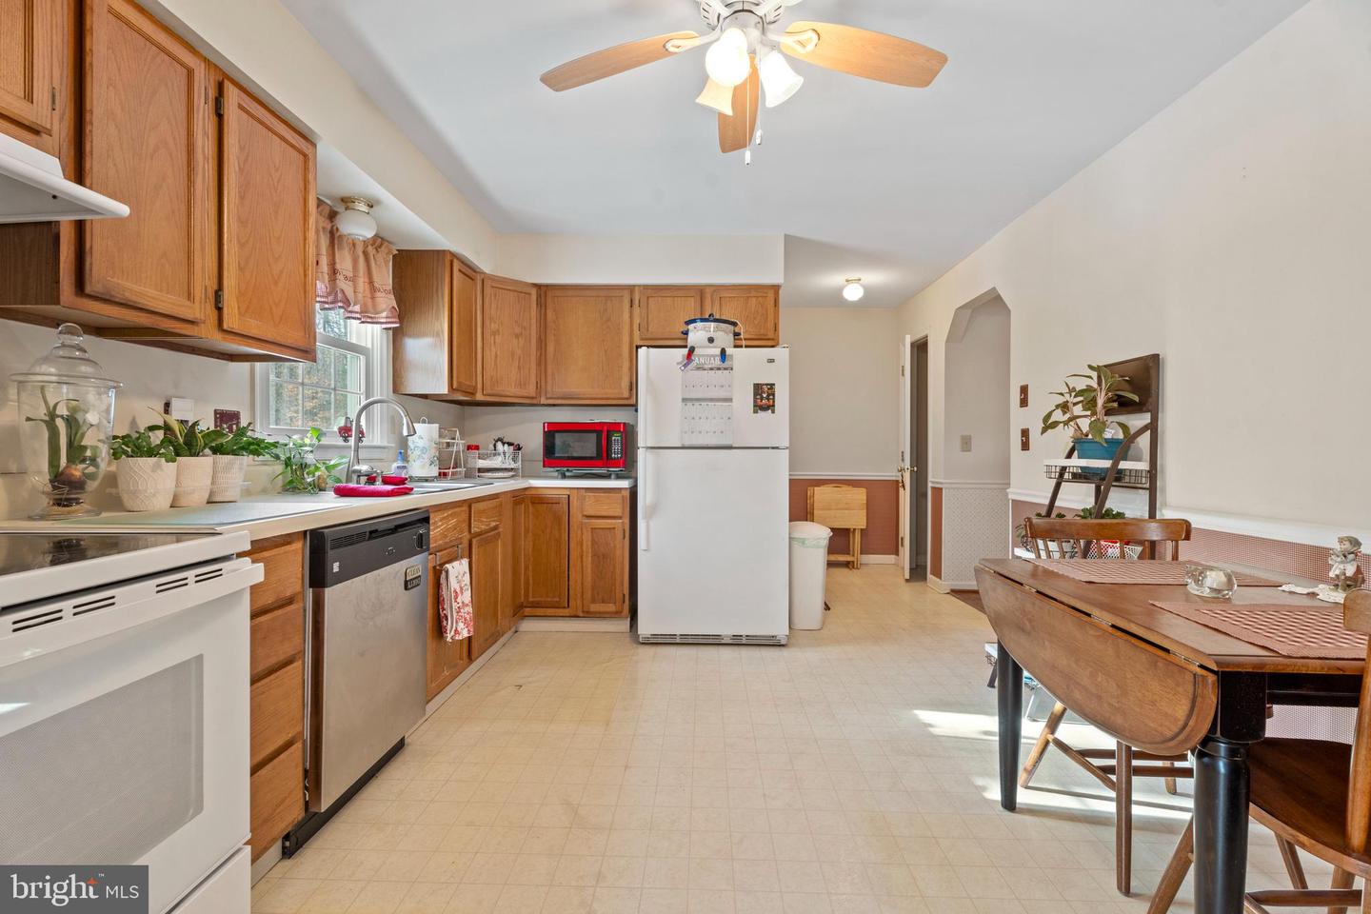
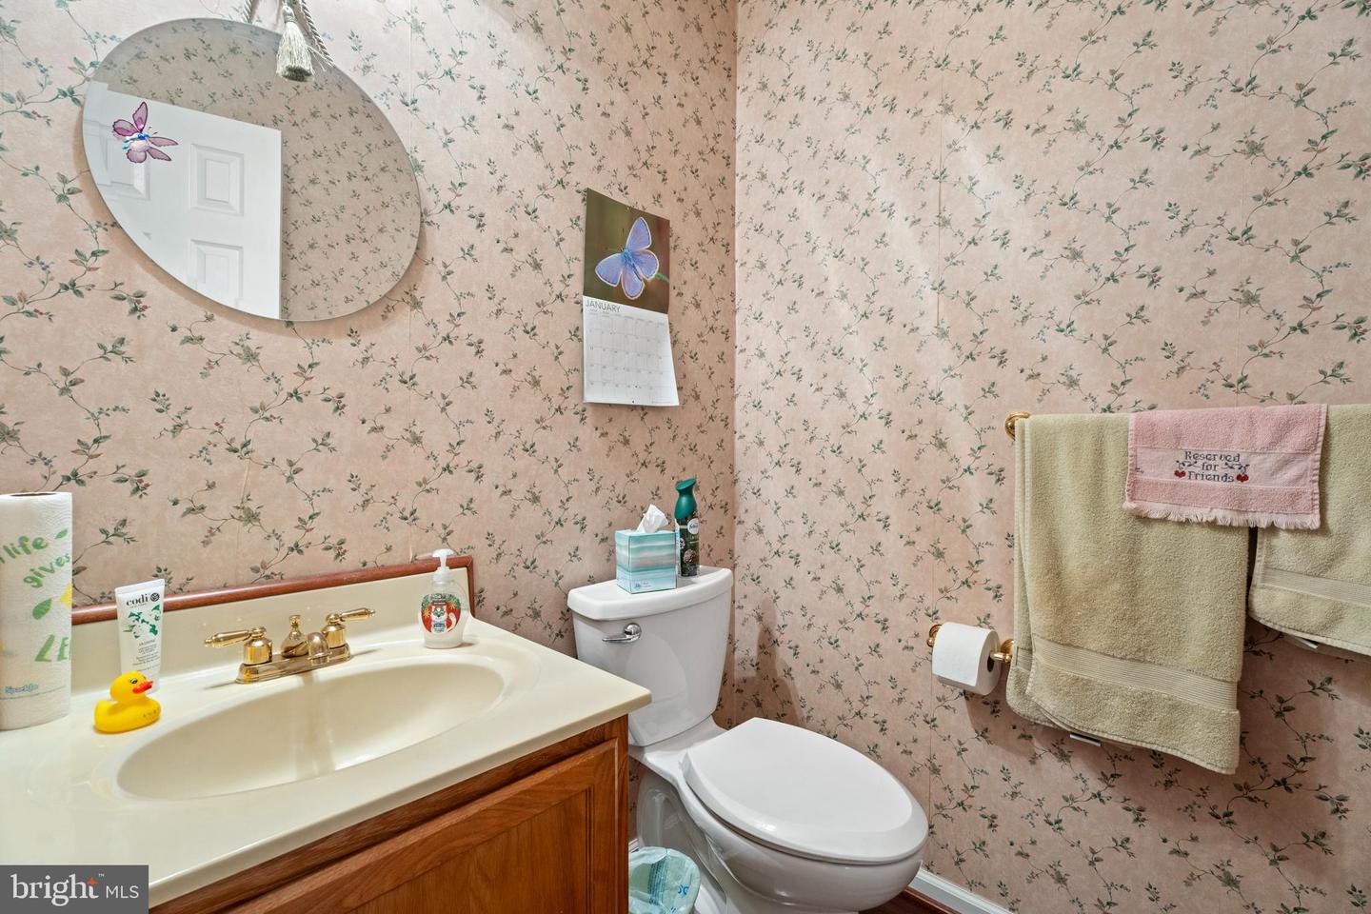
Welcome to this charming colonial in the sought after Holleybrooke subdivision! Come hang out on the inviting front porch, relax and grab a seat on the porch swing, perfect for enjoying warm evenings and the peaceful neighborhood atmosphere. This 3-bedroom, 2.5-bathroom colonial home, offering 1664 sq ft of thoughtfully designed living space is nestled on a generous 0.32-acre lot. The inviting floor plan features a spacious primary bedroom with a full bathroom for ultimate privacy and comfort. Two additional spacious bedrooms and another full bath round out the upper level. The main level includes a bright and airy living room, a formal dining area, and a well-appointed kitchen with ample space, perfect for family gatherings or entertaining. Enjoy outdoor living with a large backyard, ideal for relaxing or play. The home also features a convenient attached garage for easy access. Recent upgrades are too many to list but include a new roof, HVAC, doors and windows, encapsulated crawlspace, and so much more! Additionally, as being a member of this welcoming community, you'll have access to a pool, playground, and pavilion, providing plenty of recreational opportunities for all ages. This home is the perfect blend of convenience, comfort, and amenities, just waiting for you to make it your own. Although no known defects, the home is being sold as-is, however inspections are welcome for informational purposes. Motivated Seller! Call to set up your private showing today.
/u.realgeeks.media/markqueenerhomesales/Recently_Saved_-_1_of_1_(1).jpeg)
Additional Information
- Acres
- 0.32
- Lot Size
- 13,939
- Living Area
- 1,664
- Elementary School
- Courthouse Road
- Middle School
- Freedom
- High School
- Courtland
- Roof
- Architectural Shingle, Shingle
- Cooling
- Central A/C, Ceiling Fan(s)
- Heating
- Heat Pump(s)
- Pool
- Yes
- Taxes
- $2,312
Mortgage Calculator
Listing courtesy of United Real Estate Richmond, LLC. Contact:
Selling Office: .