8726 Afton Drive, Spotsylvania, VA 22551
- $639,999
- 4
- BD
- 4
- BA



- Sold Price
- $639,999
- List Price
- $639,999
- Days on Market
- 123
- Closing Date
- Jun 25, 2025
- MLS#
- VASP2030348
- Status
- CLOSED
- Type
- Single Family Residential
- Style
- Contemporary, Traditional
- Year Built
- 2025
- Bedrooms
- 4
- Full-baths
- 4
- County
- Spotsylvania
- Neighborhood
- Keswick
- Subdivision
- Keswick
Property Description
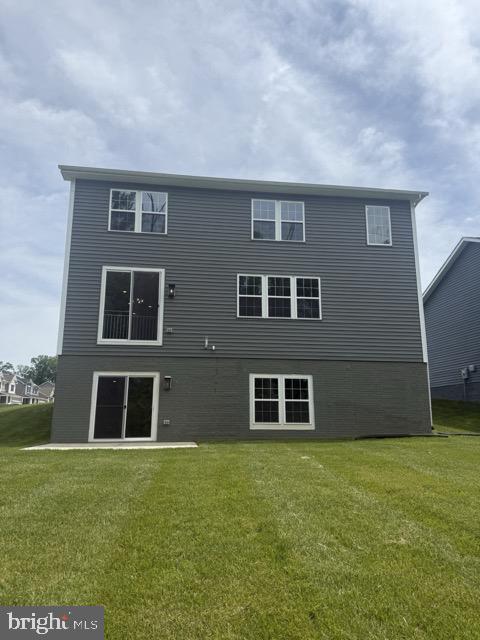
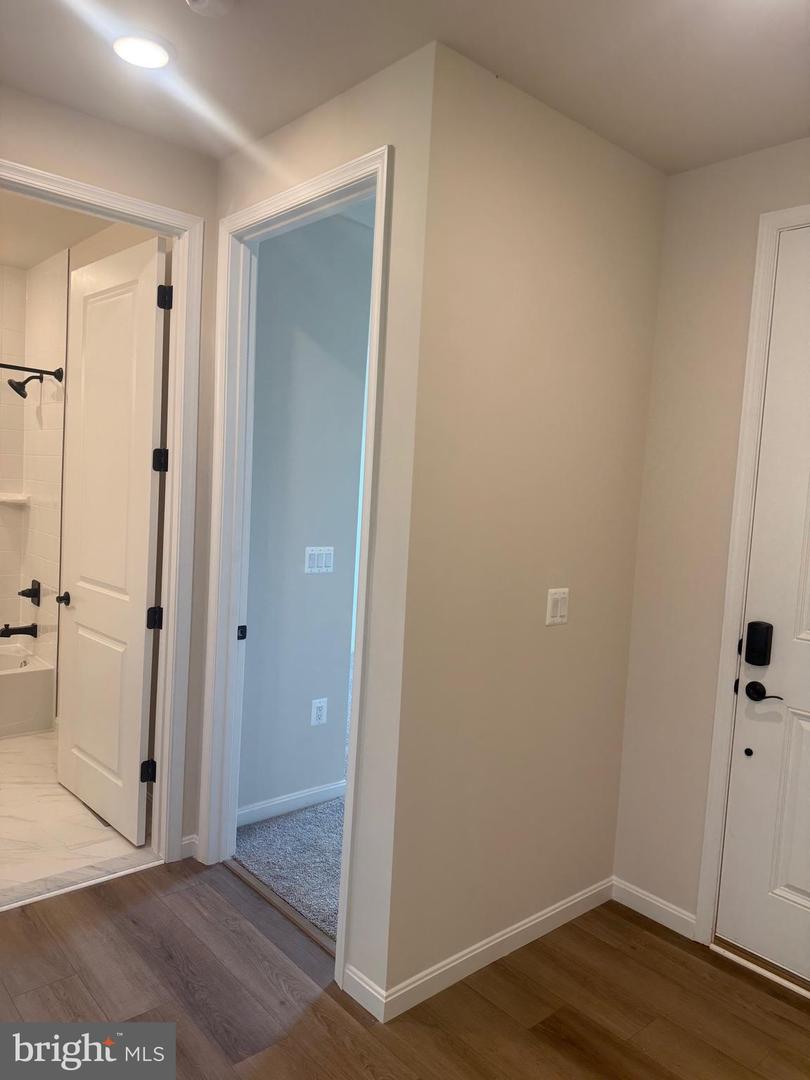
Why buy resale , when you can buy NEW and enjoy below market rates! by Richmond American Homes! Greet your guests on a covered porch and immediately make them feel at home by showing them their bedroom and full bathroom as they enter your home. Guide them into the gourmet kitchen with quartz countertops, stainless steel appliances, and a five burner gas cooktop. Have your guests take in the view of the wooded lot while sitting in the dining room and great room before heading upstairs to an oversized loft for a movie night. Enjoy your primary suite with a spa shower with both a standard shower head and a rain shower head and an immense walk-in closet when you are ready to call it a night. Two additional bedrooms, a full bath, and a convenient laundry room round out the upper level in case more guests want to join in on the fun! The lower level boasts a walk-out recreation room with a full bath and an unfinished area for an additional bedroom and storage space. Come make your entertaining dreams a reality and call today!
/u.realgeeks.media/markqueenerhomesales/Recently_Saved_-_1_of_1_(1).jpeg)
Additional Information
- Acres
- 0.21
- Lot Size
- 9,147
- Roof
- Architectural Shingle, Asphalt, Hip, Pitched, Shingle
- Appliances
- Built-In Microwave, Cooktop, Dishwasher, Disposal, Icemaker, Oven - Single, Oven - Wall, Oven/Range - Electric, Range Hood, Refrigerator, Stainless Steel Appliances
- Cooling
- Central A/C, Heat Pump(s), Programmable Thermostat, Zoned
- Heating
- Heat Pump(s), Programmable Thermostat, Zoned
- Pool
- Yes
- Basement
- Yes
- Taxes
- $991
Mortgage Calculator
Listing courtesy of LPT Realty, LLC. Contact:
Selling Office: .