9803 Ramsay Drive, Fredericksburg, VA 22408
- $560,000
- 4
- BD
- 3
- BA
- 2,302
- SqFt




- Sold Price
- $560,000
- List Price
- $574,995
- Days on Market
- 6
- Closing Date
- Apr 25, 2025
- MLS#
- VASP2030390
- Status
- CLOSED
- Type
- Single Family Residential
- Style
- Ranch/Rambler
- Year Built
- 1994
- Bedrooms
- 4
- Full-baths
- 3
- County
- Spotsylvania
- Neighborhood
- Lee's Hill South
- Subdivision
- Lee's Hill South
Property Description
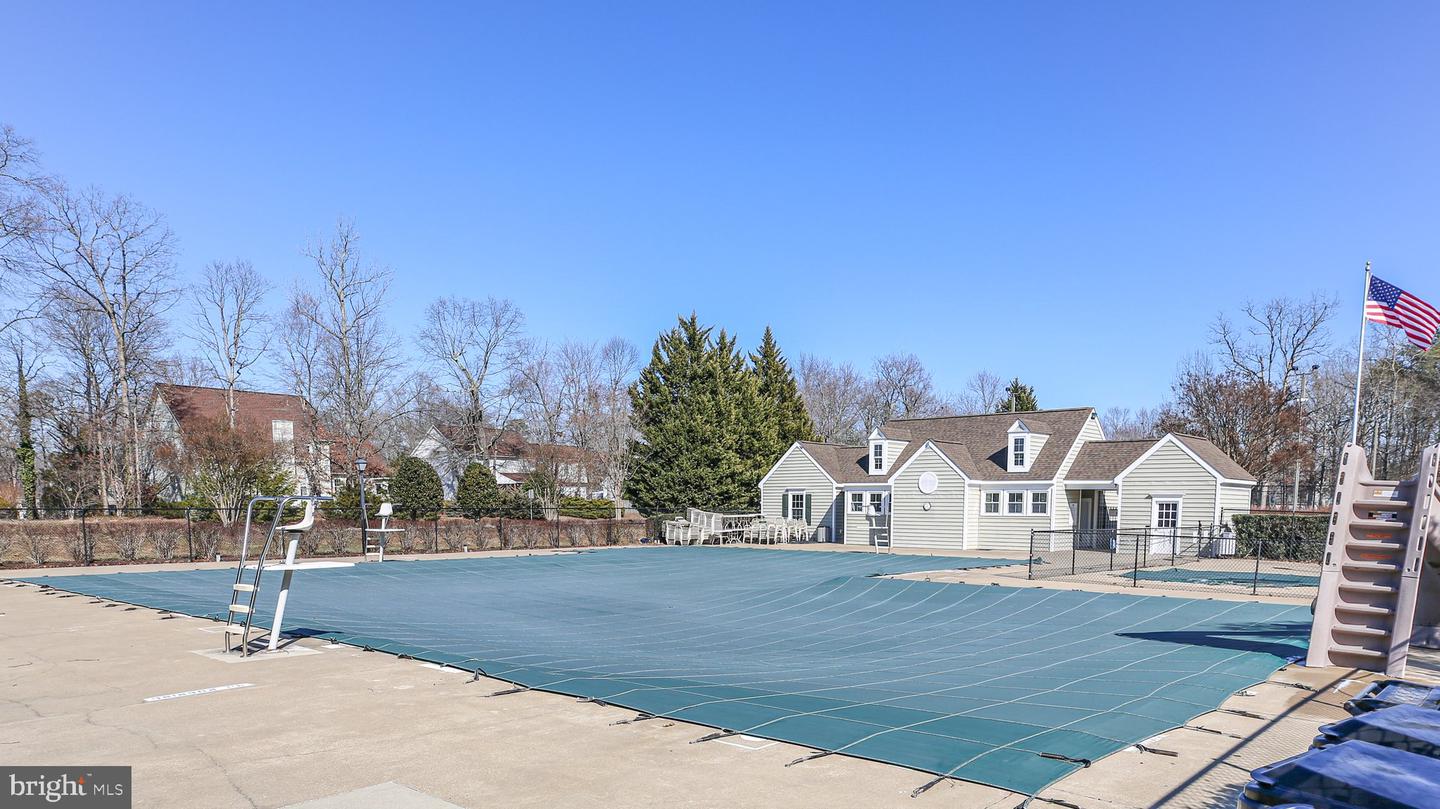
Nestled at the end of a quiet cul-de-sac in the desirable Lee’s Hill South community, this gracious brick home on Ramsay Court offers a perfect blend of elegance, warmth, and functionality. Surrounded by mature trees, the setting provides a peaceful retreat while maintaining close proximity to modern conveniences. As you step inside, the welcoming foyer leads to a formal living room on the right, where a two-sided fireplace and a large, sunlit window create a cozy and inviting atmosphere. This space could also serve as a perfect home office. On the left, the formal dining room is well-suited for entertaining, offering plenty of space for gatherings. Moving beyond the foyer, the spacious family room features large windows that frame picturesque wooded views, while the two-sided fireplace adds charm and warmth, making it an ideal spot to relax on cool evenings. Brand new carpet has been installed throughout the main level. To the right of the family room, two generously sized bedrooms share a bright hall bathroom with transom windows and classic white ceramic tile accents. On the opposite side of the family room, the casual dining area boasts ceramic flooring and ample windows, creating a cheerful space for everyday meals. At the heart of the home, the kitchen and breakfast area are designed for both functionality and socializing, offering abundant space for guests to gather. The kitchen has been freshly painted and features gleaming cherry cabinets and granite counters with custom backsplash. A seamless flow into the formal dining room and breakfast nook enhances the open feel, while a door leads to a Williamsburg-style screened porch with charming Chippendale design accents, providing a serene, tree-top view. The primary suite, located on the left wing, is a true retreat. Spacious enough for a large bed and additional furnishings, it even allows for a private sitting area. A generous walk-in closet ensures ample storage, while the en-suite bath features dual vanities, a soaking tub, a remodeled walk-in shower, and a linen closet—all complemented by a large corner window that invites natural light. Just down the hall, a sizable laundry room provides extra storage and convenience. If privacy is a concern, this home is ideally located without view of your neighbors. Downstairs, the home reveals even more space to enjoy. The lower level includes a spacious library or second home office with built-in bookshelves, French doors that open to the backyard, and new carpet. A vast recreation room, complete with sliding glass doors leading to a covered patio, offers an excellent space for entertaining, with shelter from the screened porch above. At the far end of this level, a comfortable guest bedroom and a full bath provide a private retreat for visitors. The unfinished portion of the basement serves as a valuable utility and storage space, featuring built-in shelving, ample electrical outlets, and even a refrigerator and 14 cubic ft. steel vault that convey with the home. The oversized side-load garage is thoughtfully designed with additional storage & workspace, including a dedicated area for gardening tools or a potting station. A built-in wooden ramp enhances accessibility & makes moving in a breeze, though it can easily be removed if desired. Lawn sprinkler system box is located in the garage, too. Step outside & explore the beautifully wooded grounds, where nature surrounds you in every direction. Residents of Lee’s Hill South enjoy fantastic community amenities, including a nearby pool, tot lots, and basketball courts, while golf enthusiasts will appreciate the Lee’s Hill Golf Club just down the road, with memberships available to new homeowners. Conveniently located near I-95, hospitals, shopping, and historic Fredericksburg, this home is perfectly positioned for both relaxation and convenience. With its thoughtful layout, abundant space, and timeless appeal, this property is ready to welcome you home.
/u.realgeeks.media/markqueenerhomesales/Recently_Saved_-_1_of_1_(1).jpeg)
Additional Information
- Acres
- 0.38
- Lot Size
- 16,552
- Living Area
- 2,302
- Lot Description
- Backs to Trees, Cul-de-sac, Trees/Wooded, Front Yard, Landscaping, Partly Wooded, Rear Yard
- Exterior Features
- Underground Lawn Sprinkler, Sidewalks
- Elementary School
- Lee Hill
- Middle School
- Thornburg
- High School
- Massaponax
- Roof
- Architectural Shingle
- Fireplace Description
- Fireplace - Glass Doors, Double Sided, Gas/Propane, Mantel(s)
- Appliances
- Dishwasher, Disposal, Icemaker, Microwave, Refrigerator, Built-In Microwave, Dryer, Exhaust Fan, Oven/Range - Electric, Washer, Water Heater, Extra Refrigerator/Freezer
- Cooling
- Central A/C
- Heating
- Forced Air
- Pool
- Yes
- Basement
- Yes
- Taxes
- $3,595
Mortgage Calculator
Listing courtesy of Lando Massey Real Estate. Contact:
Selling Office: .