2813 Slingerland Drive, Fredericksburg, VA 22408
- $560,000
- 4
- BD
- 4
- BA
- 2,606
- SqFt




- Sold Price
- $560,000
- List Price
- $560,000
- Days on Market
- 10
- Closing Date
- Apr 10, 2025
- MLS#
- VASP2030812
- Status
- CLOSED
- Type
- Single Family Residential
- Style
- Colonial
- Year Built
- 2003
- Bedrooms
- 4
- Full-baths
- 3
- Half-baths
- 1
- County
- Spotsylvania
- Neighborhood
- Pelham's Crossing
- Subdivision
- Pelham's Crossing
Property Description
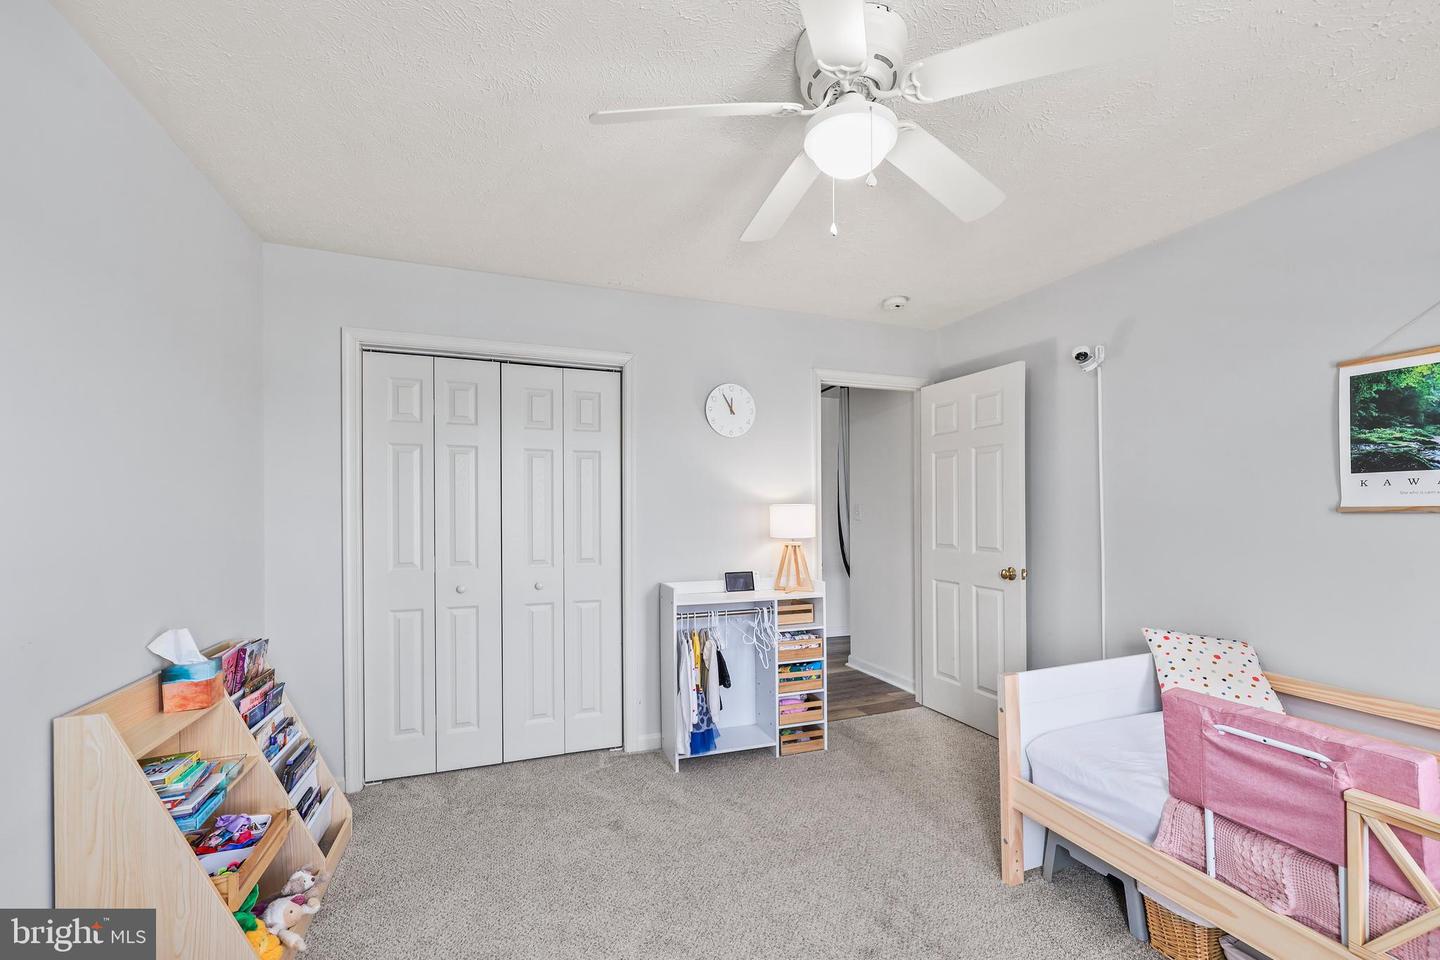
**SELLER IS OFFERING $5,000 CLOSING COSTS ASSISTANCE TO BUYER AND HAS A VA ASSUMABLE LOAN WITH A 2.75% INTEREST RATE!*** What a great opportunity! Welcome home to 2813 Slingerland Drive in the tucked away community of Pelham's Crossing. With over 3500 finished square feet on three finished levels, you will love the natural light, neutral tones, and open floor plan. Gorgeous LVP flooring greets you as you enter the home. The front room is versatile currently making for a great play area but would also make for a convenient home office or flex area. The dining room features elegant trim and millwork. Make your way to the back of the home where the spacious family room welcomes you in with it's stone fireplace and views of the backyard. The family room opens to the breakfast area and kitchen where the chef will love cooking here with it's stainless steel appliances, granite countertops, tons of cabinetry, and pantry. A half bathroom completes this level. The upper level features four bedrooms including the spacious primary bedroom suite with vaulted ceiling with ceiling fan and a sitting area. The en suite bathroom has dual sinks, both a walk-in shower and a separate garden tub. The other three bedrooms on this level are generously sized and each have ceiling fans and ample closet space. The laundry room is conveniently located on this level as well. Make your way down to the fully finished basement that has a walkup to the fenced in backyard. Tons of room in the finished basement with a Rec room, and additional room that would be a good den or bedroom (NTC), along with a full bathroom. You will love the huge stamped concrete patio out back - it's a perfect spot for grilling and entertaining.The level backyard allows tons of activities including the mulched area to the side which has made for a great tot lot area. Just a few minutes drive to downtown, historic Fredericksburg with tons of shops and restaurants, the VRE, Spotsylvania hospital, Publix, and so much more. In the past five years, there have been several updates. The downstairs HVAC, refrigerator, microwave in 2022 and garage door and dishwasher in 2021. Call for your tour today!
/u.realgeeks.media/markqueenerhomesales/Recently_Saved_-_1_of_1_(1).jpeg)
Additional Information
- Acres
- 0.19
- Lot Size
- 8,276
- Living Area
- 2,606
- Exterior Features
- Bump-outs, Exterior Lighting, Sidewalks, Play Equipment
- Elementary School
- Lee Hill
- Middle School
- Thornburg
- High School
- Massaponax
- Roof
- Shingle
- Fireplace Description
- Gas/Propane
- Appliances
- Built-In Microwave, Washer, Dryer, Dishwasher, Disposal, Refrigerator, Stove, Humidifier
- Cooling
- Central A/C
- Heating
- Forced Air
- Basement
- Yes
- Taxes
- $3,459
Mortgage Calculator
Listing courtesy of Redfin Corporation. Contact:
Selling Office: .