8732 Afton Drive, Spotsylvania, VA 22551
- $730,000
- 5
- BD
- 4
- BA
- 2,683
- SqFt



- Sold Price
- $730,000
- List Price
- $749,999
- Days on Market
- 35
- Closing Date
- May 27, 2025
- MLS#
- VASP2031104
- Status
- CLOSED
- Type
- Single Family Residential
- Style
- Traditional
- Year Built
- 2025
- Bedrooms
- 5
- Full-baths
- 3
- Half-baths
- 1
- County
- Spotsylvania
- Neighborhood
- Keswick
- Subdivision
- Keswick
Property Description
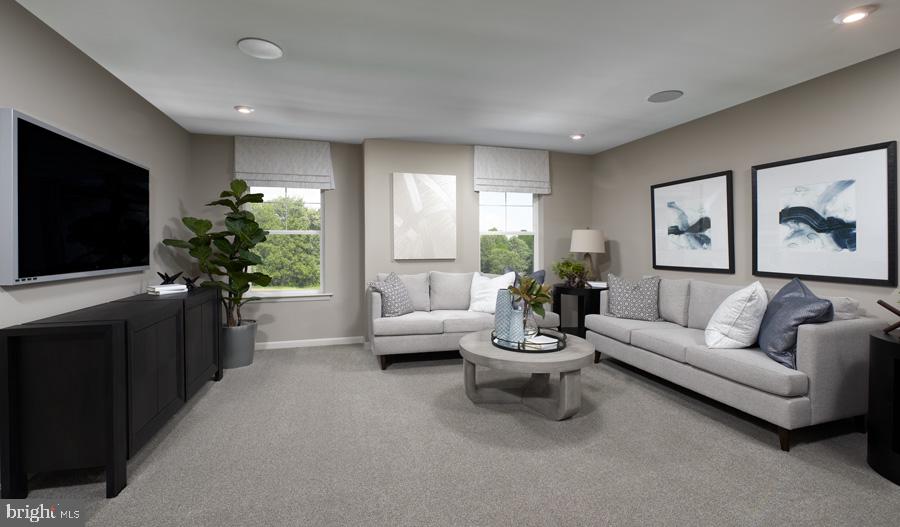
The long-awaited Hemingway model at Keswick by Richmond American Homes is available and ready to be called home! Enter through an inviting covered porch into an airy living room that leads you to a spacious great room complete with a fireplace, gourmet kitchen with a large island, quartz countertops, stainless steel appliances, and walk-in pantry, an adjacent sunroom, and a deck overlooking the premium wooded lot! Head upstairs to a versatile loft, a primary bedroom complete with a luxurious bath with a large shower and walk-in closet, three secondary bedrooms, a full bath, and a convenient laundry room! Walk downstairs to a den, walk-out recreation room, an additional bedroom, and full bath! Come make this model your home today!
/u.realgeeks.media/markqueenerhomesales/Recently_Saved_-_1_of_1_(1).jpeg)
Additional Information
- Living Area
- 2,683
- Lot Description
- Backs - Open Common Area, Backs to Trees, No Thru Street, Premium, Private, Rear Yard
- Exterior Features
- Exterior Lighting, Sidewalks, Street Lights
- Elementary School
- Call School Board
- Middle School
- Call School Board
- High School
- Call School Board
- Roof
- Architectural Shingle, Asphalt, Pitched, Shingle
- Fireplace Description
- Electric
- Appliances
- Built-In Microwave, Cooktop, Dishwasher, Disposal, Icemaker, Oven - Double, Oven - Wall, Oven/Range - Gas, Range Hood, Refrigerator, Six Burner Stove, Stainless Steel Appliances, Water Dispenser
- Cooling
- Central A/C, Heat Pump(s), Programmable Thermostat, Zoned
- Heating
- Heat Pump(s), Programmable Thermostat, Zoned
- Pool
- Yes
- Basement
- Yes
Mortgage Calculator
Listing courtesy of LPT Realty, LLC. Contact:
Selling Office: .