11704 Grove Court, Fredericksburg, VA 22408
- $534,900
- 4
- BD
- 4
- BA
- 2,222
- SqFt



- Sold Price
- $534,900
- List Price
- $534,900
- Days on Market
- 9
- Closing Date
- May 21, 2025
- MLS#
- VASP2031956
- Status
- CLOSED
- Type
- Single Family Residential
- Style
- Colonial
- Year Built
- 1997
- Bedrooms
- 4
- Full-baths
- 3
- Half-baths
- 1
- County
- Spotsylvania
- Neighborhood
- Kingswood
- Subdivision
- Kingswood
Property Description
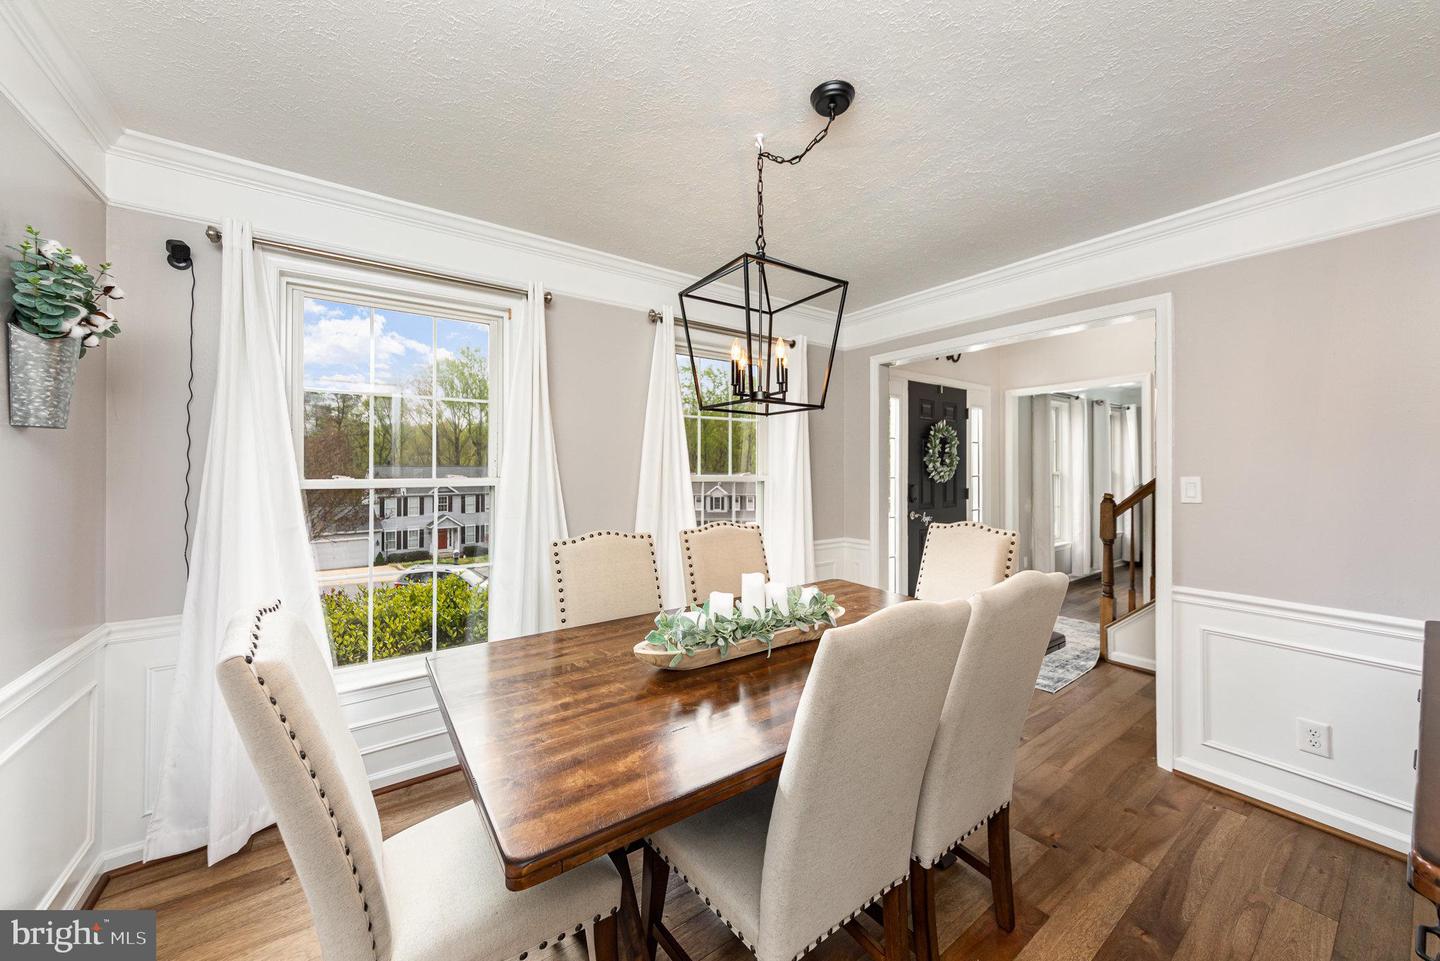
Welcome to this beautifully maintained Colonial, offering over 3,200 square feet of updated living space across three fully finished levels. Step inside to a bright and airy two-story foyer with vaulted ceilings that sets the tone for the rest of the home. You'll find a spacious 4-bedroom, 3.5-bath layout featuring updated baths and kitchen featuring new cabinetry, granite countertops, and stainless steel appliances. The kitchen opens to a sunny breakfast area with walk-out access to a large, wrap-around deck—perfect for entertaining or enjoying your private, landscaped backyard. The main level also features formal living and dining rooms, a cozy family room with a fireplace, and fresh updates throughout. Pride of ownership shines through in every detail, including a newer roof and new HVAC system. Upstairs, you’ll find four generously sized bedrooms, including a spacious primary suite with a private en-suite bath. Three additional bedrooms offer flexible space for family, guests, or a home office. The fully finished lower level expands your living options with a large recreation room, a dedicated exercise space, and a full bath—ideal for guests and hobbies. Outside, enjoy a fully fenced yard with mature landscaping and an oversized deck that creates a peaceful outdoor retreat. Nestled on a quiet cul-de-sac in a highly sought-after location, this home combines privacy and convenience—just minutes from I-95, downtown, and the VRE station. This move-in-ready gem offers the perfect blend of comfort, space, and location—don’t miss your chance to make it yours!
/u.realgeeks.media/markqueenerhomesales/Recently_Saved_-_1_of_1_(1).jpeg)
Additional Information
- Acres
- 0.27
- Lot Size
- 11,761
- Living Area
- 2,222
- Lot Description
- Cul-de-sac, Partly Wooded, Rear Yard, Backs to Trees, Level, Private
- Elementary School
- Call School Board
- Middle School
- Call School Board
- High School
- Call School Board
- Fireplace Description
- Gas/Propane, Mantel(s)
- Appliances
- Built-In Microwave, Dishwasher, Refrigerator, Stainless Steel Appliances, Disposal, Oven/Range - Gas
- Cooling
- Central A/C
- Heating
- Other
- Pool
- Yes
- Basement
- Yes
- Taxes
- $2,278
Mortgage Calculator
Listing courtesy of EXP Realty, LLC. Contact:
Selling Office: .