14906 Laurel Point Lane, Spotsylvania, VA 22551
- $726,375
- 4
- BD
- 4
- BA
- 2,792
- SqFt




- Sold Price
- $726,375
- List Price
- $789,000
- Days on Market
- 66
- Closing Date
- Sep 23, 2025
- MLS#
- VASP2033940
- Status
- CLOSED
- Type
- Single Family Residential
- Style
- Raised Ranch/Rambler, Ranch/Rambler, Dwelling w/Separate Living Area, Contemporary
- Year Built
- 2002
- Bedrooms
- 4
- Full-baths
- 4
- County
- Spotsylvania
- Neighborhood
- None Available
- Subdivision
- None Available
Property Description
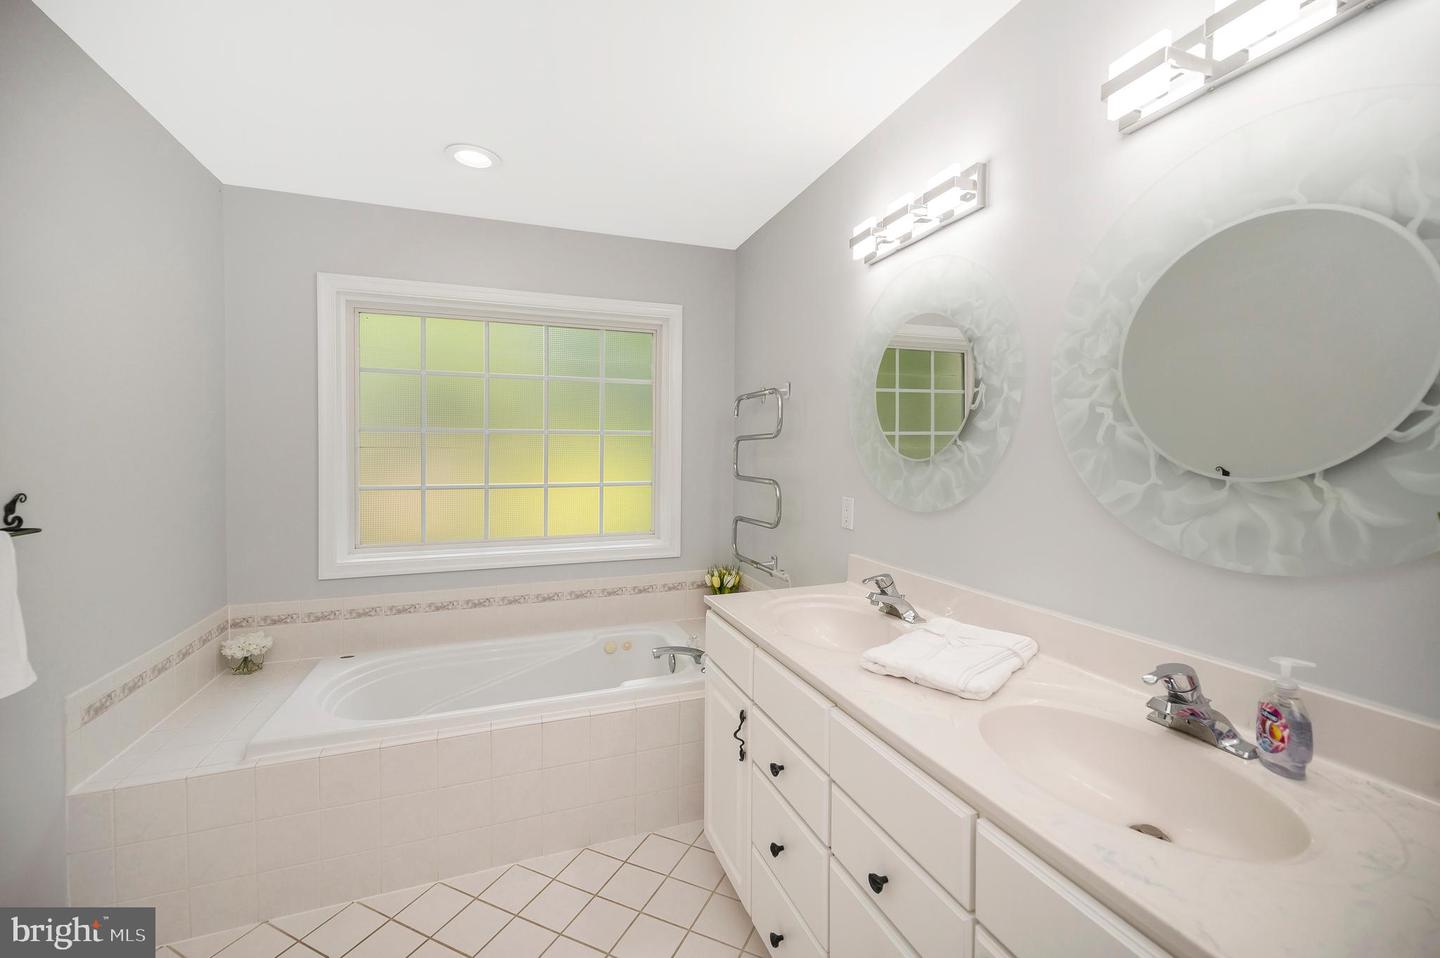
Welcome to the ultimate lakefront dream you've been searching for—where modern elegance meets peaceful waterfront living. This exceptionally upgraded and meticulously cared-for home is tucked away in the heart of Lake Anna and offers everything you could want for full-time living, vacationing, or investing in a truly unforgettable property. Step inside and immediately feel the warmth and intention that went into every detail of this stunning four-bedroom, four-bathroom retreat. From the moment you walk through the front door, you're met with a wall of windows that showcases breathtaking views of the lake—the kind of view that instantly slows your heart rate and makes you feel like you’ve arrived. Inside, the upgrades are endless. Gorgeous high-end cabinetry elevates every space. The kitchen gleams with quartz countertops that catch the natural light and add a refined touch. The stainless steel appliances are sleek and modern, and the updated lighting throughout the home casts a soft, welcoming glow. Fresh designer paint and luxury flooring tie each room together with warmth and sophistication, making it easy to imagine cozy mornings and peaceful evenings spent inside. The open-concept kitchen and living area were designed with both connection and comfort in mind. Whether you’re cooking a family dinner or hosting weekend guests, the flow is seamless—and the large deck right off the main living space brings the outdoors in. Picture yourself sipping your morning coffee while watching the sunrise over the water, or enjoying a quiet evening with a glass of wine as the lake reflects the golden hues of dusk. It’s the kind of place where memories are made. The bedrooms offer peaceful retreats, each one filled with natural light and calming energy. When you need extra space to unwind, the finished walkout basement gives you options—a game room, home gym, media lounge, guest space—the possibilities are endless. Of course, no lake home is complete without easy access to the water. This property delivers that and more. You’re not just close to the lake—you’re living on it. Imagine weekends filled with kayaking, paddleboarding, fishing, or jumping off the dock with the kids. And when winter rolls in, you can cozy up by the fire and enjoy the peaceful views of the lake through every season. But there’s more. Just steps from the main house is a second, detached two-car garage that features a fully finished one-bedroom, one-bath suite with a full kitchen. Whether you use it as a mother-in-law suite, a private guesthouse, or a short-term rental opportunity, this space is as versatile as it is beautiful. Guests will love the privacy, and you’ll love the flexibility it provides. The grounds surrounding the home are thoughtfully landscaped, offering a clean and polished curb appeal without distracting from the star of the show—the lake itself. There’s plenty of space to gather around a future fire pit, play yard games, or simply relax in a chair by the water’s edge as the sun sets. This isn’t just a home. It’s a lifestyle. A peaceful sanctuary. A luxurious escape. Whether you're looking for your full-time lake home, a weekend getaway, or an investment property with income potential, this Lake Anna gem checks all the boxes and then some. Homes like this rarely come available, and once you experience it in person, you'll understand why. If you’re dreaming of lazy mornings by the water, entertaining lakeside, and a home that truly reflects quality and care in every corner, it’s time to schedule your private showing.
/u.realgeeks.media/markqueenerhomesales/Recently_Saved_-_1_of_1_(1).jpeg)
Additional Information
- Acres
- 1.15
- Lot Size
- 50,093
- Living Area
- 2,792
- Lot Description
- Backs to Trees, No Thru Street, Partly Wooded, Premium, Private
- Fireplace Description
- Gas/Propane
- Appliances
- Built-In Microwave, Central Vacuum, Dishwasher, Disposal, Dryer, Oven/Range - Gas, Refrigerator, Stainless Steel Appliances, Washer, Water Heater
- Cooling
- Ceiling Fan(s), Central A/C
- Heating
- 90% Forced Air
- Basement
- Yes
- Taxes
- $4,252
Mortgage Calculator
Listing courtesy of Samson Properties. Contact:
Selling Office: .