8938 Penrith Drive, Spotsylvania, VA 22551
- $405,000
- 3
- BD
- 2
- BA
- 1,368
- SqFt




- Sold Price
- $405,000
- List Price
- $415,000
- Days on Market
- 20
- Closing Date
- Aug 22, 2025
- MLS#
- VASP2034284
- Status
- CLOSED
- Type
- Townhome
- Style
- Ranch/Rambler
- Year Built
- 2021
- Bedrooms
- 3
- Bathrooms
- 2
- Full-baths
- 2
- County
- Spotsylvania
- Neighborhood
- Keswick
- Subdivision
- Keswick
Property Description
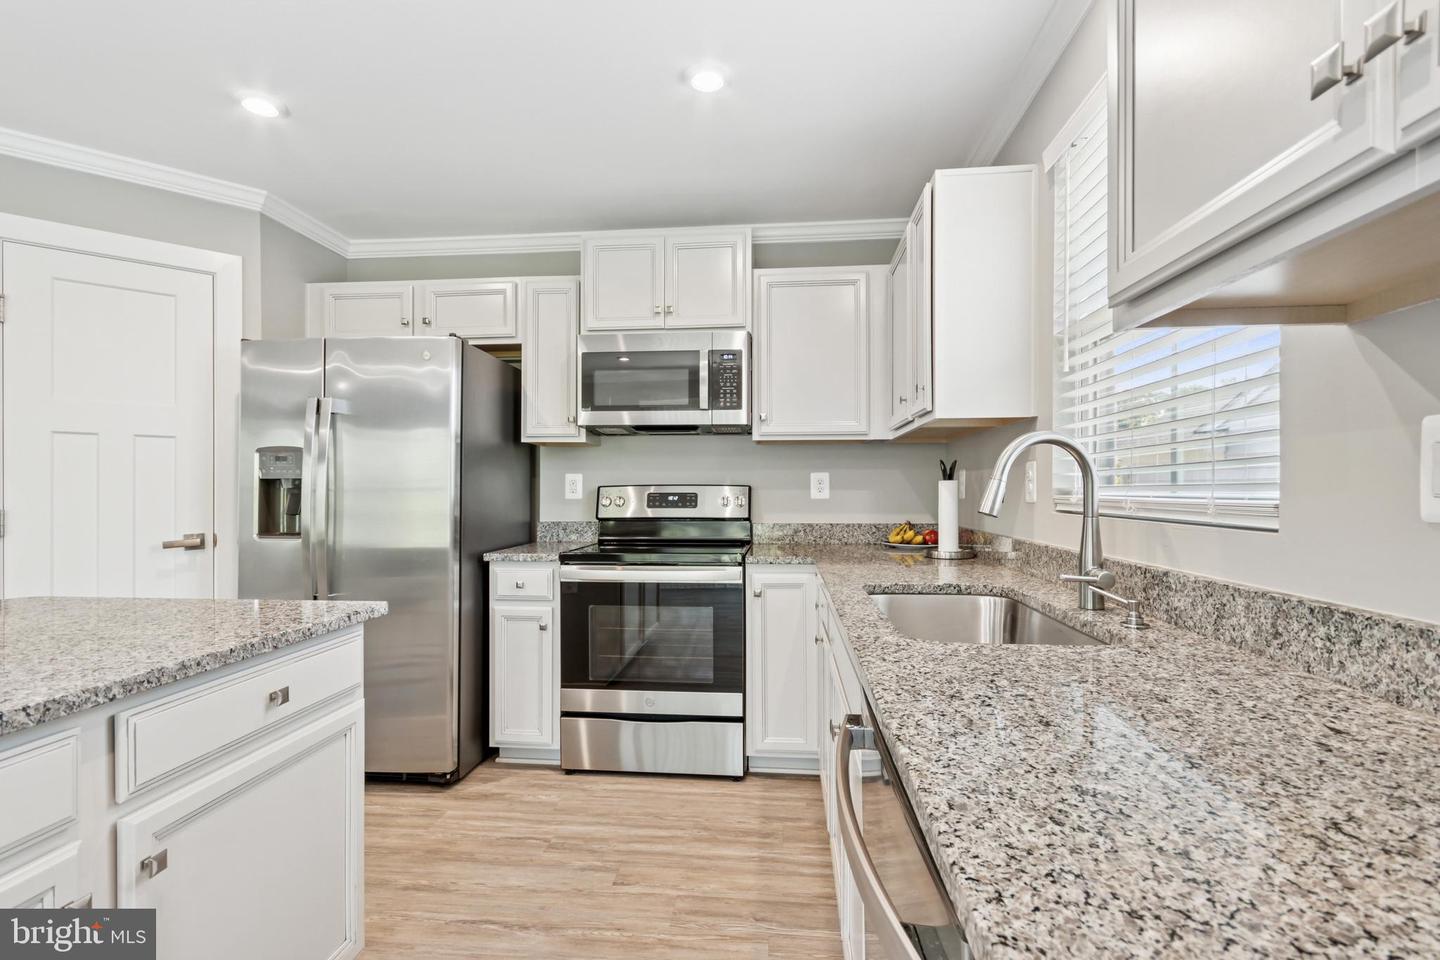
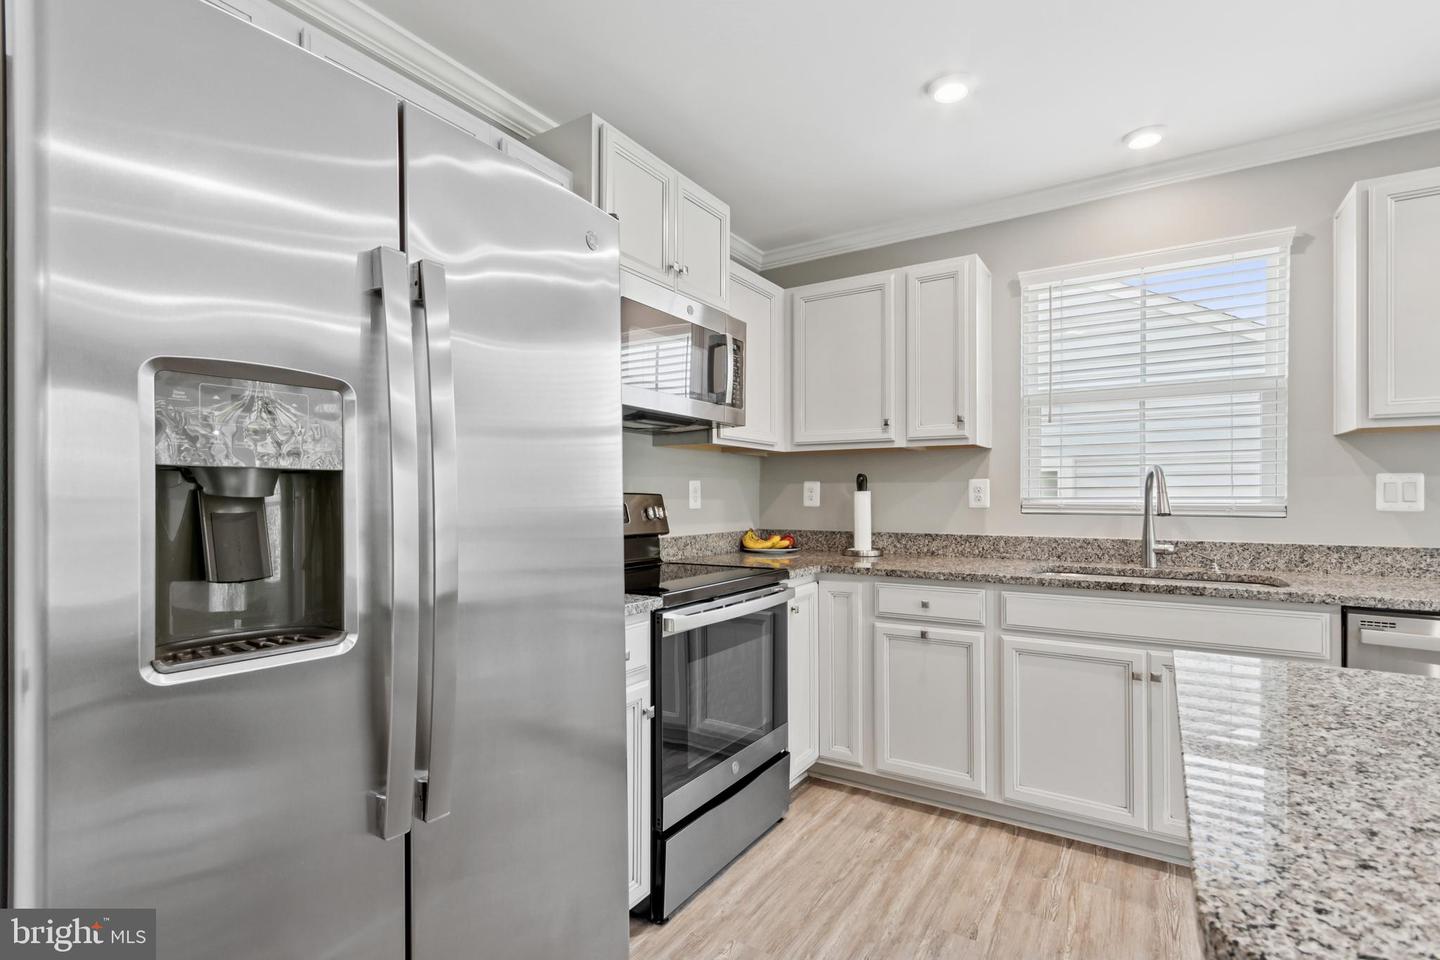
Welcome to 8938 Penrith Drive, a beautifully maintained home nestled in a tranquil 55+ community in the heart of Spotsylvania. Built in 2021, this charming 3-bedroom, 2-bath gem offers the perfect combination of modern convenience and comfortable living, all on one level. From the moment you step inside, you’ll be captivated by the open and airy layout, where fresh paint and elegant crown molding set the tone for the rest of the home. The spacious living area flows effortlessly into the gourmet kitchen, a true showstopper. With sleek granite countertops, stainless steel appliances, and a well-sized pantry, it’s a space designed for both everyday meals and entertaining guests. The adjacent family room offers a warm, inviting space to gather, while the natural light streaming through the windows creates a bright and cheerful atmosphere throughout. The main-floor laundry room includes a utility sink, making it easy to tackle household chores. It’s little details like this that make everyday tasks feel more convenient and organized. The primary suite serves as your personal retreat, offering a generous walk-in closet and an en-suite bathroom that’s both functional and stylish. Two additional bedrooms provide ample space for family, guests, or even a home office. Every room in this home is designed with both comfort and practicality in mind. Step outside into your fully fenced backyard, a perfect oasis for relaxing or indulging your green thumb. Whether you’re gardening, enjoying an afternoon in the sun, or giving your pets some room to roam, this outdoor space has something for everyone. The 2-car garage offers plenty of storage and convenience, whether it’s for vehicles or your favorite hobby. The unfinished walkout basement is a blank canvas just waiting for your creativity. With a rough-in for an additional bathroom, the possibilities are endles; imagine transforming this space into extra living areas, a guest suite, or even a home theater. It’s all ready for your personal touch. As part of this active adult community, you’ll enjoy an array of amenities designed to enhance your lifestyle. From the community center and recreational center to the outdoor pool, basketball courts, and walking paths, there’s no shortage of activities to keep you engaged. Plus, with convenient access to shopping, dining, medical services, and I-95, everything you need is right at your fingertips. 8938 Penrith Drive offers the perfect blend of modern living, flexibility, and community amenities. Don’t miss out on the chance to call this beautiful home yours! *1 year FREE Home Warranty and Builder Warranty!!*
/u.realgeeks.media/markqueenerhomesales/Recently_Saved_-_1_of_1_(1).jpeg)
Additional Information
- Acres
- 0.09
- Lot Size
- 3,920
- Living Area
- 1,368
- Exterior Features
- Exterior Lighting
- Middle School
- Spotsylvania
- High School
- Spotsylvania
- Roof
- Shingle
- Appliances
- Built-In Microwave, Dishwasher, Disposal, Dryer - Electric, Icemaker, Refrigerator, Stainless Steel Appliances, Stove, Washer, Water Heater
- Cooling
- Central A/C
- Heating
- Heat Pump(s)
- Pool
- Yes
- Basement
- Yes
- Taxes
- $2,485
Mortgage Calculator
Listing courtesy of Keller Williams Capital Properties. Contact:
Selling Office: .