8804 Kent Court, Fredericksburg, VA 22408
- $465,000
- 4
- BD
- 3
- BA
- 1,716
- SqFt




- Sold Price
- $465,000
- List Price
- $465,000
- Days on Market
- 24
- Closing Date
- Sep 02, 2025
- MLS#
- VASP2034542
- Status
- CLOSED
- Type
- Single Family Residential
- Style
- Colonial
- Year Built
- 1997
- Bedrooms
- 4
- Full-baths
- 2
- Half-baths
- 1
- County
- Spotsylvania
- Neighborhood
- Lancaster Gate
- Subdivision
- Lancaster Gate
Property Description
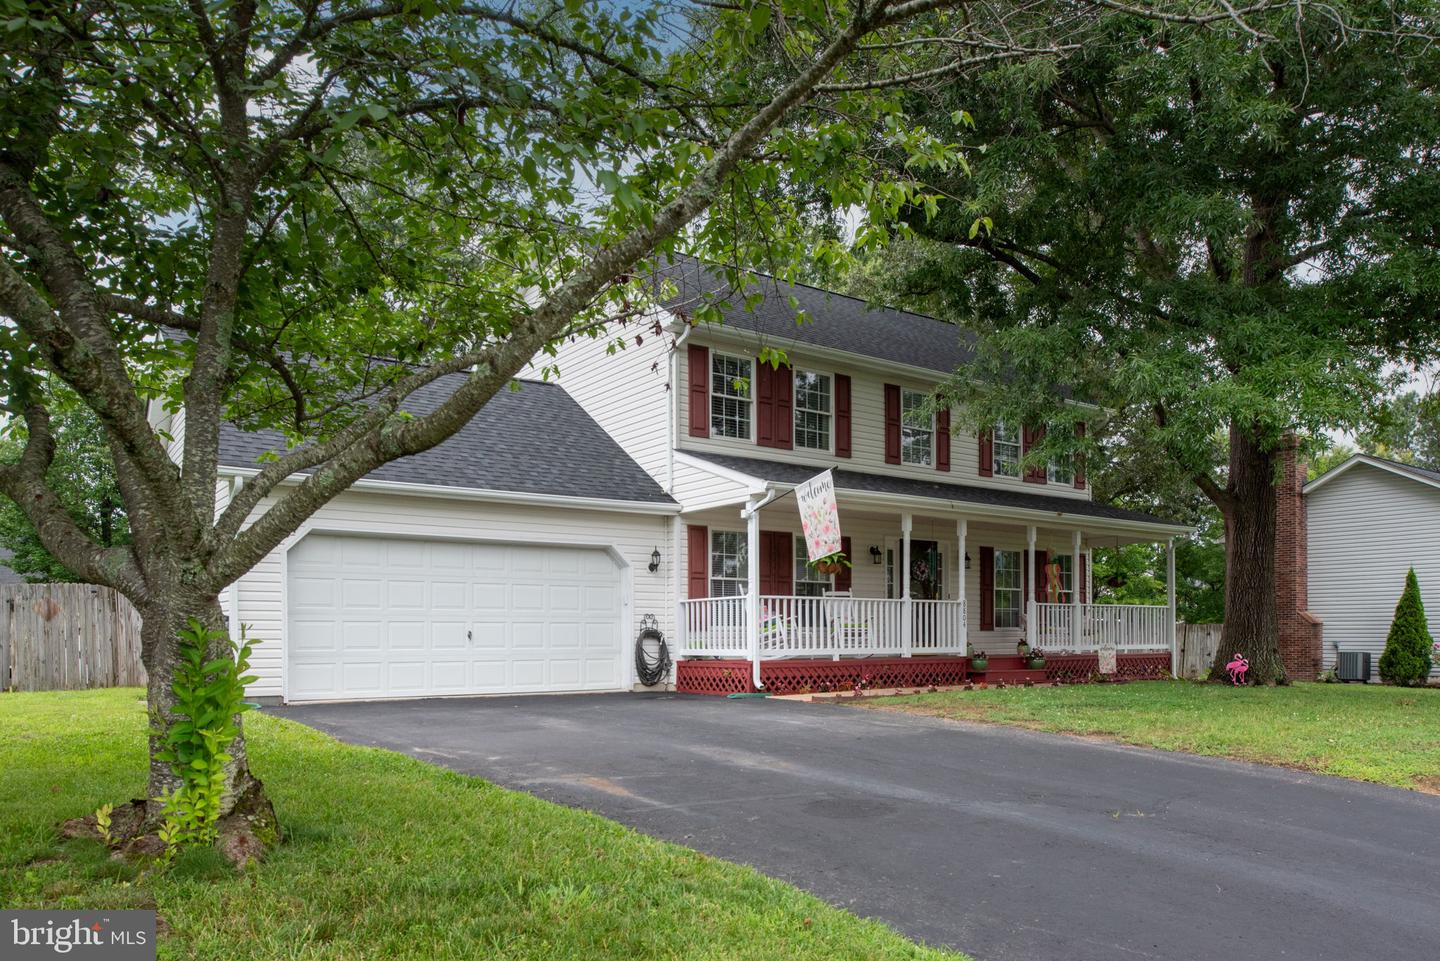
Welcome Home to 8804 Kent Ct – Where Comfort Meets Convenience! Discover the perfect blend of modern upgrades and timeless charm in this beautifully updated 4-bedroom, 2.5-bathroom home, ideally nestled in the highly desirable Lancaster Gate community. With 1,716 finished square feet of thoughtfully designed living space, this move-in ready gem is everything you've been searching for. Step inside to find brand new luxury vinyl plank flooring throughout the main level—both stylish and low-maintenance—setting the tone for a warm and inviting interior. The open floor plan is ideal for everyday living and effortless entertaining. Enjoy peace of mind with major updates already complete, including a brand new roof (2025), new hot water heater (2025), and a newly built deck—ideal for cookouts, relaxing evenings, or weekend get-togethers. Upstairs, retreat to your private primary suite, featuring a gorgeous spa-like en-suite bathroom that’s been thoughtfully renovated with elegant finishes, a modern double vanity, chic lighting, and a luxurious walk-in shower—your own personal oasis to unwind after a long day. Three additional bedrooms offer plenty of space for family, guests, or a home office, along with a conveniently located second full bathroom. Outside, enjoy a fenced backyard perfect for pets, play, or gardening, all while being part of a vibrant neighborhood that offers playgrounds, a basketball court, and a community park. Plus, you’re just minutes to shopping, dining, schools, and commuter routes, making daily life as easy as it is enjoyable.
/u.realgeeks.media/markqueenerhomesales/Recently_Saved_-_1_of_1_(1).jpeg)
Additional Information
- Acres
- 0.24
- Lot Size
- 10,454
- Living Area
- 1,716
- Roof
- Architectural Shingle
- Fireplace Description
- Gas/Propane, Mantel(s), Non-Functioning
- Appliances
- Built-In Microwave, Dishwasher, Disposal, Dryer - Front Loading, Exhaust Fan, Oven/Range - Electric, Refrigerator, Stainless Steel Appliances, Washer - Front Loading, Water Heater
- Cooling
- Ceiling Fan(s), Central A/C, Programmable Thermostat
- Heating
- Forced Air, Heat Pump(s)
- Taxes
- $2,597
Mortgage Calculator
Listing courtesy of Berkshire Hathaway HomeServices PenFed Realty. Contact:
Selling Office: .