10804 Cobblestone Drive, Spotsylvania, VA 22553
- $400,000
- 4
- BD
- 2
- BA
- 1,001
- SqFt




- Sold Price
- $400,000
- List Price
- $400,000
- Days on Market
- 9
- Closing Date
- Aug 22, 2025
- MLS#
- VASP2034598
- Status
- CLOSED
- Type
- Single Family Residential
- Style
- Split Foyer
- Year Built
- 1988
- Bedrooms
- 4
- Full-baths
- 2
- County
- Spotsylvania
- Neighborhood
- Holleybrooke
- Subdivision
- Holleybrooke
Property Description
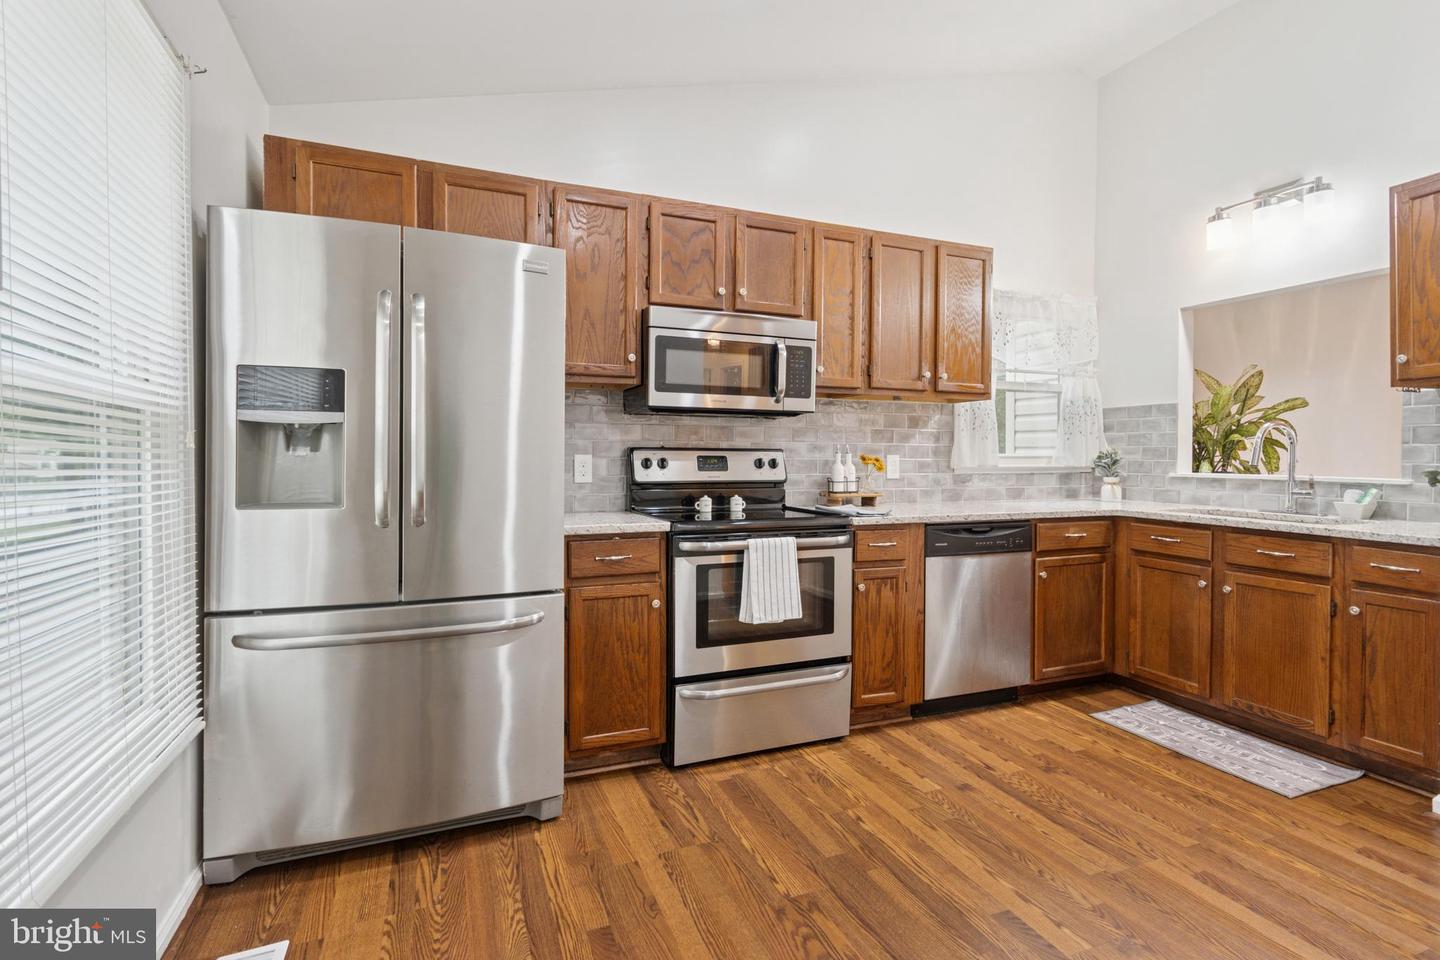
Welcome to 10804 Cobblestone Drive! A beautifully remodeled 4-bedroom, 2-bath split-level home nestled in the sought-after Holleybrooke/Cobblestone community of Spotsylvania. Offering 1,735 square feet of modern living, this home has been thoughtfully updated from top to bottom. Step inside to fresh paint, upgraded lighting and lots of space. The stunning kitchen features granite countertops, a sleek new backsplash, LVP flooring and stainless steel appliances. Both bathrooms have been tastefully renovated with modern finishes. The major systems have been taken care of too! Enjoy peace of mind with a new roof in 2024 (gutter guard system) and HVAC/furnace replaced in 2021. Outside, you'll love entertaining on the large deck with stairs to the patio, and the 10x12 shed out back is a dream ; complete with power and AC for a perfect workshop or hobby space. Located in a community with a pool, tot lot, and playground, and close to schools, shopping, and commuter routes, this home is move-in ready and checks all the boxes!
/u.realgeeks.media/markqueenerhomesales/Recently_Saved_-_1_of_1_(1).jpeg)
Additional Information
- Acres
- 0.28
- Lot Size
- 12,196
- Living Area
- 1,001
- Lot Description
- Backs to Trees, Cleared, Landscaping
- Exterior Features
- Exterior Lighting, Play Area, Play Equipment, Secure Storage, Outbuilding(s), Gutter System
- Roof
- Shingle
- Appliances
- Built-In Microwave, Dishwasher, Dryer - Electric, Exhaust Fan, Icemaker, Refrigerator, Stove, Washer, Water Heater
- Cooling
- Ceiling Fan(s), Central A/C
- Heating
- Forced Air
- Pool
- Yes
- Basement
- Yes
- Taxes
- $2,284
Mortgage Calculator
Listing courtesy of Keller Williams Capital Properties. Contact:
Selling Office: .