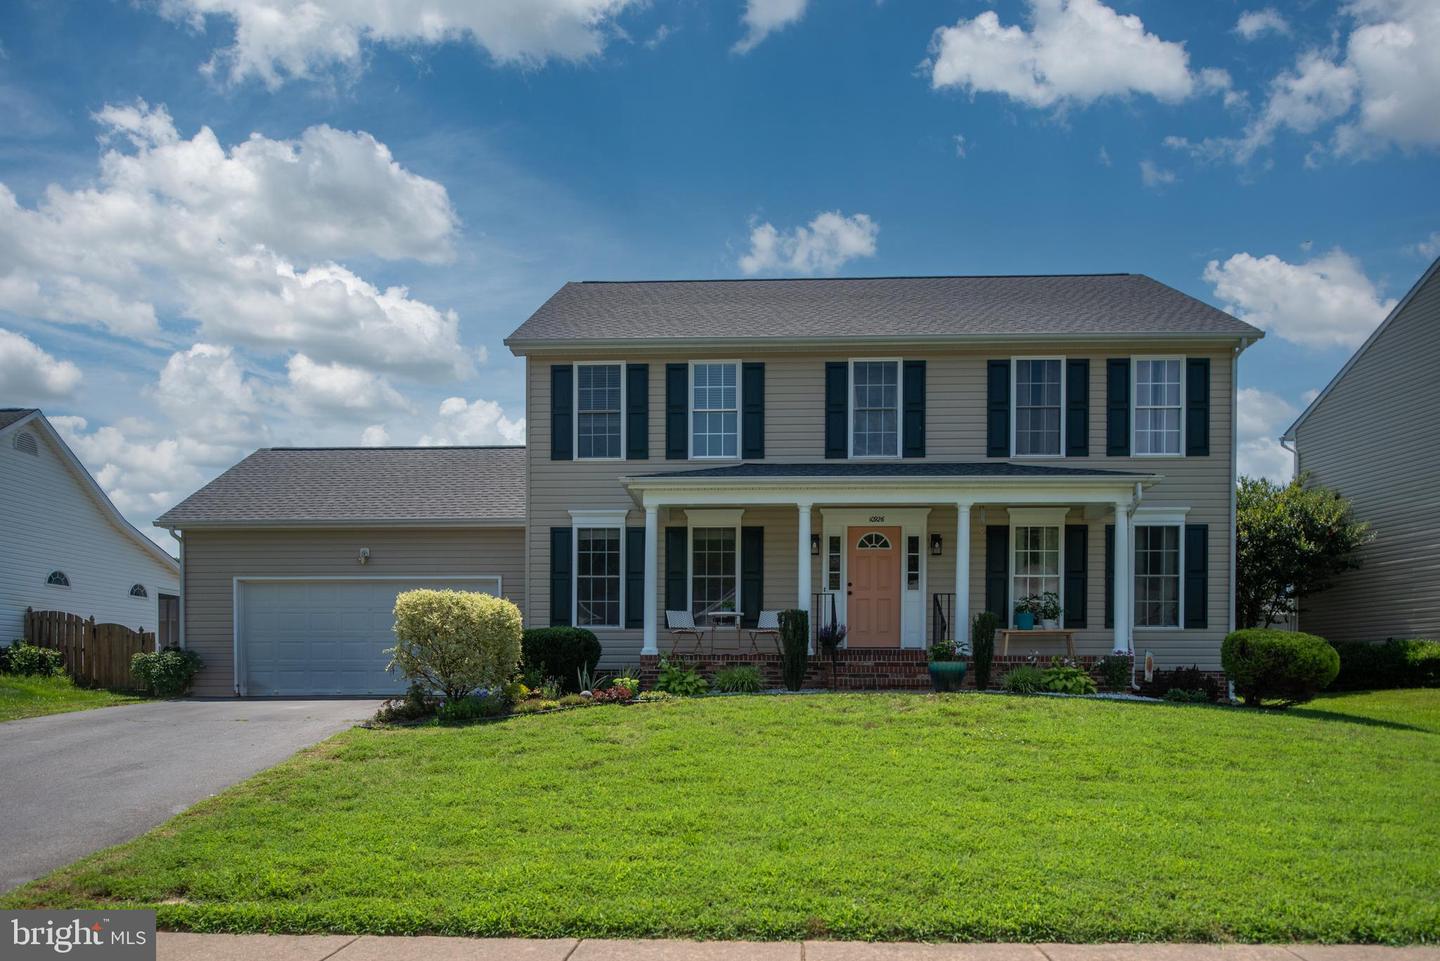
10926 Stacy Run, Fredericksburg, VA 22408
- $500,000
- 4
- BD
- 3
- BA
- 2,480
- SqFt


- Sold Price
- $500,000
- List Price
- $499,900
- Days on Market
- 3
- Closing Date
- Aug 28, 2025
- MLS#
- VASP2035080
- Status
- CLOSED
- Type
- Single Family Residential
- Style
- Colonial
- Year Built
- 2003
- Bedrooms
- 4
- Full-baths
- 2
- Half-baths
- 1
- County
- Spotsylvania
- Neighborhood
- River Club
- Subdivision
- River Club
Property Description
Wow! Fantastic value for this three level home just minutes from the commuter rails, shopping and downtown Fredericksburg. Ready for new owners with new luxury vinyl plank flooring and new carpet throughout, all fresh paint, new roof in 2024, and so much more! Large fenced rear yard, two car garage along with a full front porch are just some of the features you will enjoy in your home. An amazing primary suite with vaulted ceilings, large walk in closet, a full primary bath with double bowl vanities, separate shower and soaking tub and ceramic tile as a beautiful finishing touch. Formal living room area with french doors flowing into the family room with plenty of natural light from the floor to ceiling windows, along with a gas fireplace. Check out this large kitchen offering an amazing sit up island, tons of cabinet space, pantry and a cozy window filled table area. The formal dining completes the flow of rooms - great for any fun filled celebrations!
/u.realgeeks.media/markqueenerhomesales/Recently_Saved_-_1_of_1_(1).jpeg)
Additional Information
- Acres
- 0.20
- Lot Size
- 8,712
- Living Area
- 2,480
- Lot Description
- Level
- Exterior Features
- Sidewalks
- Elementary School
- Call School Board
- Middle School
- Call School Board
- High School
- Call School Board
- Roof
- Architectural Shingle
- Fireplace Description
- Gas/Propane
- Appliances
- Stove, Built-In Microwave, Dishwasher, Disposal, Icemaker, Refrigerator
- Cooling
- Central A/C
- Heating
- Heat Pump(s)
- Basement
- Yes
- Taxes
- $3,333
Mortgage Calculator
Listing courtesy of Berkshire Hathaway HomeServices PenFed Realty. Contact:
Selling Office: .