10414 Chesterwood Drive, Spotsylvania, VA 22553
- $425,000
- 3
- BD
- 3
- BA
- 1,768
- SqFt




- Sold Price
- $425,000
- List Price
- $425,000
- Days on Market
- 18
- Closing Date
- Sep 30, 2025
- MLS#
- VASP2035252
- Status
- CLOSED
- Type
- Single Family Residential
- Style
- Colonial
- Year Built
- 1991
- Bedrooms
- 3
- Full-baths
- 2
- Half-baths
- 1
- County
- Spotsylvania
- Neighborhood
- Holleybrooke
- Subdivision
- Holleybrooke
Property Description
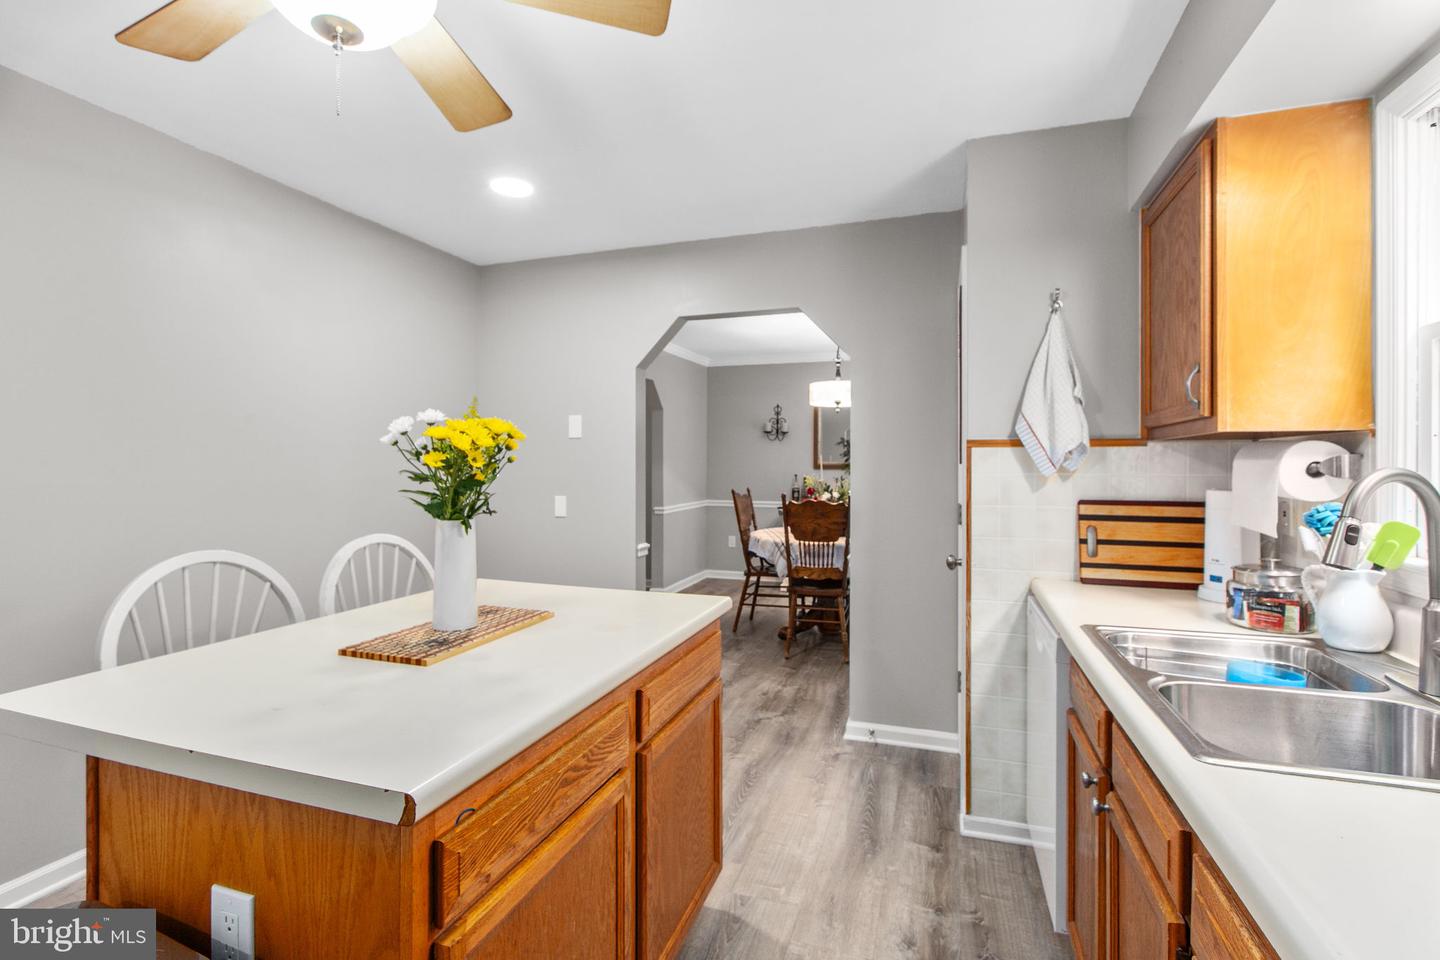
Nestled in the charming Holleybrooke community, this delightful Colonial home offers a perfect blend of comfort and style. With 1,768 sq. ft. of thoughtfully designed living space, this residence features three spacious bedrooms and two and a half bathrooms, ideal for both relaxation and entertaining. Step inside to discover a warm and inviting interior, complete with new flooring and custom built-ins. The traditional floor plan flows seamlessly, leading to a formal dining room and an eat-in kitchen equipped with a self-cleaning oven and dishwasher and island. The primary suite boasts a wonderful bath and a generous walk-in closet, ensuring a private retreat. Enjoy the convenience of main-floor laundry and ample storage throughout, including an attic for seasonal items. Outside, the property sits on a beautifully landscaped 0.39-acre lot, backing to serene trees and located on a peaceful cul-de-sac. The exterior features include inviting porches and a deck, perfect for outdoor gatherings. The community amenities include an outdoor pool, playground, and a pavillon. The attached garage provides easy access and additional parking. This home is not just a place to live; it’s a place to thrive. Experience the perfect blend of comfort, community, and convenience in this exceptional property. See floor plan and survey in the Documents. Included is the 3 D Tour. Roof 2019, HVAC 2019, Driveway 2019, Flooring throughout brand new, freshly painted throughout, whirlpool appliances, HWH 8 years old, light fixtures are all grounded and ceiling fans.
/u.realgeeks.media/markqueenerhomesales/Recently_Saved_-_1_of_1_(1).jpeg)
Additional Information
- Acres
- 0.39
- Lot Size
- 16,988
- Living Area
- 1,768
- Lot Description
- Backs to Trees, Cul-de-sac, Cleared, Front Yard, Interior, Landscaping, No Thru Street, Rear Yard, SideYard(s)
- Exterior Features
- Exterior Lighting
- Roof
- Shingle
- Appliances
- Dishwasher, Disposal, Exhaust Fan, Icemaker, Microwave, Oven - Self Cleaning, Oven - Single, Oven/Range - Electric, Range Hood, Refrigerator, Washer, Water Heater, Dryer - Gas
- Cooling
- Central A/C, Ceiling Fan(s)
- Heating
- Ceiling, Central, Forced Air, Programmable Thermostat
- Pool
- Yes
- Taxes
- $2,366
Mortgage Calculator
Listing courtesy of Long & Foster Real Estate, Inc.. Contact:
Selling Office: .