12124 Sawhill Boulevard, Spotsylvania, VA 22553
- $1,340,000
- 6
- BD
- 7
- BA
- 6,191
- SqFt










- Sold Price
- $1,340,000
- List Price
- $1,389,900
- Days on Market
- 15
- Closing Date
- Dec 02, 2025
- MLS#
- VASP2036898
- Status
- CLOSED
- Type
- Single Family Residential
- Style
- Craftsman
- Year Built
- 2008
- Bedrooms
- 6
- Full-baths
- 6
- Half-baths
- 1
- County
- Spotsylvania
- Neighborhood
- Sawhill
- Subdivision
- Sawhill
Property Description
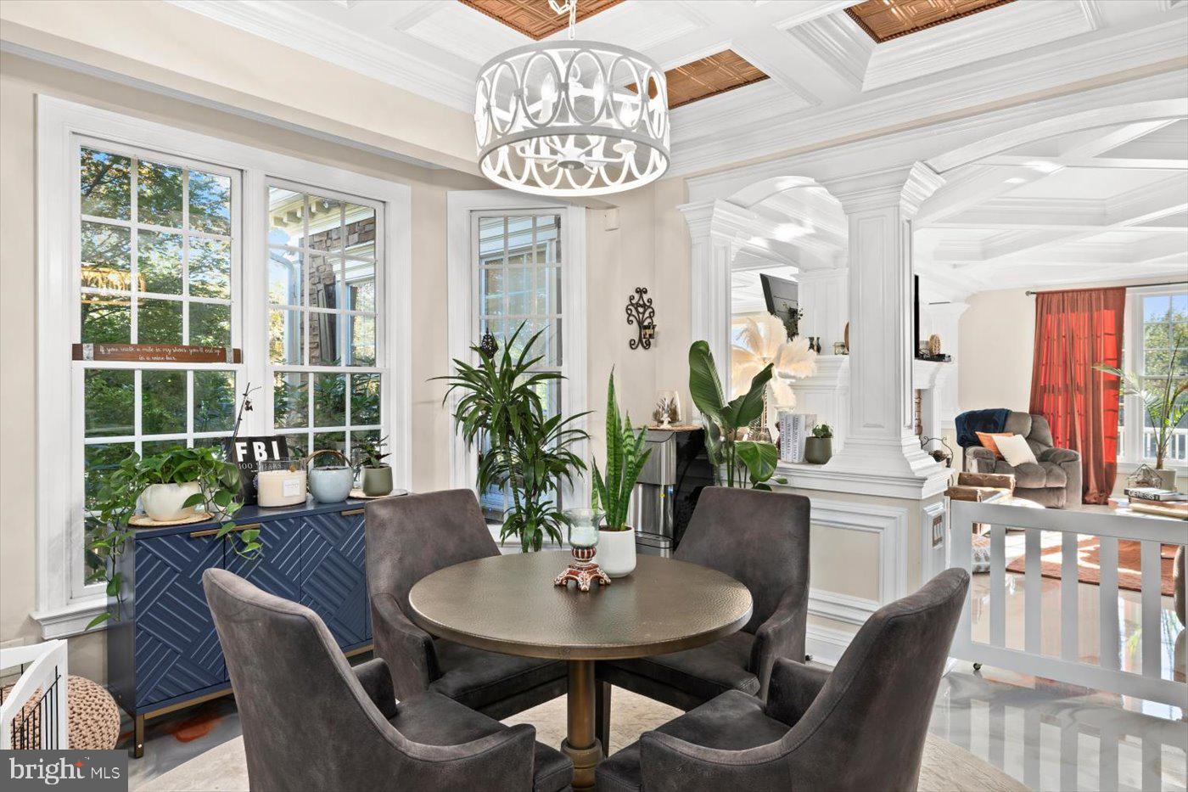
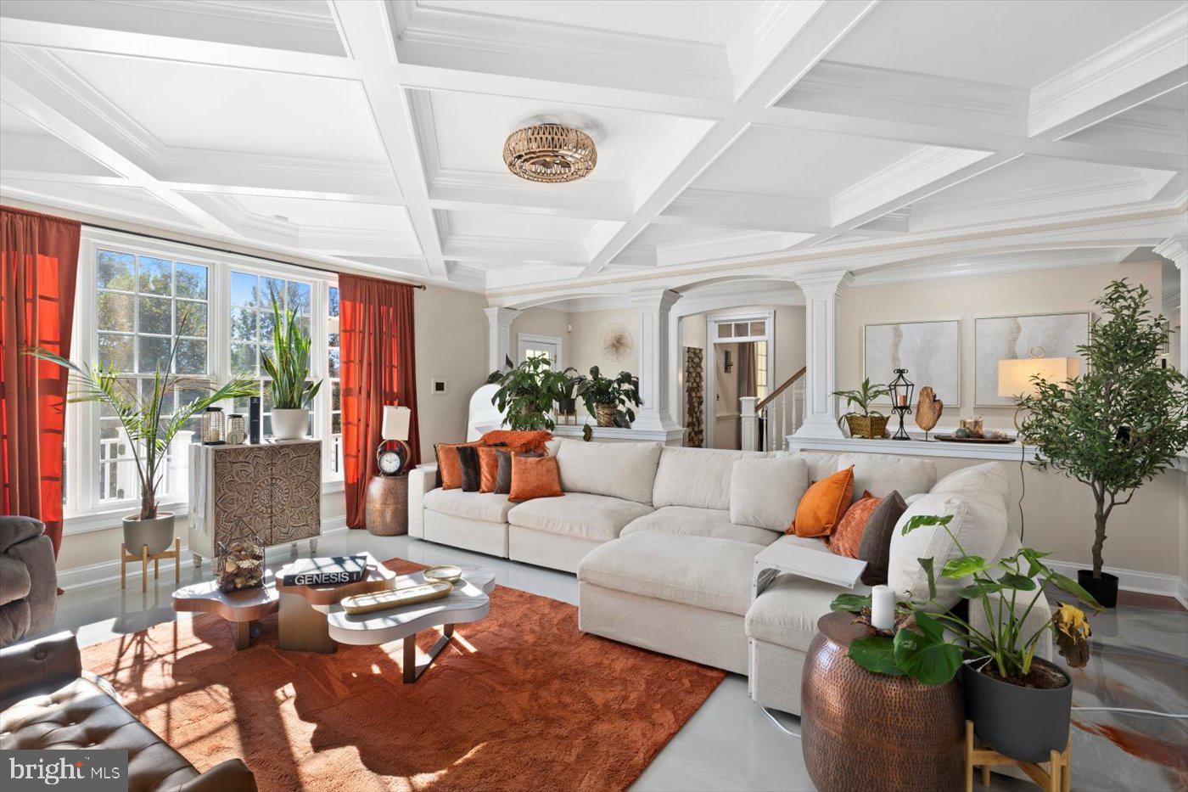
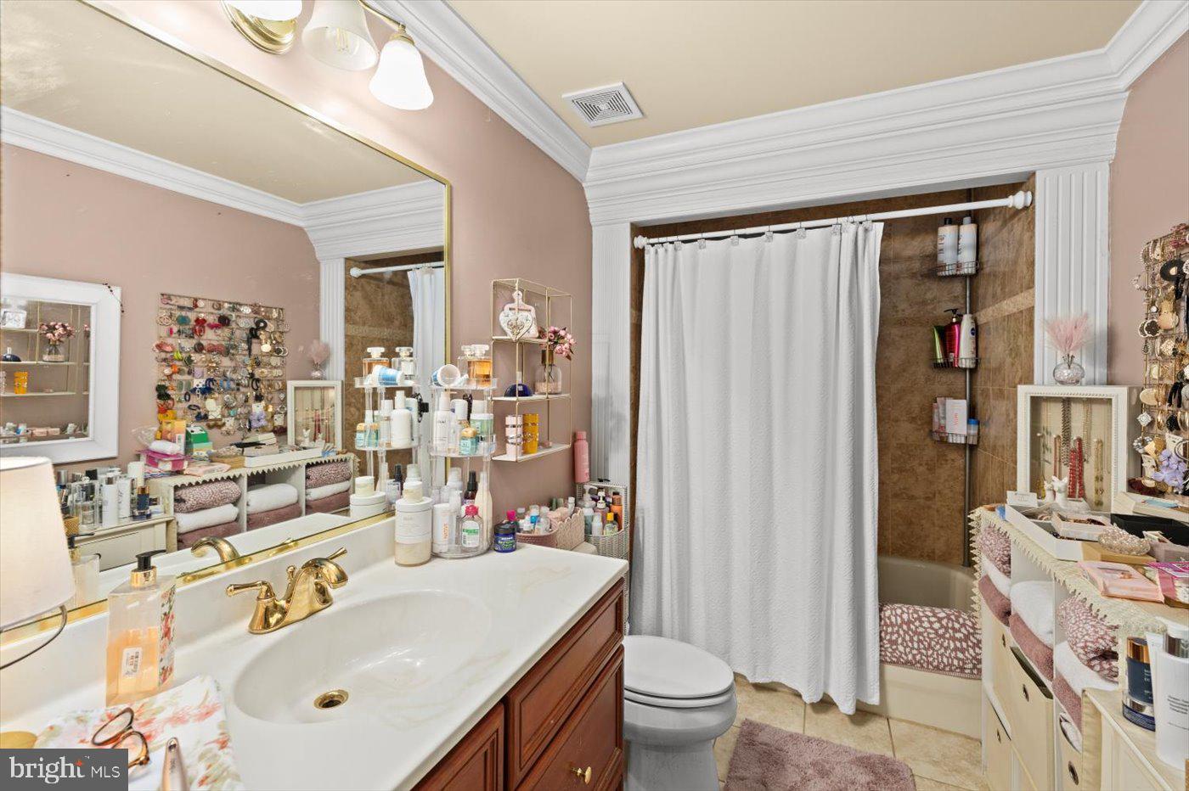
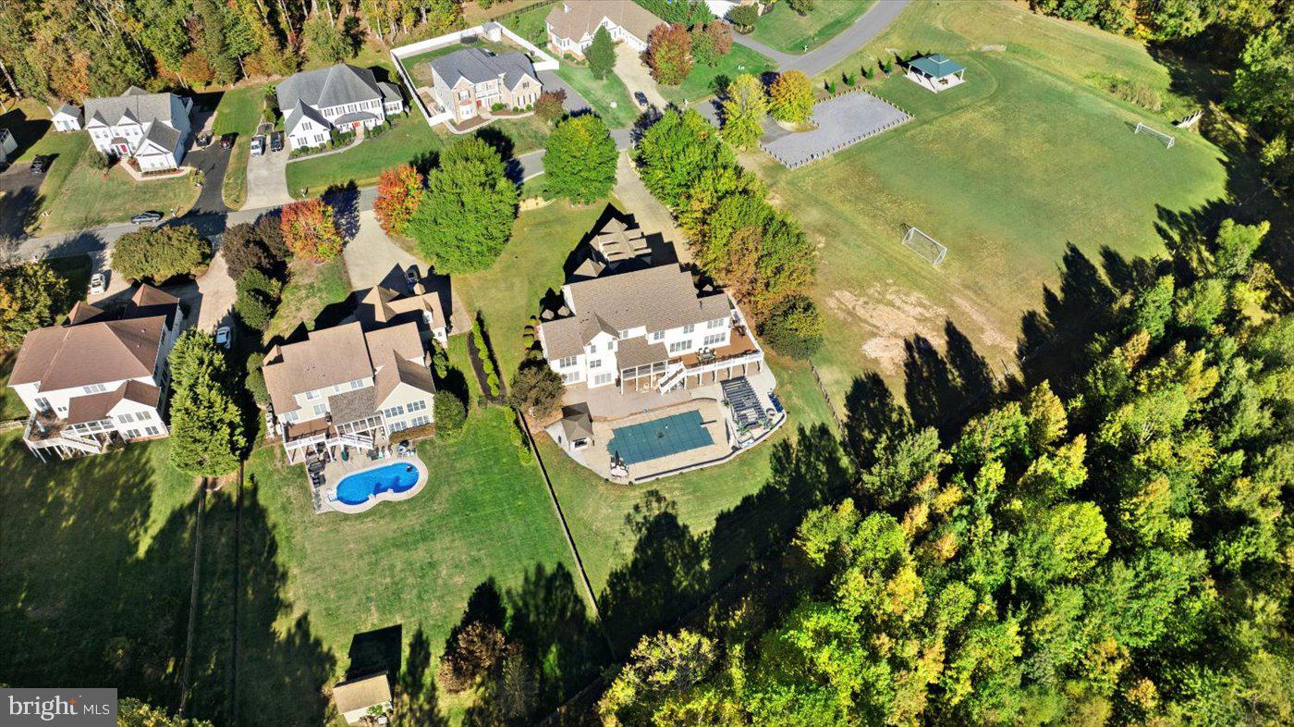
Stunning Estate awaits you with over 9,000 square feet of living space, a backyard oasis, large lot and an in-law suite. Welcome to 12124 Sawhill Blvd located in the scenic neighborhood of Sawhill. The heart of the home features this gourmet kitchen with a full renovation in 2023. Large island is perfect for entertaining and gathering, with 2 Subzero brand refrigerators with 3 fridge drawers and 1 freezer drawer, 2 sinks, 6 burner cooktop with wall ovens, 2 dishwashers and eat in kitchen area. The family room is exquisite with chandelier lighting, coffered ceiling and a 2 sided fireplace. Main level also features formal living, 1.2 bath, laundry and a primary suite and full bath. As you move upstairs, you have another primary suite which include 2,000 square feet of bedroom, side office/study or sitting room, his and her bath with remodeled shower and closet fit for a queen and king with built ins and its own bar area with sink, microwave and dishwasher! A MUST SEE. 3 additional upstairs bedrooms each with its own full bath! The lower level is perfect for rental opportunity or multi-generational living with its walk out entrance, 2 bedrooms, 2 full baths, kitchenette and its very own sauna. The backyard is its own oasis with salt water in-ground pool. New pergola and hot tub were installed in 2024, along with the screened in back porch in 2025. Check out all these upgrades. 2 tankless Hot Water Heaters(2018) 3 HVAC systems (2 replaced in 2025) Pool liner and cover (2024) Kitchen remodel (2023) Whole house generator (2025) Pergola and hot tub(2024) 3 gas fireplaces, 3 primary suites and full baths on all 3 levels, 4 car side load garage, Gutters cleaned (2025)
/u.realgeeks.media/markqueenerhomesales/Recently_Saved_-_1_of_1_(1).jpeg)
Additional Information
- Acres
- 0.89
- Lot Size
- 38,768
- Living Area
- 6,191
- High School
- Riverbend
- Fireplace Description
- Double Sided
- Cooling
- Central A/C
- Heating
- Central
- Pool
- Yes
- Basement
- Yes
- Taxes
- $9,566
Mortgage Calculator
Listing courtesy of Samson Properties. Contact:
Selling Office: .