11801 Gardenia Drive, Fredericksburg, VA 22407
- $510,000
- 4
- BD
- 4
- BA
- 2,974
- SqFt




- Sold Price
- $510,000
- List Price
- $509,900
- Days on Market
- 3
- Closing Date
- Nov 25, 2025
- MLS#
- VASP2037272
- Status
- CLOSED
- Type
- Single Family Residential
- Style
- Colonial
- Year Built
- 1991
- Bedrooms
- 4
- Full-baths
- 3
- Half-baths
- 1
- County
- Spotsylvania
- Neighborhood
- Red Rose Village
- Subdivision
- Red Rose Village
Property Description
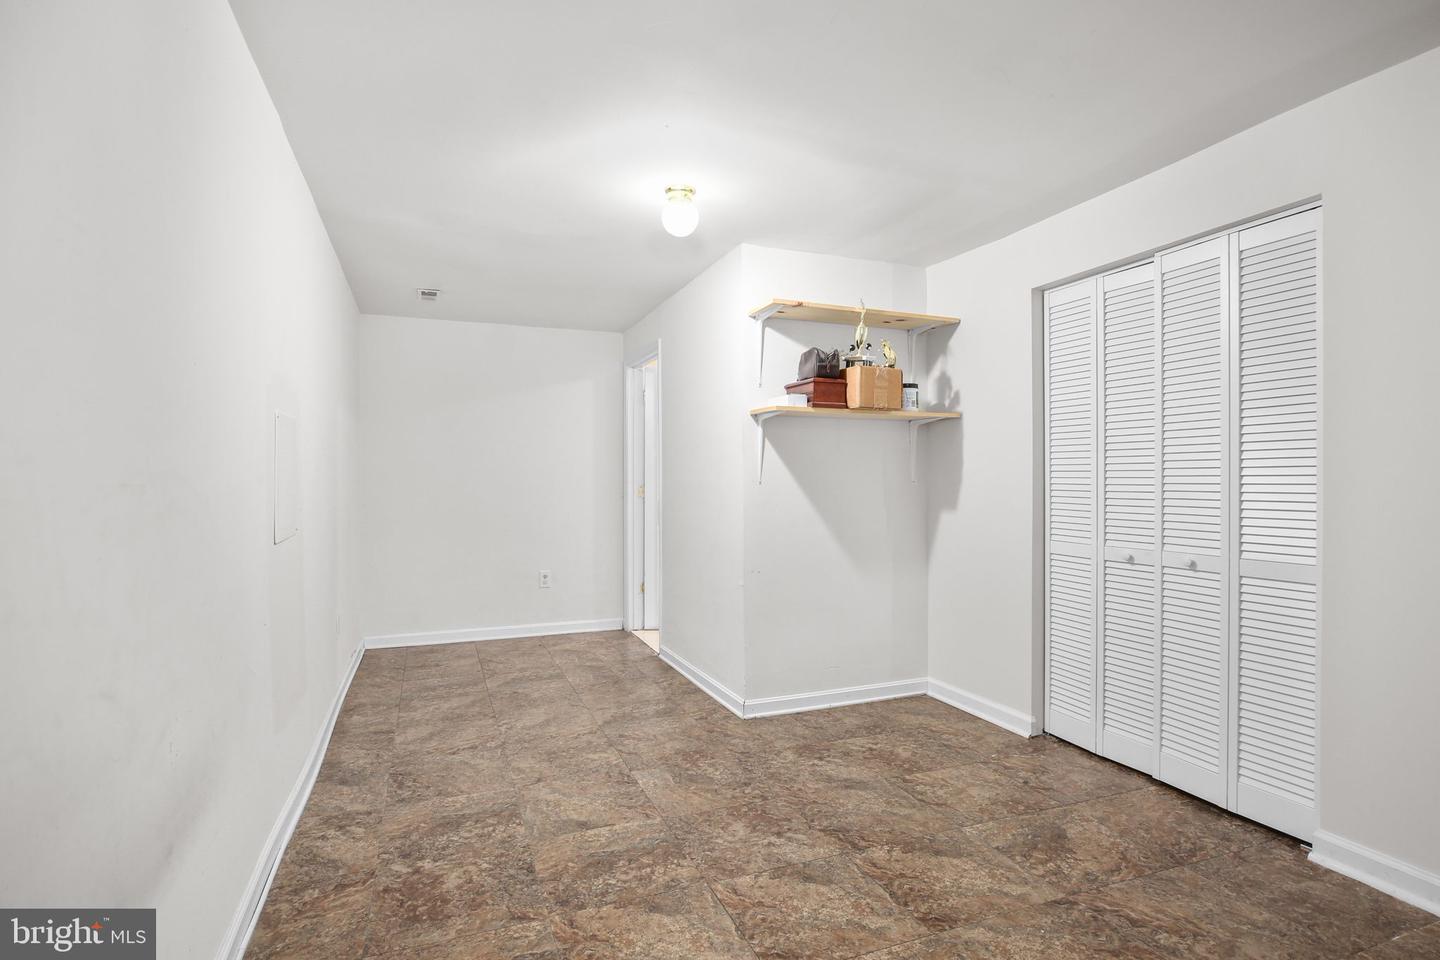
Welcome to this stately home, on a corner lot, in the conveniently located Red Rose Village Neighborhood. Located close to shopping, restaurants, 2 ER’s and grocery stores. This colonial stops you in your tracks. The home offers a perfect blend of comfort and functionality. On the main floor you have a 2 story foyer that first greets you. You will also find a nice size office. The family room is bright and airy and features 1 of 2 wood burning fireplaces. Off of the family room is the formal dining room with a bay window. You then have a nice size kitchen with plenty of counter space! The breakfast area has a bay window and opens to the step-down family room. In the family room you have the 2nd fireplace and access to the deck. The primary suite is beyond huge and has an impressive walk-in closet. All four bedrooms have ample space, so this residence is designed to meet your every need. The inviting interior features a traditional floor plan, highlighted by windows and plenty of space on all levels throughout. The unfinished walkout basement has a full bathroom and offers endless possibilities. The side load 2 car garage and driveway offer plenty of guest parking.
/u.realgeeks.media/markqueenerhomesales/Recently_Saved_-_1_of_1_(1).jpeg)
Additional Information
- Living Area
- 2,974
- Lot Description
- Corner
- Elementary School
- Harrison Road
- Middle School
- Freedom
- High School
- Riverbend
- Fireplace Description
- Wood
- Appliances
- Dishwasher, Disposal, Dryer, Refrigerator, Stove, Washer, Built-In Microwave, Icemaker
- Cooling
- Ceiling Fan(s), Central A/C
- Heating
- Heat Pump(s)
- Basement
- Yes
- Taxes
- $3,783
Mortgage Calculator
Listing courtesy of Century 21 Redwood Realty. Contact:
Selling Office: .