5909 N Cranston Lane, Fredericksburg, VA 22407
- $570,950
- 4
- BD
- 4
- BA
- 2,306
- SqFt







- Sold Price
- $570,950
- List Price
- $574,900
- Days on Market
- 5
- Closing Date
- Mar 09, 2026
- MLS#
- VASP2038790
- Status
- CLOSED
- Type
- Single Family Residential
- Style
- Colonial
- Year Built
- 2001
- Bedrooms
- 4
- Full-baths
- 3
- Half-baths
- 1
- County
- Spotsylvania
- Neighborhood
- Fox Point
- Subdivision
- Fox Point
Property Description
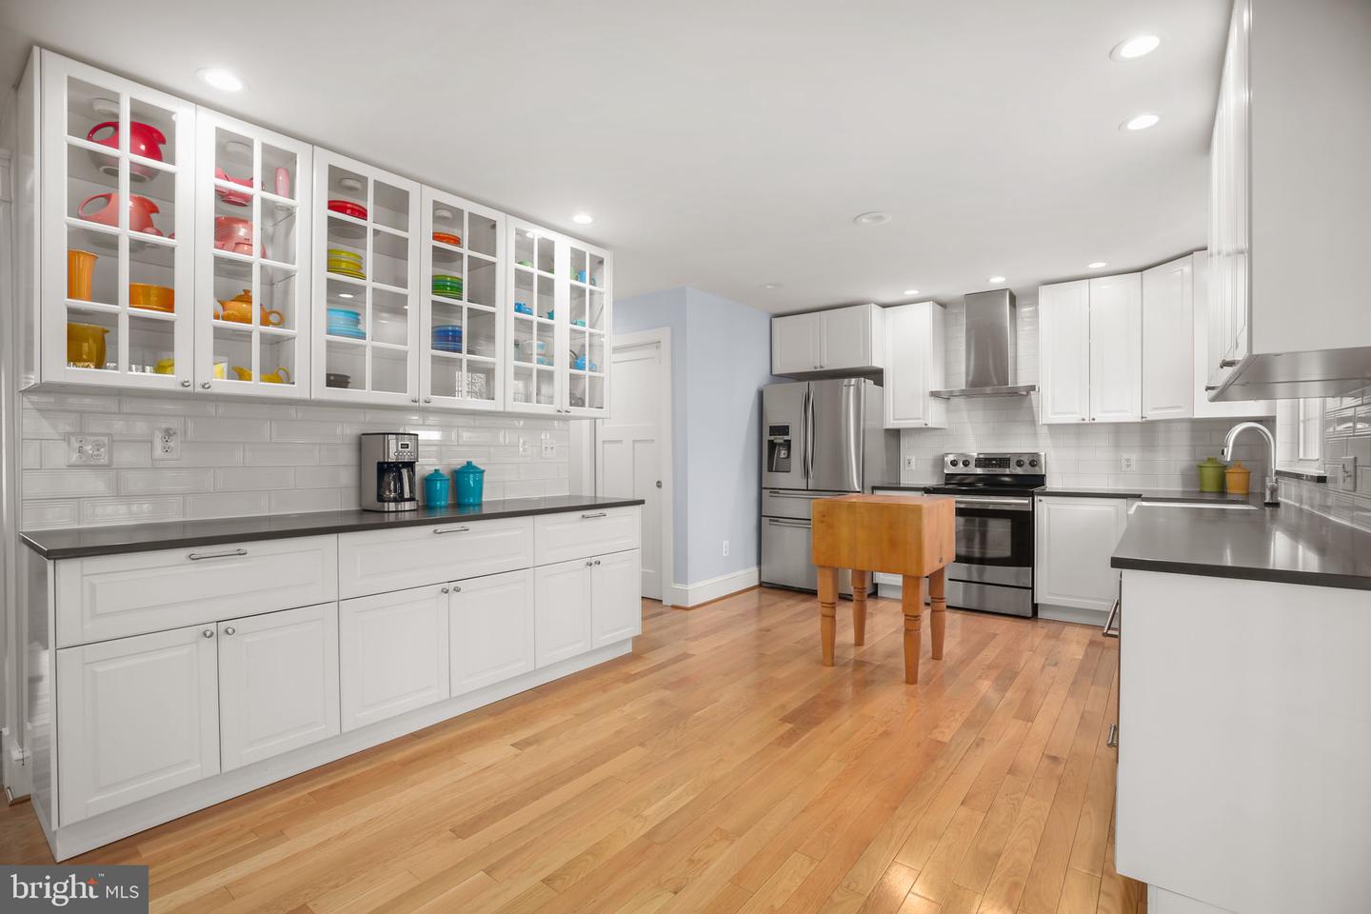
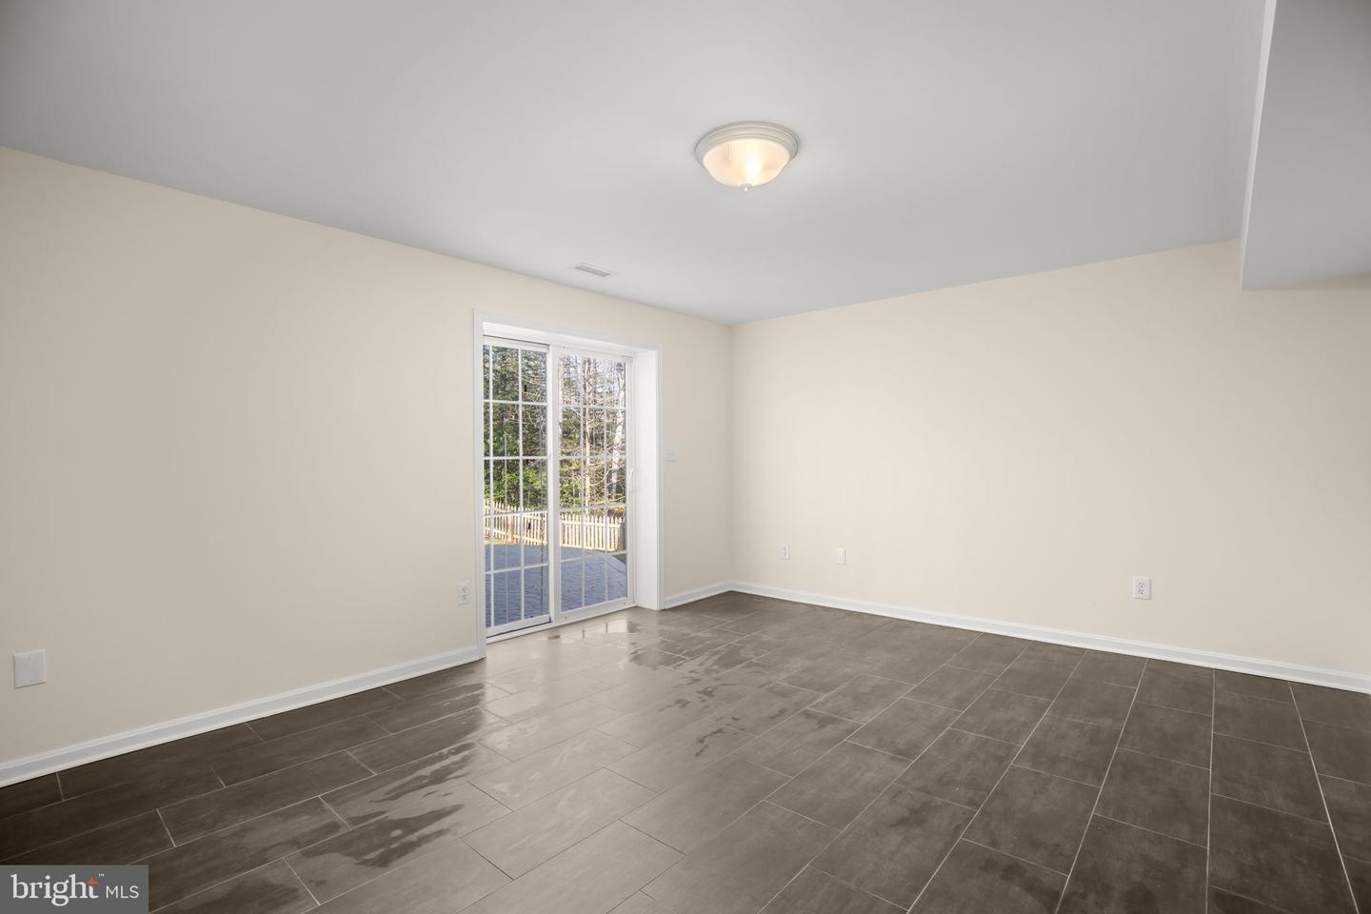
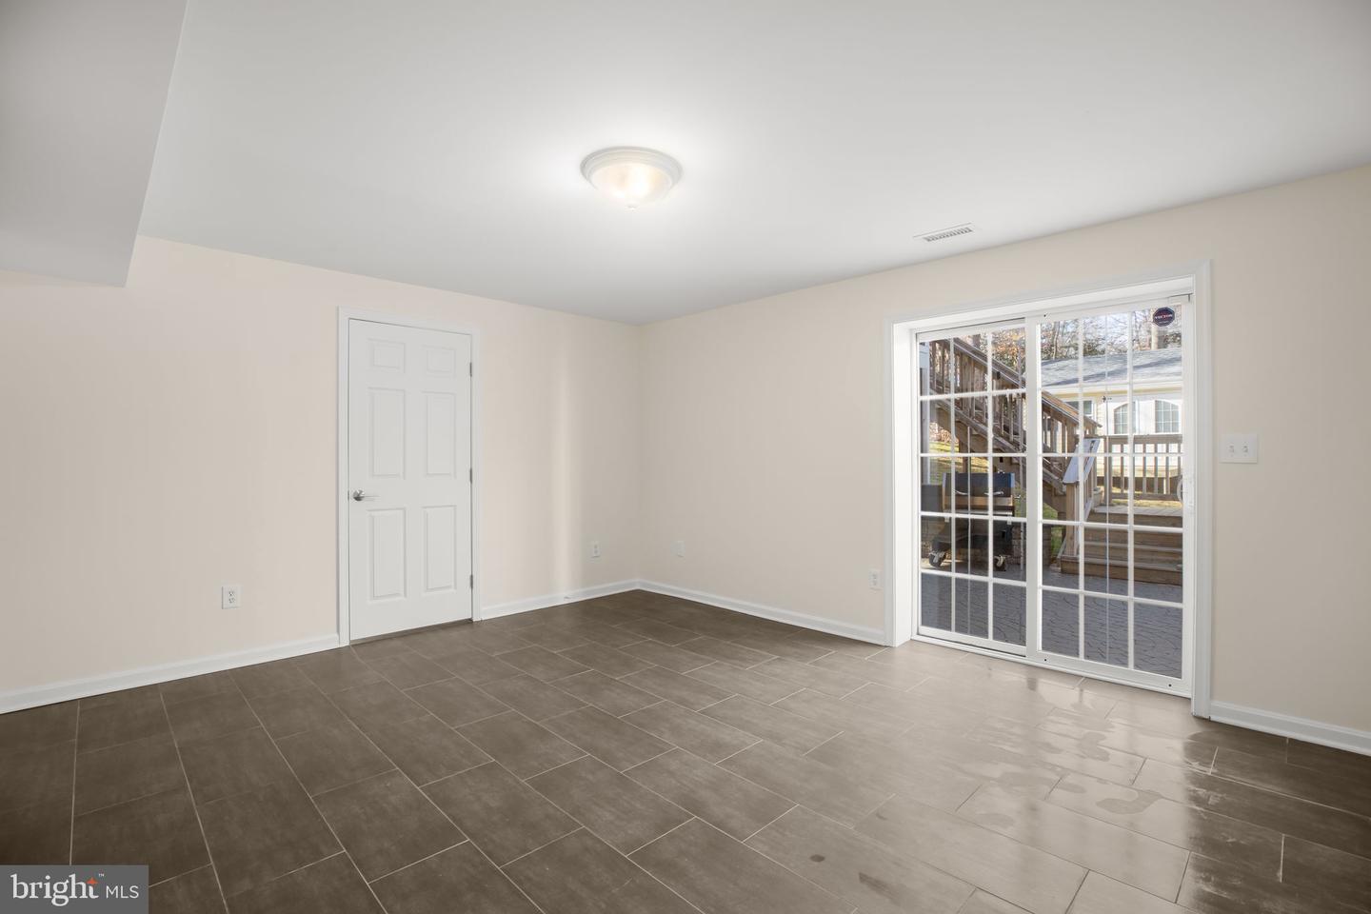
Open house will be rescheduled when the weather gets better! Set at the back of a lovely cul-de-sac and loaded with craftsmanship-driven upgrades, including a showstopping workshop/studio, this Fox Point colonial stands out with its refined style, smart functionality, and undeniable character. Introducing 5909 N Cranston Lane! Thoughtfully enhanced over time, this home has three levels with four bedrooms, 3.5 baths and sits on a .39-acre lot. Major interior improvements elevate both style and function, creating a space that feels custom, cohesive and move-in ready. Life in Fox Point comes with a full slate of amenities, including a swimming pool, tennis, volleyball, basketball and pickleball courts, a playground and a baseball and soccer field. The community is active and well-rounded, ideal for those who appreciate recreation just steps from home! Out front, manicured bushes frame a covered porch that wraps around the side, setting a welcoming tone. Parking is handled with ease thanks to a two-car garage and asphalt driveway. The garage itself is a standout, equipped with a mini-split HVAC system and Gladiator wall storage across three main walls, making it as functional as it is organized. The backyard is truly special! A walkout lower level opens to a stamped concrete patio that runs the full width of the home, accented by a partial retaining wall. Above, a covered and screened three-season deck overlooks a fully fenced yard finished in classic wood picket fencing. hardwoods were intentionally preserved, creating a serene, manicured forest backdrop. Adding to the magic is a 12-by-20 detached shed that functions as a fully finished woodshop and creative studio. Only three years old, it features hardwood floors, furniture-grade walls, full insulation, soundproofing, a mini-split system, dehumidifier, six windows, automated shades and a 100-amp subpanel wired with both 220V and multiple 120V circuits. With house-style windows and double doors, it is a musician’s dream or the ultimate hobby space. WOW! Inside, a two-story foyer opens to white oak hardwood floors that extend throughout the main and upper levels. White oak stair treads, banisters and custom craftsman-style trim details are carried throughout, along with three-panel solid interior doors. The main level includes a formal dining or sitting room, a living room with gas fireplace and backyard views and a beautifully updated kitchen with white cabinetry, quartz countertops, farmhouse apron-front sink, touch faucet, undercounter microwave and stainless-steel appliances. A large pantry, laundry room and half bath complete the level. Upstairs are four bedrooms and two full baths. The primary suite features vaulted ceilings, custom crown molding, a walk-in closet with built-ins and a spa-like bath with soaking tub, shower and dual vanities. The partially finished basement offers a large open recreation space, full bath, utility room and an unfinished storage room with windows that could easily become an additional bedroom. With tankless hot water, multiple HVAC set-up and quick access to schools, shopping, I- 95, VRE and Downtown Fredericksburg, this home checks every single box!
/u.realgeeks.media/markqueenerhomesales/Recently_Saved_-_1_of_1_(1).jpeg)
Additional Information
- Acres
- 0.39
- Lot Size
- 16,988
- Living Area
- 2,306
- Exterior Features
- Outbuilding(s)
- Elementary School
- Courtland
- Middle School
- Freedom
- High School
- Courtland
- Roof
- Shingle
- Fireplace Description
- Gas/Propane, Insert
- Appliances
- Built-In Microwave, Dishwasher, Disposal, Dryer, Icemaker, Refrigerator, Stainless Steel Appliances, Stove, Washer
- Cooling
- Heat Pump(s), Zoned, Central A/C, Ceiling Fan(s)
- Heating
- Heat Pump(s), Zoned, Central, Forced Air
- Pool
- Yes
- Basement
- Yes
- Taxes
- $3,309
Mortgage Calculator
Listing courtesy of Porch & Stable Realty, LLC. Contact:
Selling Office: .