5220 Leavells Crossing Drive, Fredericksburg, VA 22407
- $450,000
- 3
- BD
- 2
- BA
- 1,388
- SqFt




- Sold Price
- $450,000
- List Price
- $459,990
- Days on Market
- 36
- Closing Date
- Apr 21, 2026
- MLS#
- VASP2039248
- Status
- CLOSED
- Type
- Single Family Residential
- Style
- Ranch/Rambler
- Year Built
- 1993
- Bedrooms
- 3
- Full-baths
- 2
- County
- Spotsylvania
- Neighborhood
- Leavells Crossing
- Subdivision
- Leavells Crossing
Property Description
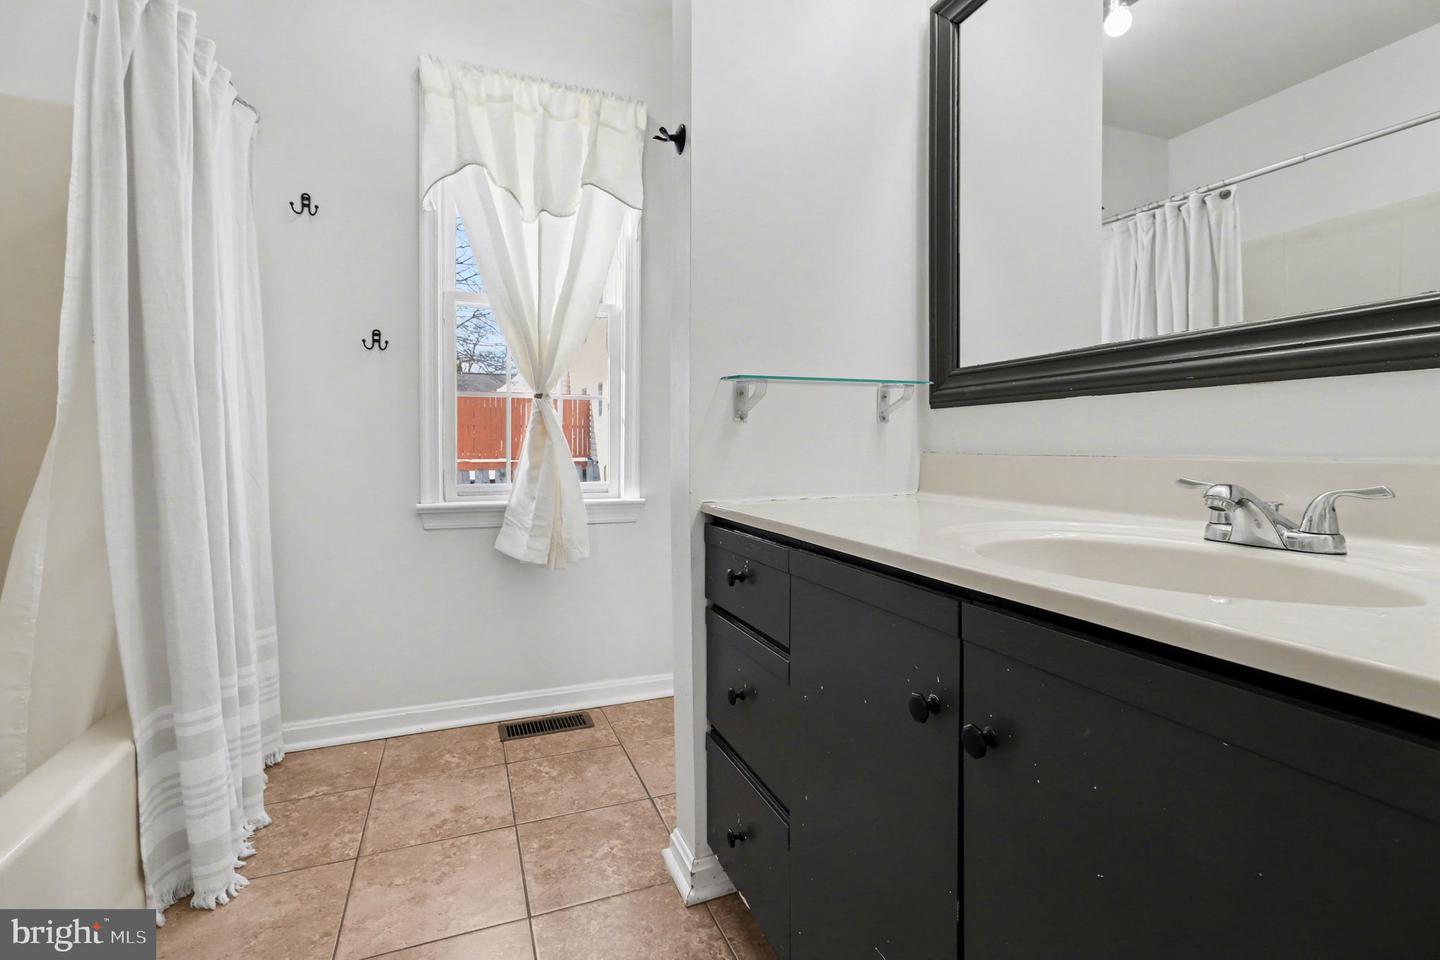
Welcome to 5220 Leavells Crossing Dr. A wonderfully maintained 3-bedroom, 2-bath main level living Ranch home, nestled on a large, wooded & flat lot offers the perfect blend of everyday functionality. Step inside to an inviting open-concept main living area filled with natural light, highlighted by a vaulted ceiling and skylights that create an airy, spacious feel. Hardwood flooring flows seamlessly through the foyer, kitchen, dining area, family room, and hallway, adding warmth and character. The family room serves as the heart of the home, anchored by a cozy gas fireplace, perfect for relaxing evenings or all your entertaining needs. The kitchen is designed for everyday living featuring ample cabinetry, stainless steel appliances, granite countertops, a large island and a decorative backsplash. Just off the dining area, the expansive sunroom offers a peaceful retreat with views of the private, tree-lined backyard and direct access to the fully fenced rear yard — ideal for pets, play & all your BBQing needs. The primary suite is host to a walk-in closet and a private full bath complete with a large vanity, ceramic tile flooring, and a tub/shower combo. Two additional bedrooms share a second full bath, thoughtfully positioned for guests and everyday convenience, with its own tub/shower combo, vanity, and storage cabinet. Outside, the asphalt driveway provides ample parking & an attached two-car garage for added storage & parking. Perfectly situated close to retail, restaurants, VRE, I-95, and more, this home offers the ideal combination of comfort, location, and practicality — making everyday living and commuting a breeze. Come take a tour…….. And just think…….. This might be your new home!!
/u.realgeeks.media/markqueenerhomesales/Recently_Saved_-_1_of_1_(1).jpeg)
Additional Information
- Acres
- 0.50
- Lot Size
- 21,780
- Living Area
- 1,388
- Lot Description
- Level, Rear Yard, Trees/Wooded, Front Yard
- Exterior Features
- Outbuilding(s)
- Roof
- Architectural Shingle
- Fireplace Description
- Gas/Propane
- Appliances
- Built-In Microwave, Dishwasher, Dryer - Gas, Oven/Range - Electric, Oven - Double, Stainless Steel Appliances, Washer, Water Heater, Refrigerator, Icemaker
- Cooling
- Central A/C
- Heating
- Forced Air
- Taxes
- $2,353
Mortgage Calculator
Listing courtesy of Keller Williams Capital Properties. Contact:
Selling Office: .