10519 Wildbrooke Court, Spotsylvania, VA 22551
- $1,040,000
- 5
- BD
- 6
- BA
- 5,312
- SqFt








- Sold Price
- $1,040,000
- List Price
- $1,085,000
- Days on Market
- 101
- Closing Date
- Jun 29, 2026
- MLS#
- VASP2039260
- Status
- CLOSED
- Type
- Single Family Residential
- Style
- Colonial
- Year Built
- 2005
- Bedrooms
- 5
- Full-baths
- 5
- Half-baths
- 1
- County
- Spotsylvania
- Neighborhood
- Fawn Lake
- Subdivision
- Fawn Lake
Property Description
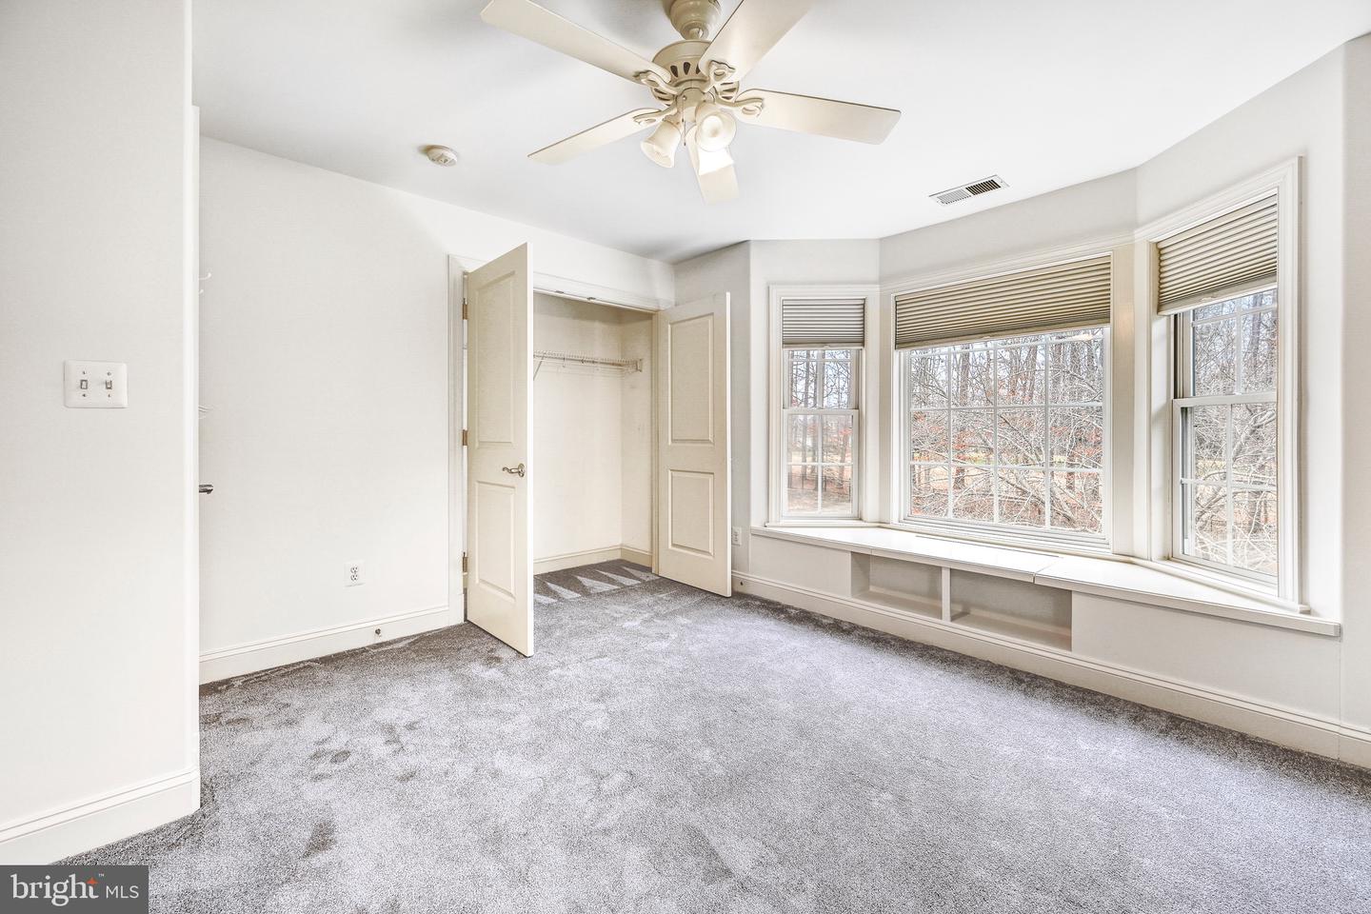
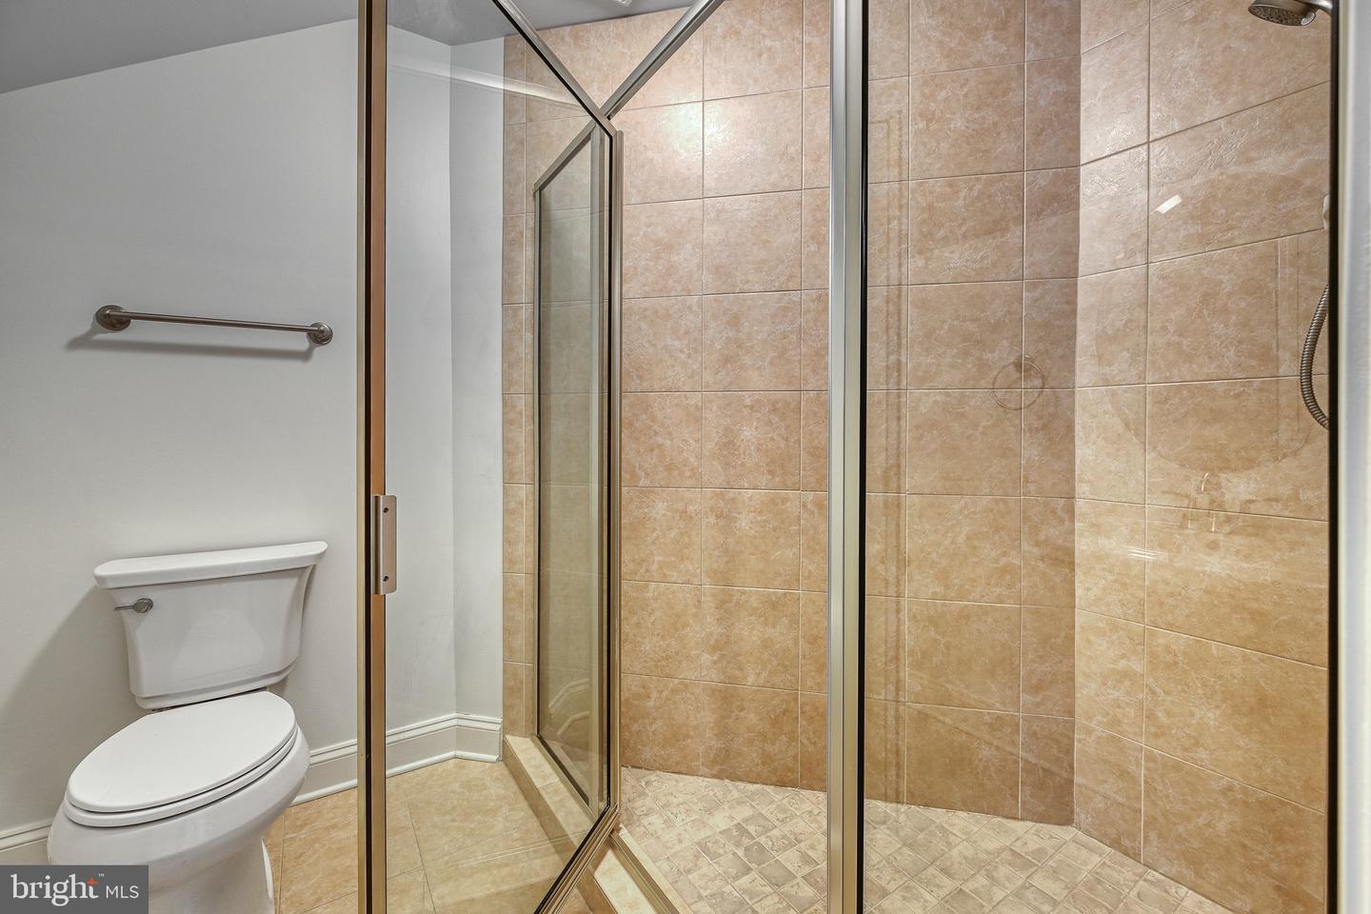
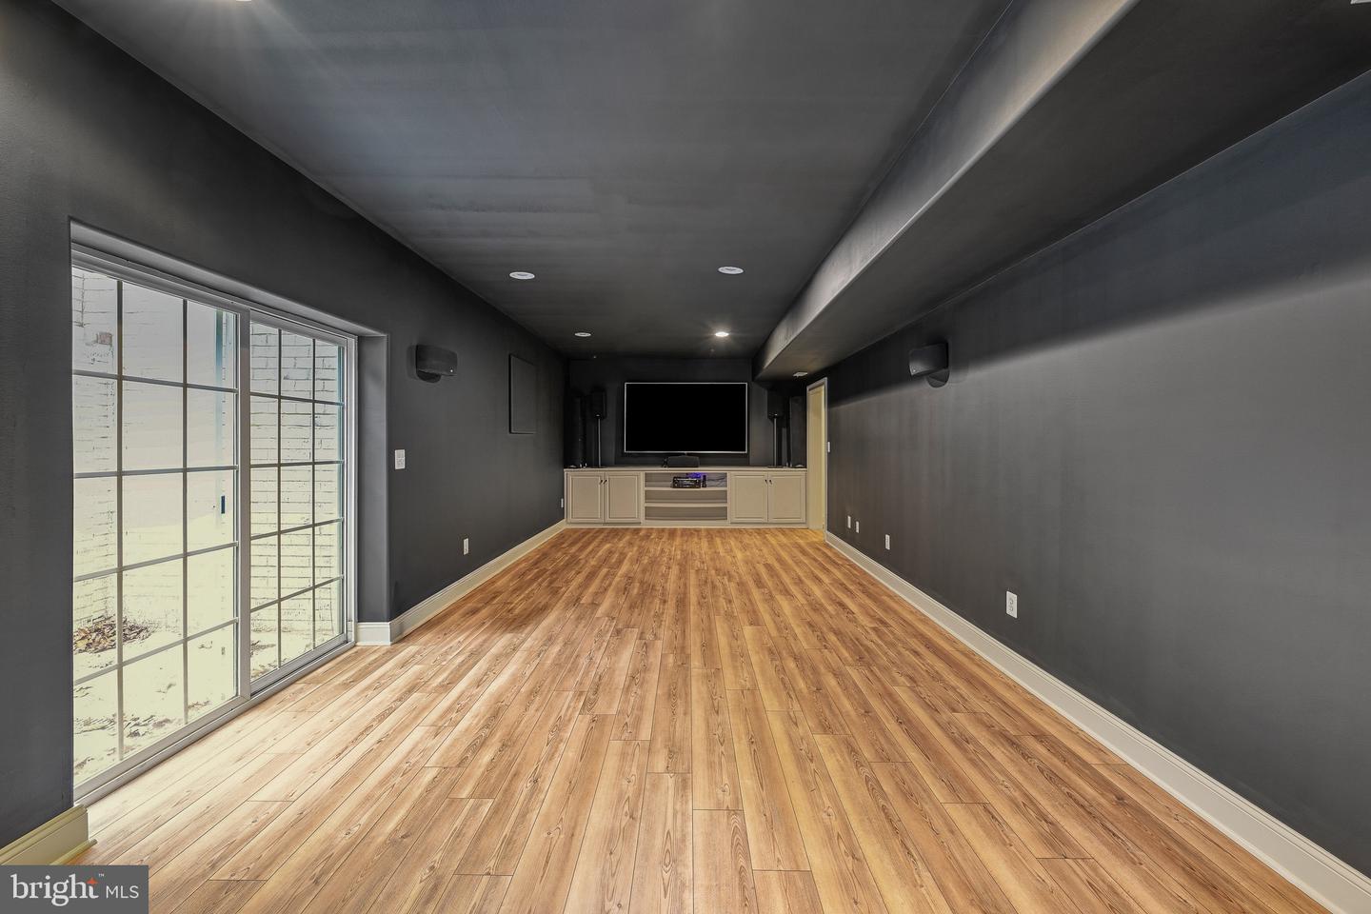
*NEW ROOF IN 2026-MOTIVATED SELLERS* Luxury living in Fawn Lake, welcome home to refined golf-course living in this stunning, fully updated Southern Colonial custom home, perfectly positioned on a level, private fenced lot. Thoughtfully remodeled throughout—including a gorgeous kitchen, spa-inspired primary bath, new flooring on all levels, fresh designer paint, and countless upgrades—this home is truly move-in ready. From the moment you arrive, the charming double front porches overlook a quiet cul-de-sac where neighbors gather and children play. Inside, a dramatic two-story foyer and gleaming hardwood floors set the tone for elegant yet comfortable living. The bright gourmet kitchen is the heart of the home, featuring quartz countertops, Sub-Zero and Miele appliances, oversized center island with a wine cooler, double wall ovens, pantry, custom cabinetry, and beautiful built-ins—ideal for both entertaining and everyday life. A main-level home office with custom trim provides the perfect work-from-home space, with additional flexible rooms throughout the home for offices, studies, or creative spaces. The open floor plan offers seamless flow while still providing private retreats, including a sun-drenched sunroom with tranquil garden and golf course views. Enjoy movie nights in the media room, stay active in the lower-level gym, and entertain outdoors on the screened porch and expansive patio with fire pit, surrounded by professionally landscaped four-season perennial gardens. The expansive primary suite is a true sanctuary, complete with sitting area, private balcony overlooking the golf course, enormous custom walk-in closet, and a newly remodeled spa-style bath with jetted tub and oversized multi-head shower. Three additional bedrooms each offer their own baths, creating exceptional comfort for family and guests. An upstairs laundry room adds everyday convenience. Additional highlights include extensive custom moldings and trim, a whole-house generator, and a three-car GarageTek-equipped garage with commercial-grade epoxy flooring. The professionally designed landscaping delivers beauty with minimal maintenance. Enjoy resort-style amenities including country club dining, championship golf, clubhouse, pool, beach, tennis, fitness center, boating, pickleball, basketball, walking and biking trails—and more. Fully updated. Turnkey. Available now. Schedule your private showing today and experience elevated living in one of the area’s most sought-after communities.
/u.realgeeks.media/markqueenerhomesales/Recently_Saved_-_1_of_1_(1).jpeg)
Additional Information
- Acres
- 1.06
- Lot Size
- 46,173
- Living Area
- 5,312
- Elementary School
- Brock Road
- Middle School
- Ni River
- High School
- Riverbend
- Roof
- Architectural Shingle
- Appliances
- Built-In Microwave, Commercial Range, Dishwasher, Disposal, Icemaker, Oven - Wall, Oven/Range - Gas, Range Hood, Refrigerator, Stainless Steel Appliances, Dryer, Washer
- Cooling
- Ceiling Fan(s), Central A/C
- Heating
- Forced Air
- Basement
- Yes
- Taxes
- $6,161
Mortgage Calculator
Listing courtesy of Jason Mitchell Real Estate New Jersey, LLC. Contact:
Selling Office: .