8600 Oldham Road, Fredericksburg, VA 22408
- $529,900
- 4
- BD
- 4
- BA
- 1,642
- SqFt






- Sold Price
- $529,900
- List Price
- $529,900
- Days on Market
- 10
- Closing Date
- Jun 12, 2026
- MLS#
- VASP2040864
- Status
- CLOSED
- Type
- Single Family Residential
- Style
- Colonial
- Year Built
- 1998
- Bedrooms
- 4
- Full-baths
- 3
- Half-baths
- 1
- County
- Spotsylvania
- Neighborhood
- Lancaster Gate
- Subdivision
- Lancaster Gate
Property Description
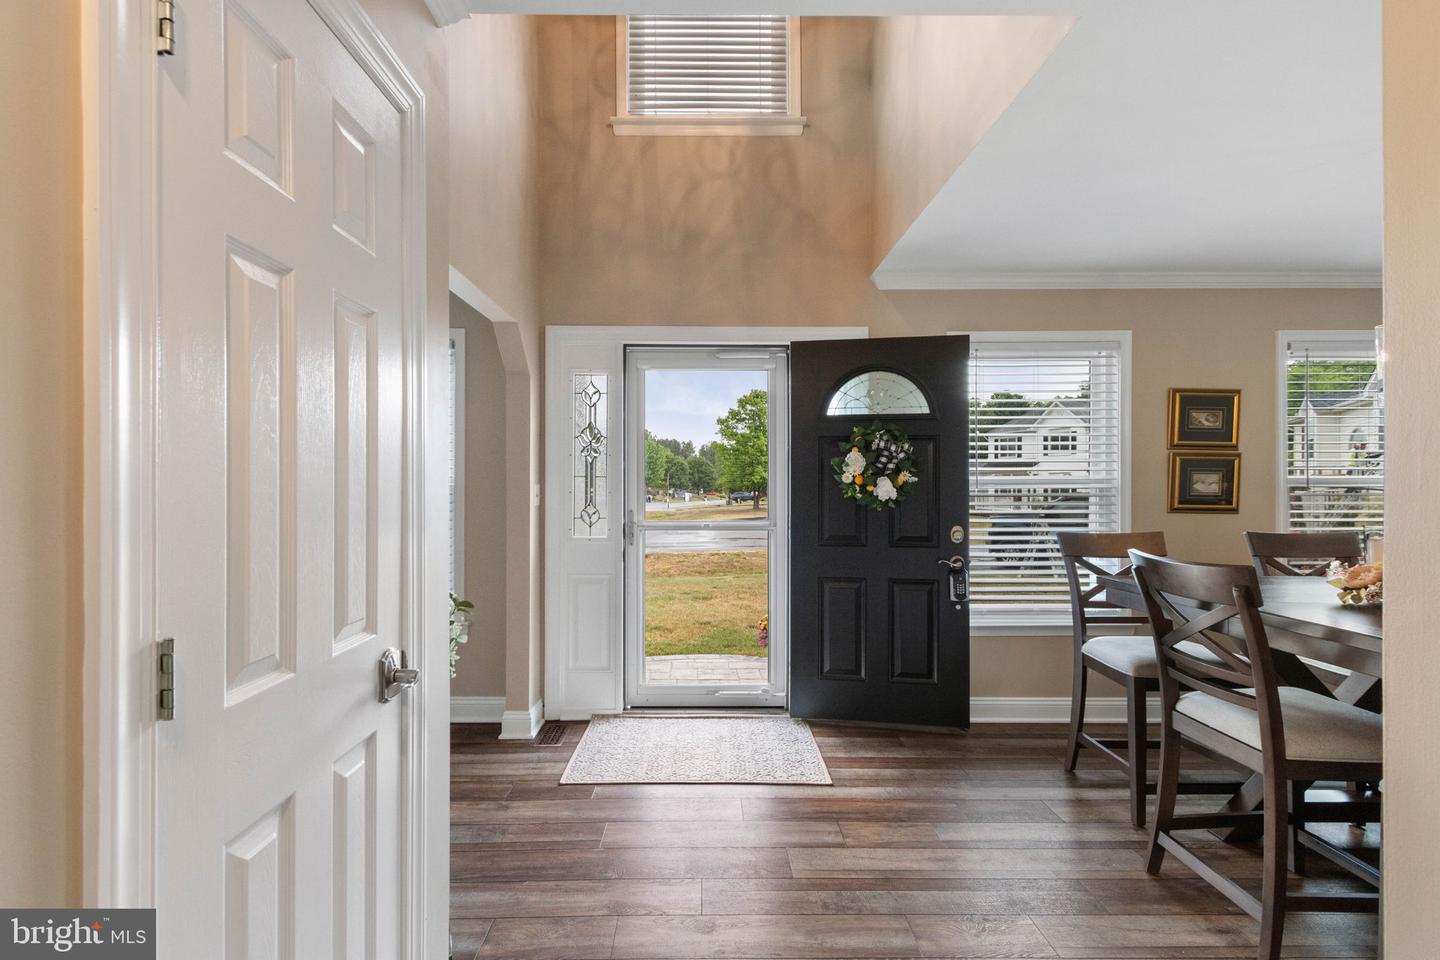
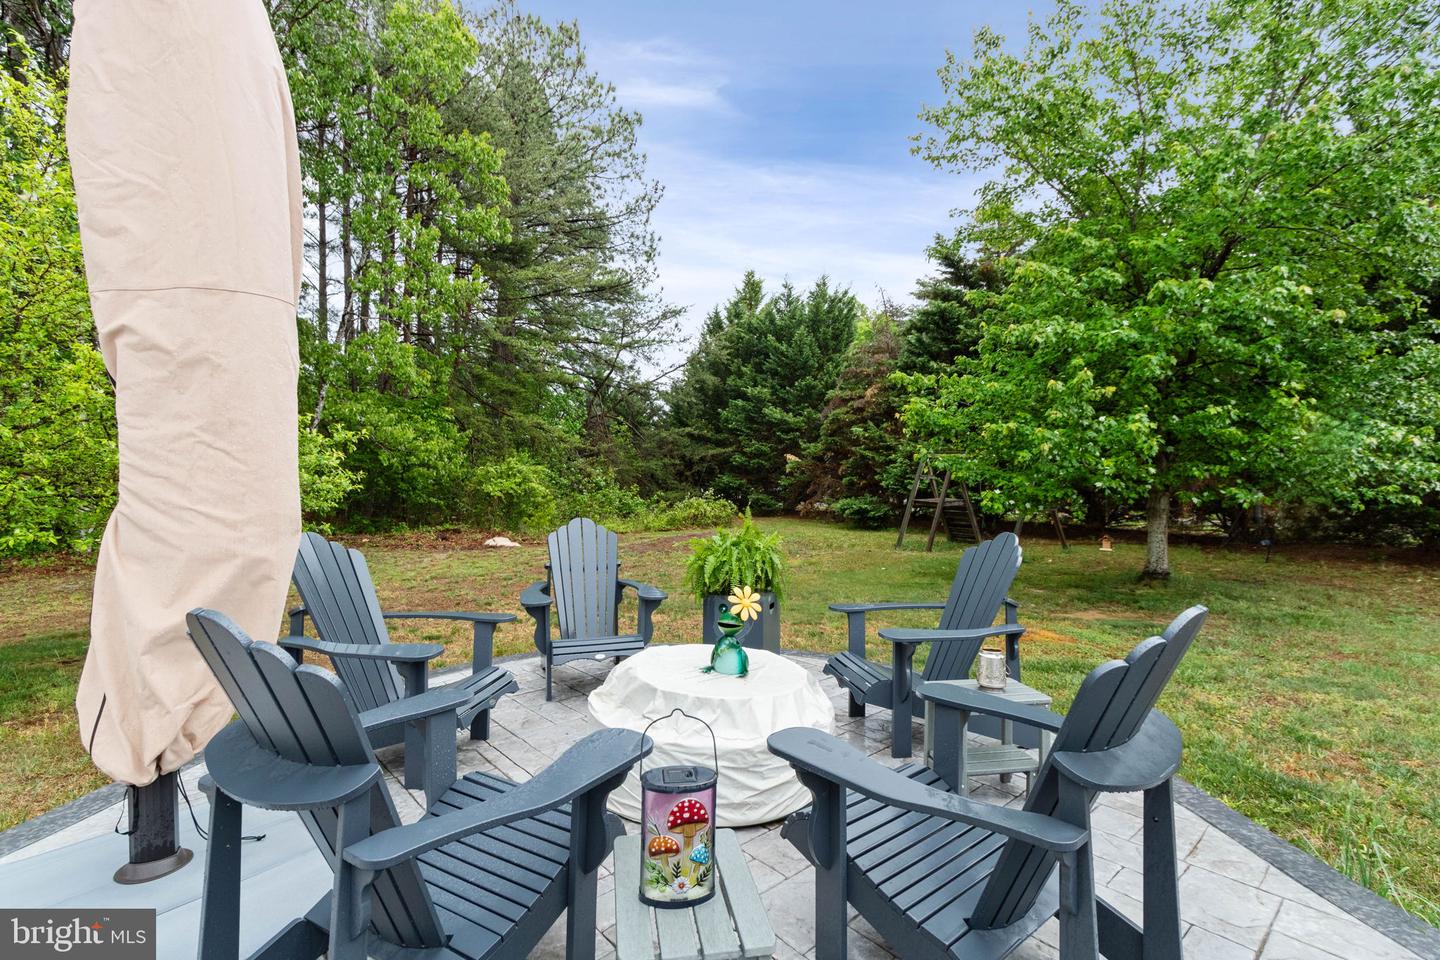
Beautifully remodeled in 2023, this stunning 4-bedroom, 3.5-bath home is perfectly situated at the end of a quiet cul-de-sac on a large, flat, private lot designed for both everyday living and exceptional entertaining. From the moment you step inside, you’ll notice the luxury vinyl plank flooring throughout the main level, elegant crown molding, and thoughtfully updated finishes throughout. The heart of the home is the show-stopping gourmet kitchen featuring sleek white cabinetry, granite countertops, designer tile backsplash, stainless steel appliances, recessed lighting, under-cabinet lighting, and a large peninsula with seating — ideal for gathering with family and friends. The kitchen opens seamlessly to the spacious family room and breakfast area, creating the perfect open-concept flow for entertaining. The formal dining room and formal living room add additional flexible living and hosting spaces. The inviting family room is filled with natural light and anchored by a modern fireplace feature wall, creating a warm and stylish atmosphere. Just off the kitchen, step outside to the expansive composite deck and stamped concrete patio overlooking the private backyard — the perfect setup for outdoor dining, summer cookouts, and relaxing evenings. Upstairs, the luxurious primary suite is a true retreat featuring a spacious bedroom, walk-in closet, and a spa-inspired en suite bath that feels straight out of a luxury hotel. Enjoy the freestanding soaking tub, oversized walk-in glass shower with designer tile, dual shower heads, elegant finishes, and dual vanities creating the ultimate relaxing experience. Two additional spacious guest bedrooms share a beautifully remodeled hall bath. The fully finished basement offers incredible additional living space complete with a large rec room, custom bar, full bathroom, fourth bedroom (NTC), and laundry area — perfect for guests, entertaining, a home gym, or multi-generational living. Move-in ready with high-end updates throughout, this exceptional home combines luxury, comfort, and privacy in an unbeatable cul-de-sac location close to shopping, dining, schools, and commuter routes. Recent updates - Roof 2022, driveway 2023, bathrooms & kitchen 2022/23, LVP floors, composite deck, stamped concrete patio - last 3 years. Windows 2026 & blinds, HVAC 2026. Water heater 2026. Both sheds convey.
/u.realgeeks.media/markqueenerhomesales/Recently_Saved_-_1_of_1_(1).jpeg)
Additional Information
- Acres
- 0.55
- Lot Size
- 23,958
- Living Area
- 1,642
- Exterior Features
- Gutter System
- Elementary School
- Riverview
- Middle School
- Thornburg
- High School
- Massaponax
- Roof
- Architectural Shingle
- Appliances
- Dishwasher, Disposal, Dryer, Exhaust Fan, Icemaker, Refrigerator, Washer, Stove
- Cooling
- Ceiling Fan(s), Central A/C
- Heating
- Forced Air
- Basement
- Yes
- Taxes
- $2,661
Mortgage Calculator
Listing courtesy of Belcher Real Estate, LLC.. Contact:
Selling Office: .