2110 Champions Way, Fredericksburg, VA 22408
- $660,000
- 5
- BD
- 4
- BA
- 2,549
- SqFt




- Sold Price
- $660,000
- List Price
- $645,000
- Days on Market
- 33
- Closing Date
- Jul 08, 2026
- MLS#
- VASP2040940
- Status
- CLOSED
- Type
- Single Family Residential
- Style
- Traditional
- Year Built
- 2019
- Bedrooms
- 5
- Full-baths
- 3
- Half-baths
- 1
- County
- Spotsylvania
- Neighborhood
- New Post On The Rappahannock
- Subdivision
- New Post On The Rappahannock
Property Description
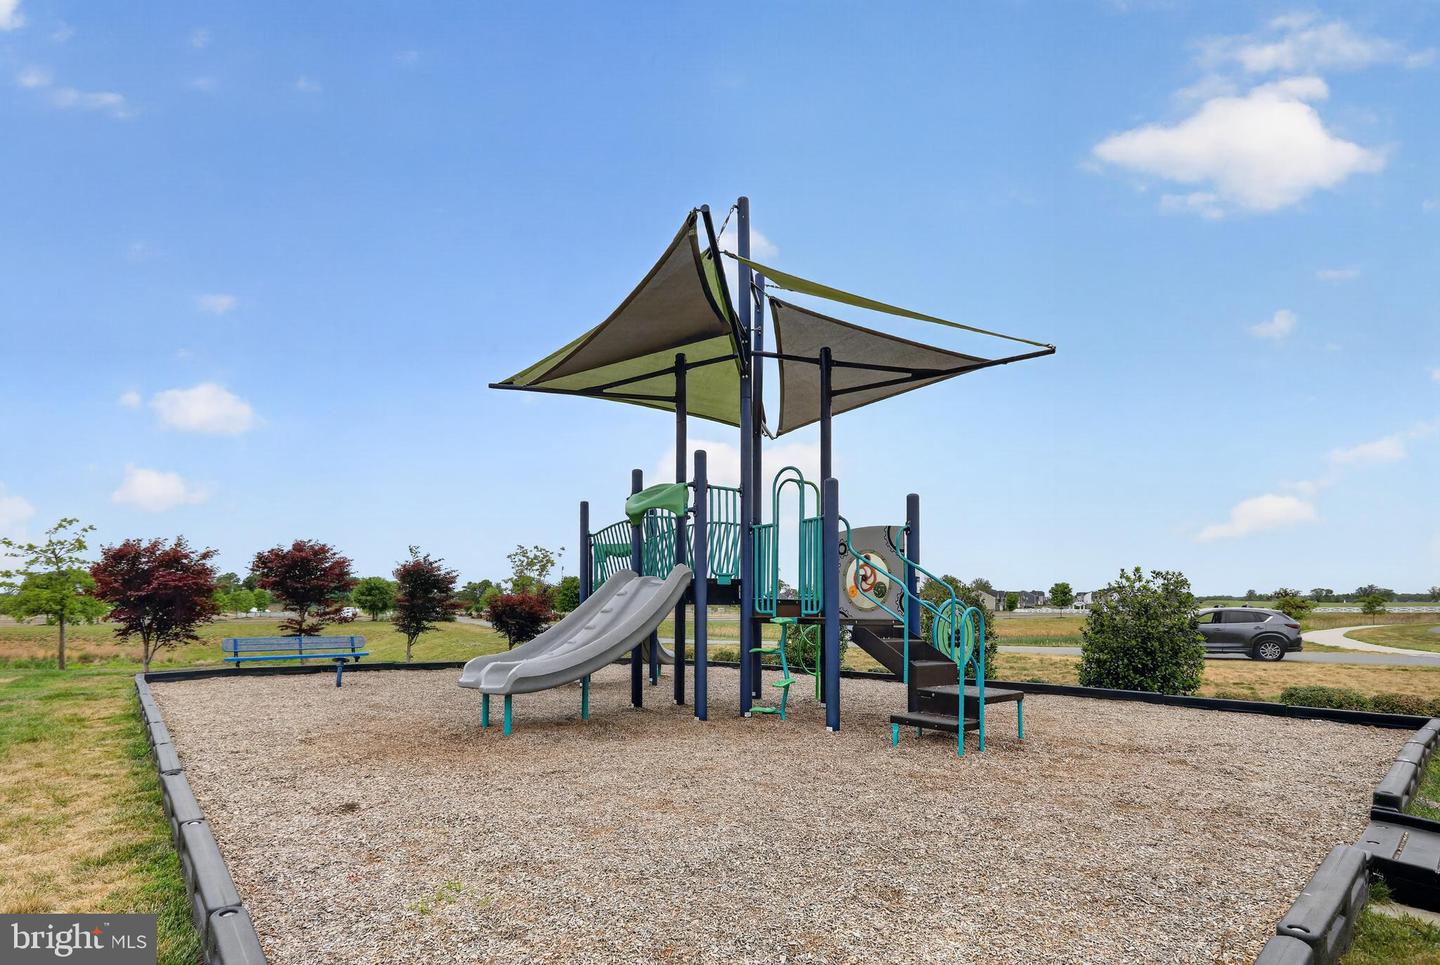
Pristine 5-bedroom home with finished walkout basement and coastal-inspired design! This pristine 5-bedroom, 4-bath home showcases great style, strong upkeep, and a layout designed for everyday living and gathering. The inviting front porch and well-maintained exterior set the tone. Inside, you will find a spacious shiplap island kitchen with a farmhouse sink, updated fixtures, and an open layout that connects seamlessly to the main living areas. The primary suite features a quartz-appointed bathroom, frameless shower, and custom closet organizer, creating a polished and functional retreat. Additional highlights include two water heaters, a washer and dryer that convey, and a convenient outlet in the hall closet for modern needs. The finished full walkup basement, completed in 2022, expands the home with flexible living space, a bedroom, a full bath, and direct outdoor access, making it ideal for guests, recreation, or extended living. The exterior continues the appeal with full hardscaping, fencing, irrigation, and a yard designed for low-maintenance enjoyment. A two-car garage adds storage and functionality. The location adds to the lifestyle with walking distance to playgrounds, fishing pier access, boat ramp, and trailer parking. Community amenities include a bike trail, jogging paths, a pool, a picnic area, and pier or dock access for outdoor recreation. The neighborhood also places you just minutes from Route 17, Mills Drive, and surrounding commuter routes, with the VRE station approximately six minutes away for easy travel. Nearby parks, waterfront access, and open green spaces create a setting that feels both active and relaxed. This elegant, modern home delivers space, updates, and a strong location with amenities that are hard to find together. Schedule your showing and see why this property stands out.
/u.realgeeks.media/markqueenerhomesales/Recently_Saved_-_1_of_1_(1).jpeg)
Additional Information
- Acres
- 0.17
- Lot Size
- 7,405
- Living Area
- 2,549
- Exterior Features
- Underground Lawn Sprinkler
- Elementary School
- Cedar Forest
- Middle School
- Thornburg
- High School
- Massaponax
- Appliances
- Built-In Microwave, Stove, Stainless Steel Appliances, Washer, Dryer, Dishwasher, Refrigerator, Disposal
- Cooling
- Central A/C
- Heating
- Forced Air
- Pool
- Yes
- Basement
- Yes
- Taxes
- $3,972
Mortgage Calculator
Listing courtesy of EXP Realty, LLC. Contact:
Selling Office: .