10303 Augusta Court, Fredericksburg, VA 22408
- $600,000
- 5
- BD
- 4
- BA
- 2,263
- SqFt










- Sold Price
- $600,000
- List Price
- $589,000
- Days on Market
- 2
- Closing Date
- Jun 11, 2026
- MLS#
- VASP2041552
- Status
- CLOSED
- Type
- Single Family Residential
- Style
- Colonial
- Year Built
- 1992
- Bedrooms
- 5
- Full-baths
- 3
- Half-baths
- 1
- County
- Spotsylvania
- Neighborhood
- Lee's Hill
- Subdivision
- Lee's Hill
Property Description
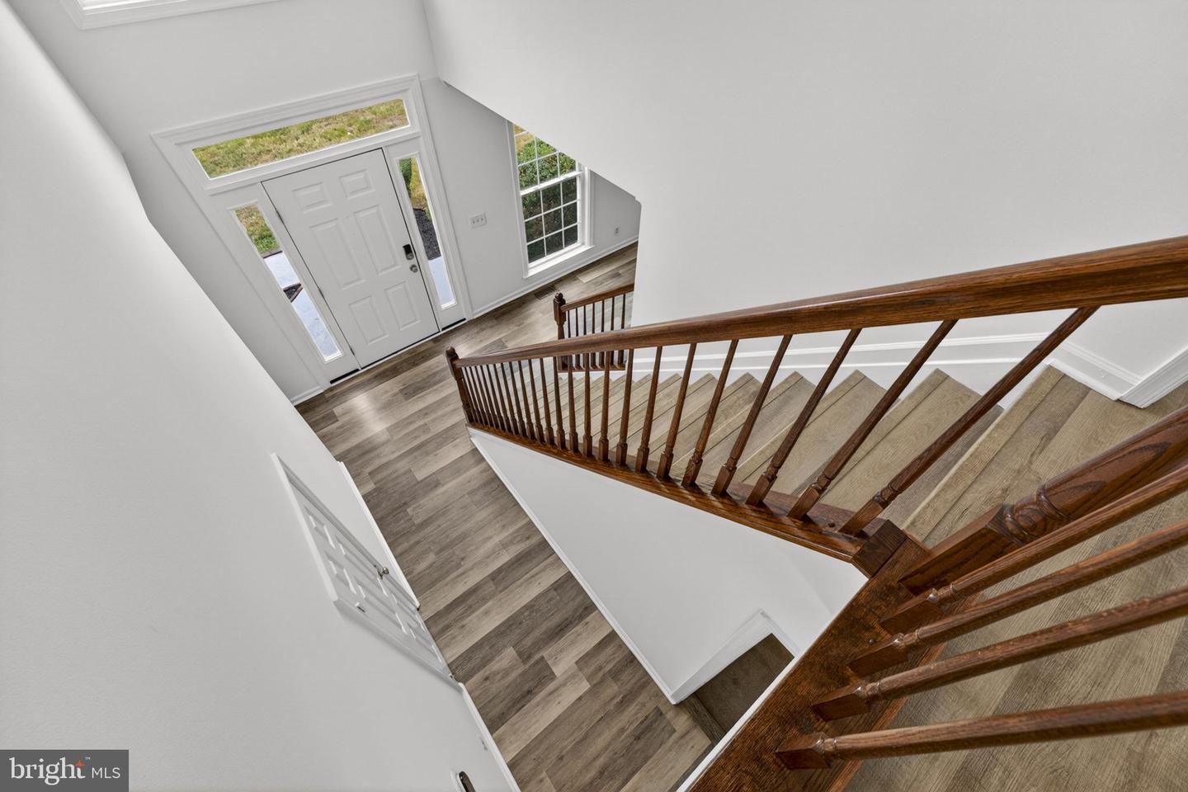
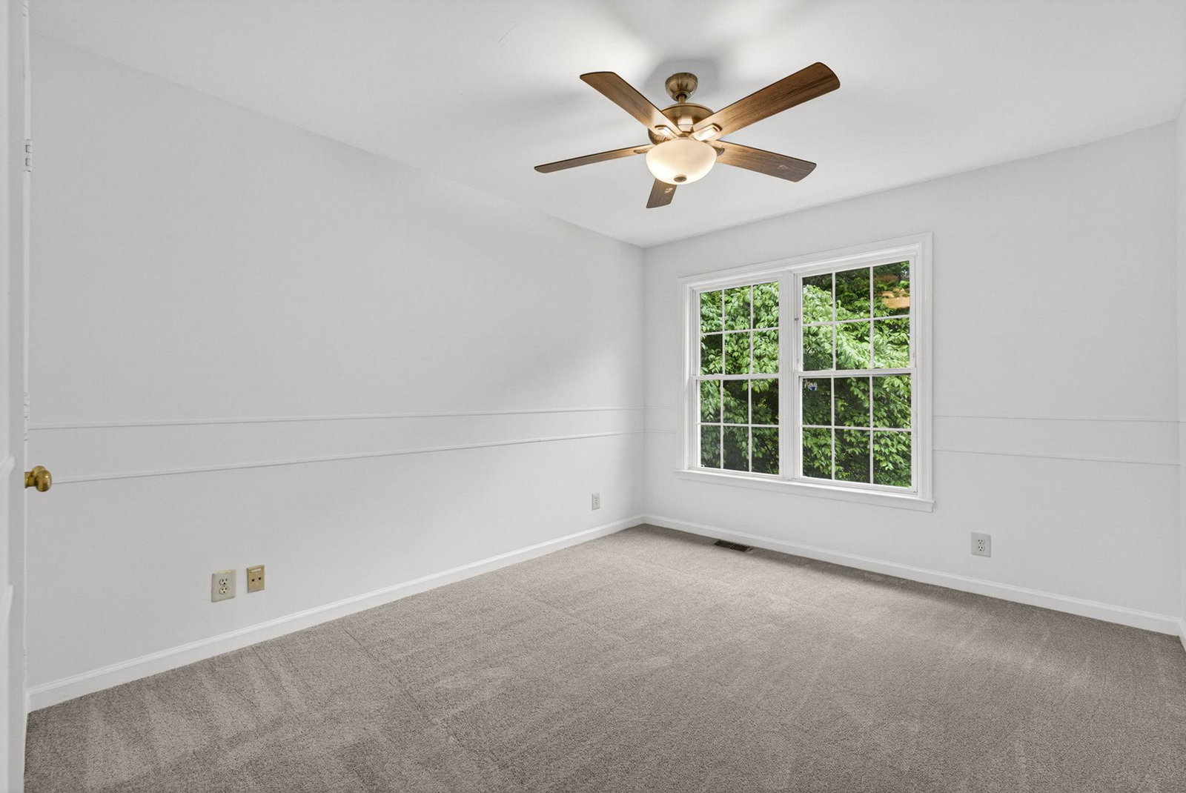
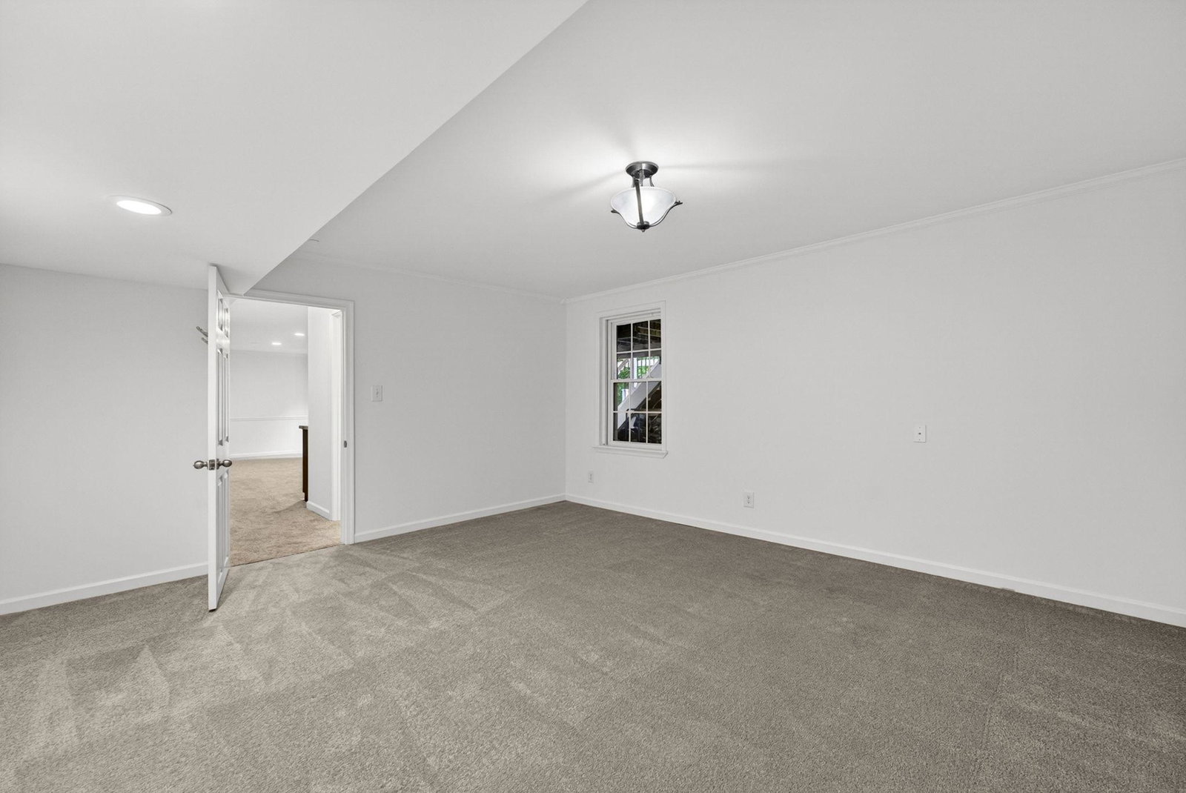
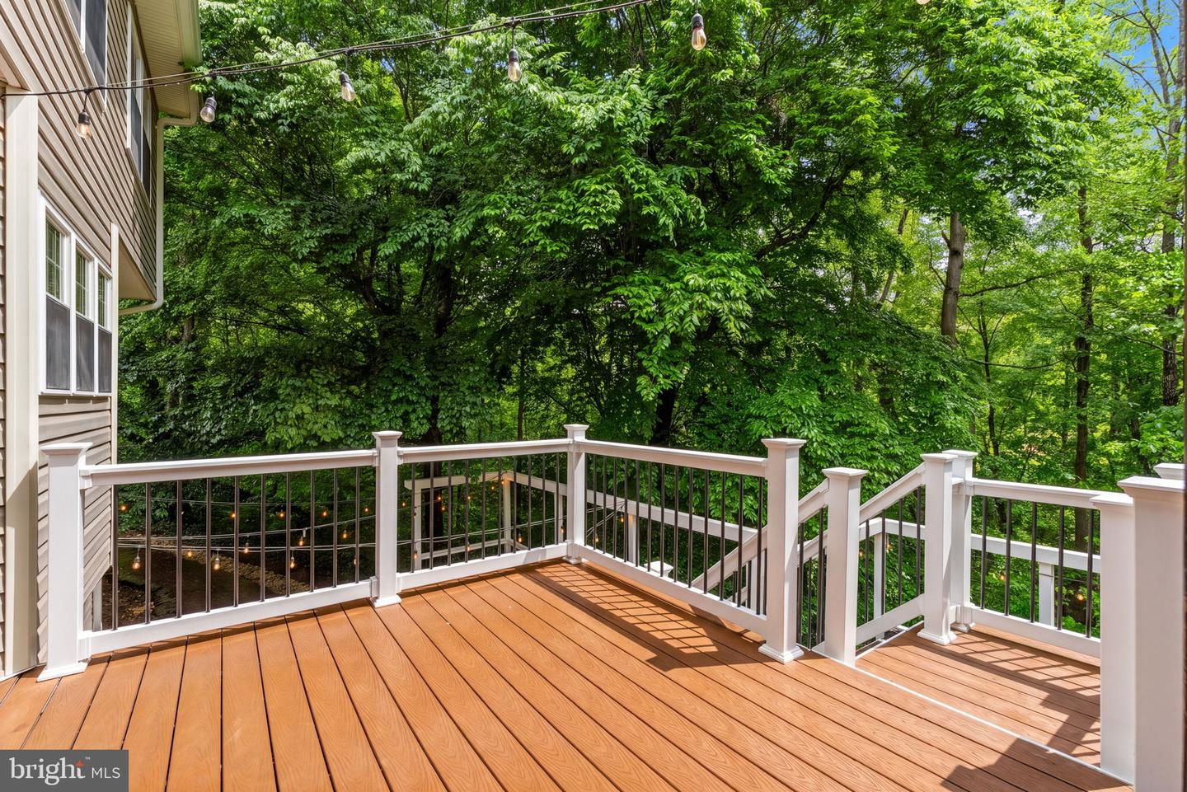
Stunning Home with Three Finished Levels in a Private Setting! This beautifully updated home offers three fully finished levels of living space and has been freshly painted throughout. The main level features durable luxury vinyl plank flooring and an open, inviting layout perfect for both everyday living and entertaining. The gourmet kitchen is a standout, showcasing quartz countertops, two islands (each with its own sink—one with breakfast bar seating), custom Craftsman-style cabinetry, stainless steel appliances, a gas stove, built-in pantry, tile backsplash, and both pendant and recessed lighting. The adjoining eat-in dining area flows seamlessly into a spacious family room with vaulted ceilings and a cozy wood-burning fireplace. Just off the family room, a screened-in porch provides the perfect spot for morning coffee or evening relaxation. Upstairs, the expansive primary suite features a vaulted ceiling, walk-in closet plus an additional closet, and a beautifully updated en-suite bath with tiled flooring, a walk-in shower with pebble tile base, dual granite vanity, and built-in linen storage. Three additional bedrooms and a full bath complete the upper level, including a second bedroom with brand-new carpet. The finished lower level adds incredible flexibility with a large recreation room, wet bar, full bath with tub/shower, and a fifth bedroom—ideal for guests or a home office. Sliding doors lead to an impressive outdoor living space featuring a two-level Trex deck with built-in bench seating, a fire pit with cooking grates, and a hot tub (just 3 years old). The upper deck connects directly to the screened porch, creating a seamless indoor-outdoor flow. The fully fenced backyard backs to private woods, offering both tranquility and seclusion. Significant updates over the past 10 years include the roof, siding, windows, gutters, full kitchen remodel, flooring, carpet, primary bathroom renovation, HVAC (5 years), Hot water Heater (7 years), fresh interior paint (2026), exterior pressure washing (2026), custom backyard walkways with gate, and the expansive Trex deck.
/u.realgeeks.media/markqueenerhomesales/Recently_Saved_-_1_of_1_(1).jpeg)
Additional Information
- Acres
- 0.45
- Lot Size
- 19,602
- Living Area
- 2,263
- Lot Description
- Backs to Trees, Cul-de-sac, Front Yard, Landscaping, No Thru Street, Partly Wooded, Private, Rear Yard
- Exterior Features
- Extensive Hardscape, Exterior Lighting, Hot Tub, Secure Storage
- Fireplace Description
- Brick, Mantel(s), Wood
- Appliances
- Dishwasher, Disposal, Dryer, Exhaust Fan, Icemaker, Microwave, Oven/Range - Gas, Refrigerator, Stainless Steel Appliances, Washer, Water Heater
- Cooling
- Ceiling Fan(s), Central A/C
- Heating
- Forced Air
- Pool
- Yes
- Basement
- Yes
- Taxes
- $2,948
Mortgage Calculator
Listing courtesy of CENTURY 21 New Millennium. Contact:
Selling Office: .