10610 Edinburgh Drive, Spotsylvania, VA 22553
- $579,900
- 5
- BD
- 4
- BA
- 2,200
- SqFt




- Sold Price
- $579,900
- List Price
- $579,900
- Days on Market
- 2
- Closing Date
- Jul 06, 2026
- MLS#
- VASP2041854
- Status
- CLOSED
- Type
- Single Family Residential
- Style
- Colonial
- Year Built
- 1993
- Bedrooms
- 5
- Full-baths
- 3
- Half-baths
- 1
- County
- Spotsylvania
- Neighborhood
- Edinburgh
- Subdivision
- Edinburgh
Property Description
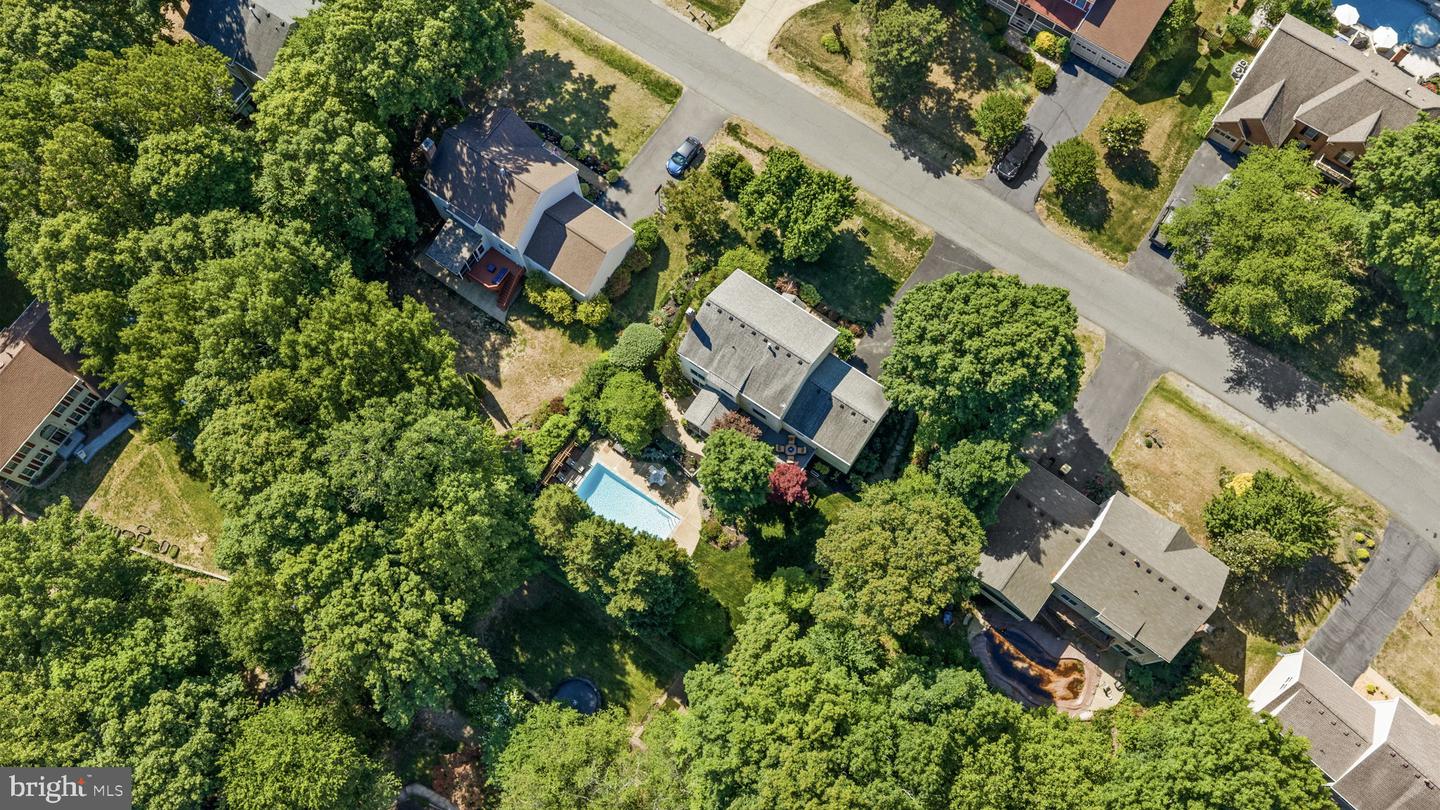
Welcome to your own private summer retreat in sought-after Edinburgh! This beautifully maintained home was designed for buyers who love to entertain, relax, and make the most of outdoor living. Imagine long summer days spent enjoying the heated in-ground pool, followed by evenings unwinding on the screened porch overlooking the fenced backyard. The deck with stairs to the yard creates the perfect setting for cookouts, gatherings, or simply soaking in the peaceful surroundings. Inside, you’ll find warm and inviting living spaces with thoughtful updates throughout, including hardwood flooring, crown molding, granite countertops, stainless steel appliances, gas cooking, and a cozy gas fireplace with mantle. The finished walkout basement offers even more room to spread out with a large rec room, additional bedroom, full bath, and built-in cabinetry—ideal for guests, hobbies, or multigenerational living. Upstairs, the spacious primary suite features a separate office space, tray ceiling, two closets including a walk-in closet, and a relaxing ensuite bath with double sinks, soaking tub, and tiled walk-in shower. Additional highlights include upper-level laundry, paved driveway, vinyl siding, updated roof, brand new gas water heater, new windows and a 2-car garage with extra storage. This is more than just a home...it’s the perfect place to enjoy summer all season long.
/u.realgeeks.media/markqueenerhomesales/Recently_Saved_-_1_of_1_(1).jpeg)
Additional Information
- Acres
- 0.32
- Lot Size
- 13,939
- Living Area
- 2,200
- Lot Description
- Front Yard, Landscaping, Rear Yard, SideYard(s)
- Elementary School
- Courthouse Road
- Middle School
- Spotsylvania
- High School
- Courtland
- Fireplace Description
- Gas/Propane, Mantel(s)
- Appliances
- Built-In Microwave, Dishwasher, Disposal, Dryer, Exhaust Fan, Icemaker, Oven/Range - Gas, Refrigerator, Stainless Steel Appliances, Washer, Water Heater, Extra Refrigerator/Freezer
- Cooling
- Central A/C, Ceiling Fan(s)
- Heating
- Forced Air
- Pool
- Yes
- Basement
- Yes
- Taxes
- $3,039
Mortgage Calculator
Listing courtesy of 1st Choice Better Homes & Land, LC. Contact:
Selling Office: .