11312 Oakville Ln, Spotsylvania, VA 22551
- $815,000
- 4
- BD
- 4
- BA
- 3,372
- SqFt






- List Price
- $815,000
- Price Change
- ▼ $20,000 1784593206
- Days on Market
- 104
- MLS#
- VASP2042520
- Status
- ACTIVE UNDER CONTRACT
- Type
- Single Family Residential
- Style
- Colonial
- Year Built
- 2022
- Bedrooms
- 4
- Full-baths
- 3
- Half-baths
- 1
- County
- Spotsylvania
- Neighborhood
- Fawn Lake
- Subdivision
- Fawn Lake
Property Description
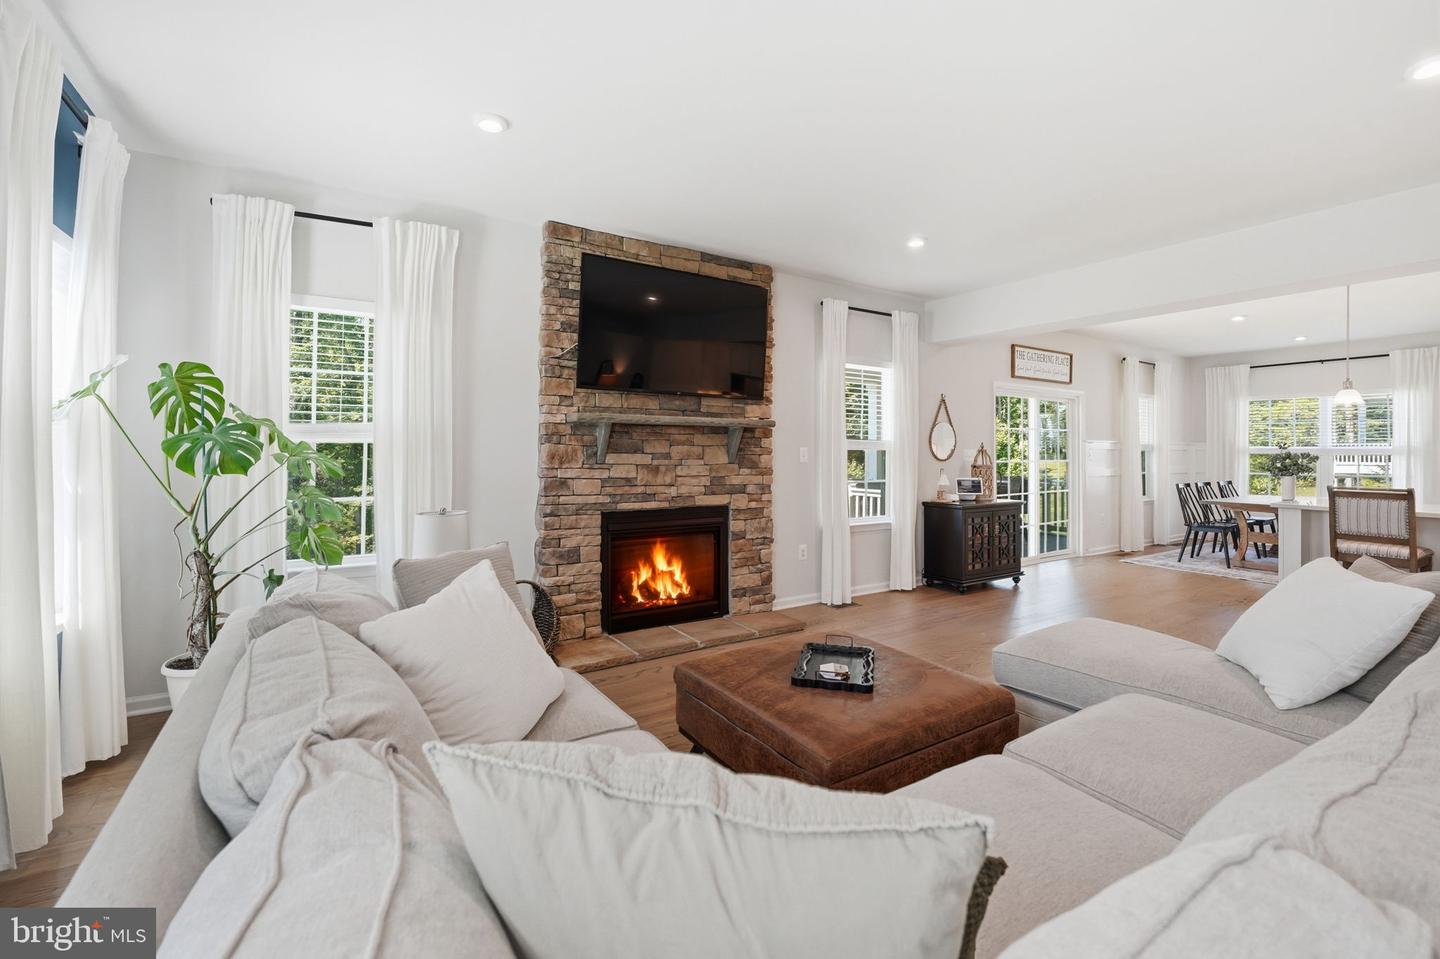
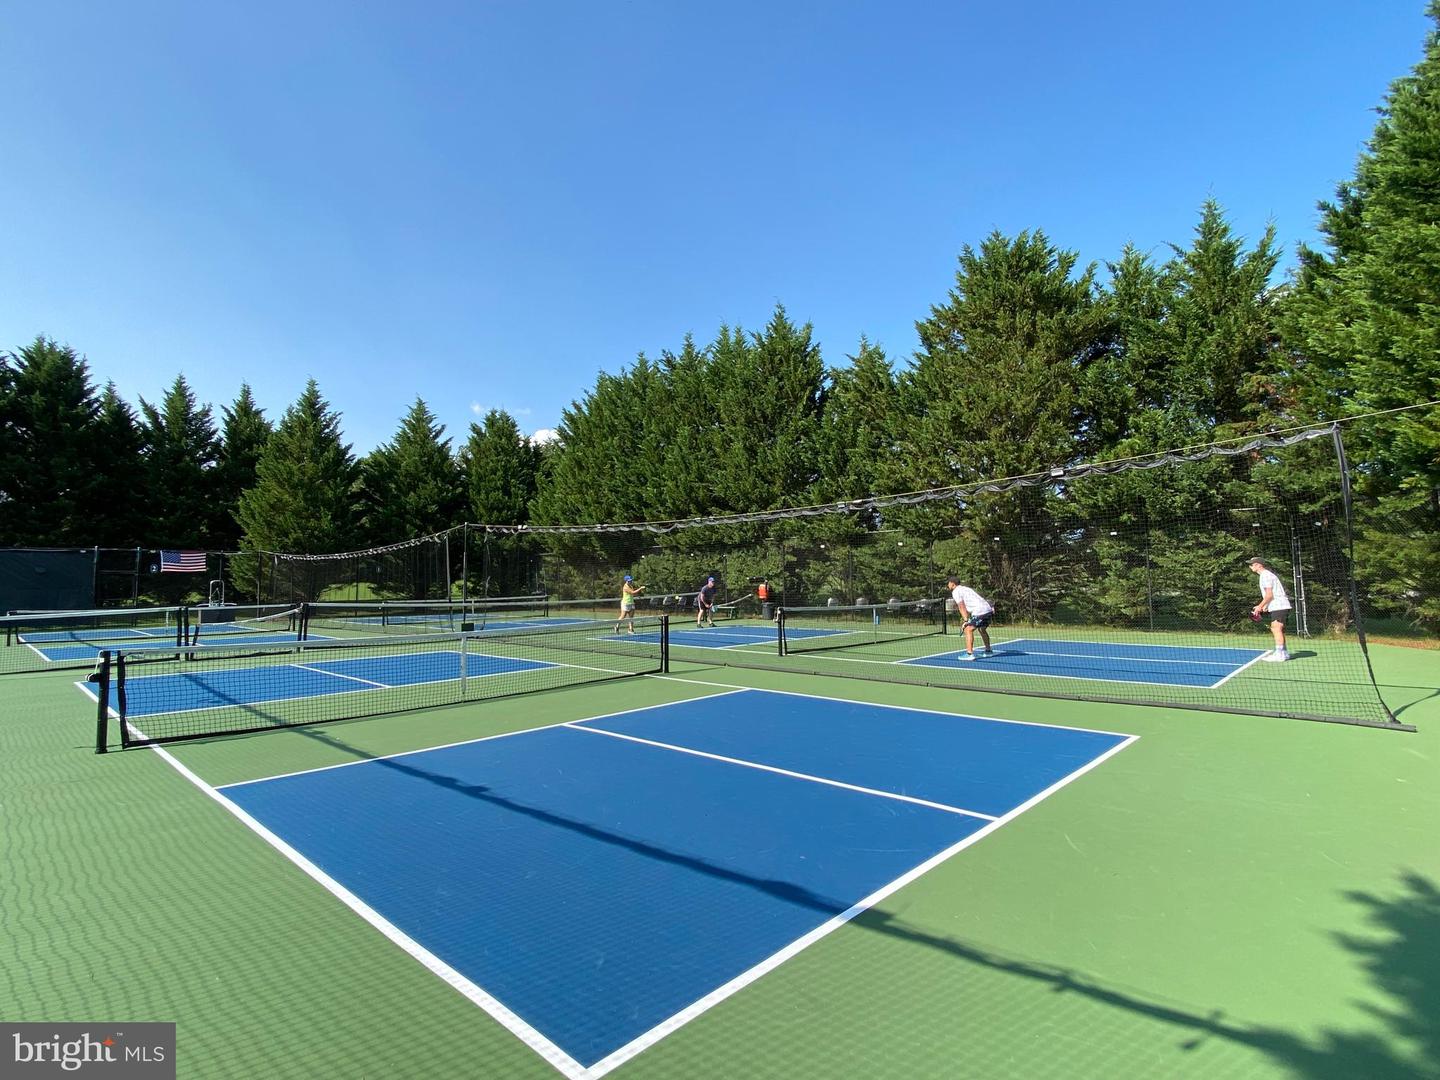
Gorgeous almost new turn-key Dream Home located inside the luxury gated lake and golf community of Fawn Lake in Fredericksburg, Virginia! Featuring a flowing, beautifully crafted interior accented with luxury elements designed for today's modern lifestyle. With nearly 4900 SQ FT of exceptional interior space, this residence is designed for both casual daily living and effortless entertaining. The modern bright and open floor plan features elevated finishes such as board and batten walls, quartz countertops, wide plank wood floors and large windows elevating the spaces throughout. A charming front porch with a metal roof welcomes you inside to a Foyer anchored by a set of glass doors leading to a handsome private Study. Flooded with brilliant sunlight, a Family Room with a stunning stone gas fireplace sits at the heart of the home. The beautiful Gourmet Chef's Kitchen features white Cabinetry, Quartz counters, a massive center island, tile backsplash, stainless appliances, gas range and a large walk-in pantry, serving as the ideal space to cook meals and host guests. The adjoining Dining Nook offers the perfect setting for enjoying everyday meals or formal gatherings. Glass doors lead to an inviting covered porch, perfect for outdoor living and entertaining. A custom built Butler's Pantry, with beverage fridge, butcher block countertop, and a herringbone pattern tile accent wall provide both visual interest and functionality. Thoughtfully designed, the upstairs offers a versatile Flex space flooded with natural sunlight. The Gracious Owner's Suite features two large walk-in closets and a luxury Bath with dual vanities and tile shower. Two generous Bedrooms with large walk-in closets share a spacious Full Bath with dual vanities. An additional Bedroom suite with a private Bath offers ample accommodations for the whole family. A convenient Laundry Room with cabinets completes the upper level. Designed for entertaining, the lower level offers a large Recreation Room with glass doors leading to the backyard. An awesome flex space serves as a game room or gym. A utility room plus a large unfinished space offers plenty of room for storage and expansion. Beautiful landscaping enhances the charming curb appeal. The maintenance-free covered deck offers an idyllic space for extended outdoor living and entertaining. The flat backyard is bordered by a wooded conservation area, providing privacy and a serene natural backdrop while lounging and taking in the sights and sounds of nature. This turn-key Home is nestled near the Fawn Lake Marina! Take daily strolls or bike rides along the nearby trails to meet friends at the marina. Imagine kayaking, paddleboarding, fishing, swimming and breathtaking sunsets only steps from your front door! Enjoy the exceptional Fawn Lake lifestyle and live with ease in this nearly new turn-key home, built in 2022 with energy efficient materials such as a high efficiency HVAC, low maintenance Hardie Plank siding and stone exterior finishes. Come experience the amenity-rich Fawn Lake Lifestyle and start enjoying our unique way of life! *The beautiful luxury and vibrant Fawn Lake Community offers amazing amenities such as a boating recreational lake, sandy beach, an Arnold Palmer designed Golf Course, tennis courts, baseball and soccer fields, dog park, volleyball courts, walking trails, Community ClubHouse, marina, fitness center, restaurants, Country Club, playgrounds, and so much more! Plus with an array of clubs, groups and daily activities, you will have plenty of opportunities to join the social scene, make new friends and remain active all year-round! Located in the countryside near the town of Fredericksburg, surrounded by park lands and only a few miles to the farm market, wineries, and award winning breweries! Conveniently located to shopping, restaurants, top-rated Riverbend District schools and I-95!
/u.realgeeks.media/markqueenerhomesales/Recently_Saved_-_1_of_1_(1).jpeg)
Additional Information
- Acres
- 0.35
- Lot Size
- 15,245
- Living Area
- 3,372
- Lot Description
- Backs to Trees, Cul-de-sac, Fishing Available, Landscaping
- Exterior Features
- Exterior Lighting, Sidewalks
- Elementary School
- Brock Road
- Middle School
- Ni River
- High School
- Riverbend
- Roof
- Architectural Shingle
- Fireplace Description
- Fireplace - Glass Doors, Gas/Propane, Mantel(s), Stone
- Appliances
- Built-In Microwave, Dishwasher, Disposal, Dryer - Front Loading, Energy Efficient Appliances, ENERGY STAR Clothes Washer, ENERGY STAR Dishwasher, Exhaust Fan, ENERGY STAR Refrigerator, Oven - Self Cleaning, Oven - Wall, Oven/Range - Gas, Range Hood, Six Burner Stove, Stainless Steel Appliances, Washer - Front Loading, Water Heater - High-Efficiency
- Cooling
- Central A/C, Energy Star Cooling System, Ceiling Fan(s)
- Heating
- Central, Energy Star Heating System, Programmable Thermostat
- Pool
- Yes
- Basement
- Yes
- Taxes
- $5,216
Mortgage Calculator
Listing courtesy of Fawn Lake Real Estate Company. Contact: 540-907-2712