11488 Chelsea Ct, Fredericksburg, VA 22407
- $369,900
- 3
- BD
- 3
- BA
- 1,969
- SqFt








- List Price
- $369,900
- Price Change
- ▼ $5,000 1787809995
- Days on Market
- 42
- MLS#
- VASP2042568
- Status
- ACTIVE
- Type
- Townhome
- Style
- Cottage
- Year Built
- 1989
- Bedrooms
- 3
- Bathrooms
- 3
- Full-baths
- 3
- County
- Spotsylvania
- Neighborhood
- Summerlake
- Subdivision
- Summerlake
Property Description
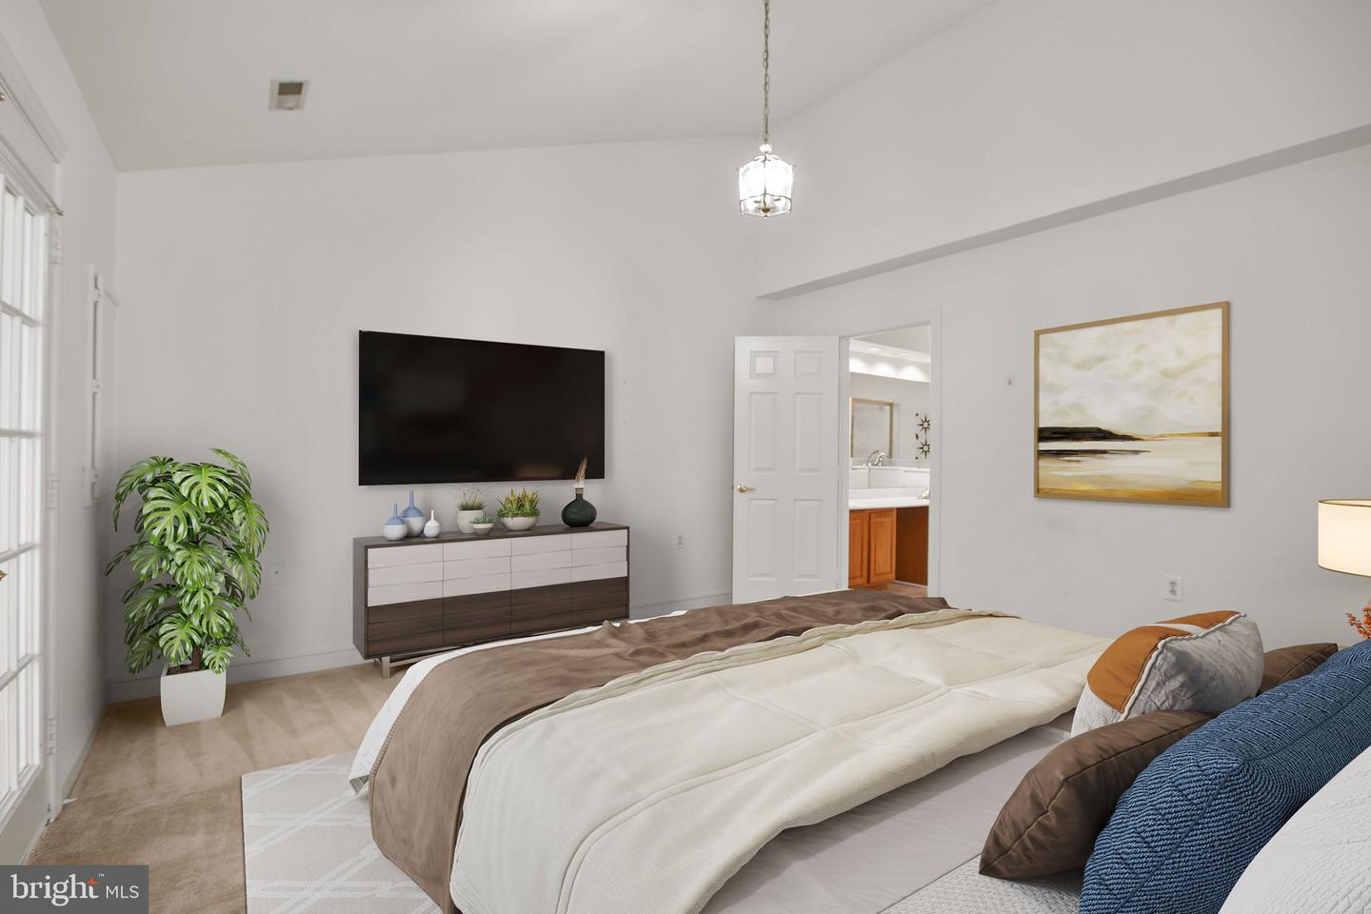
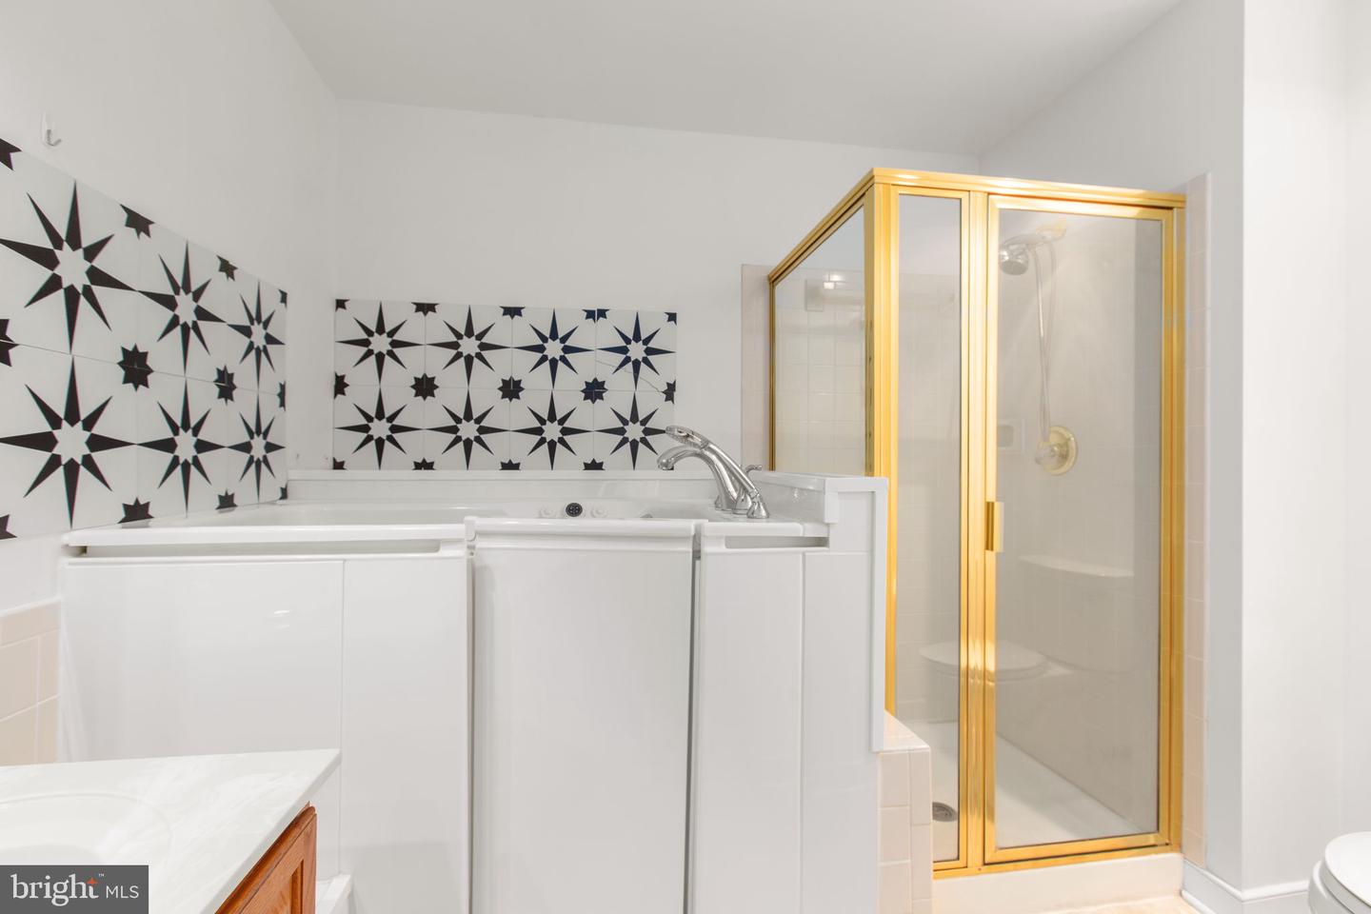
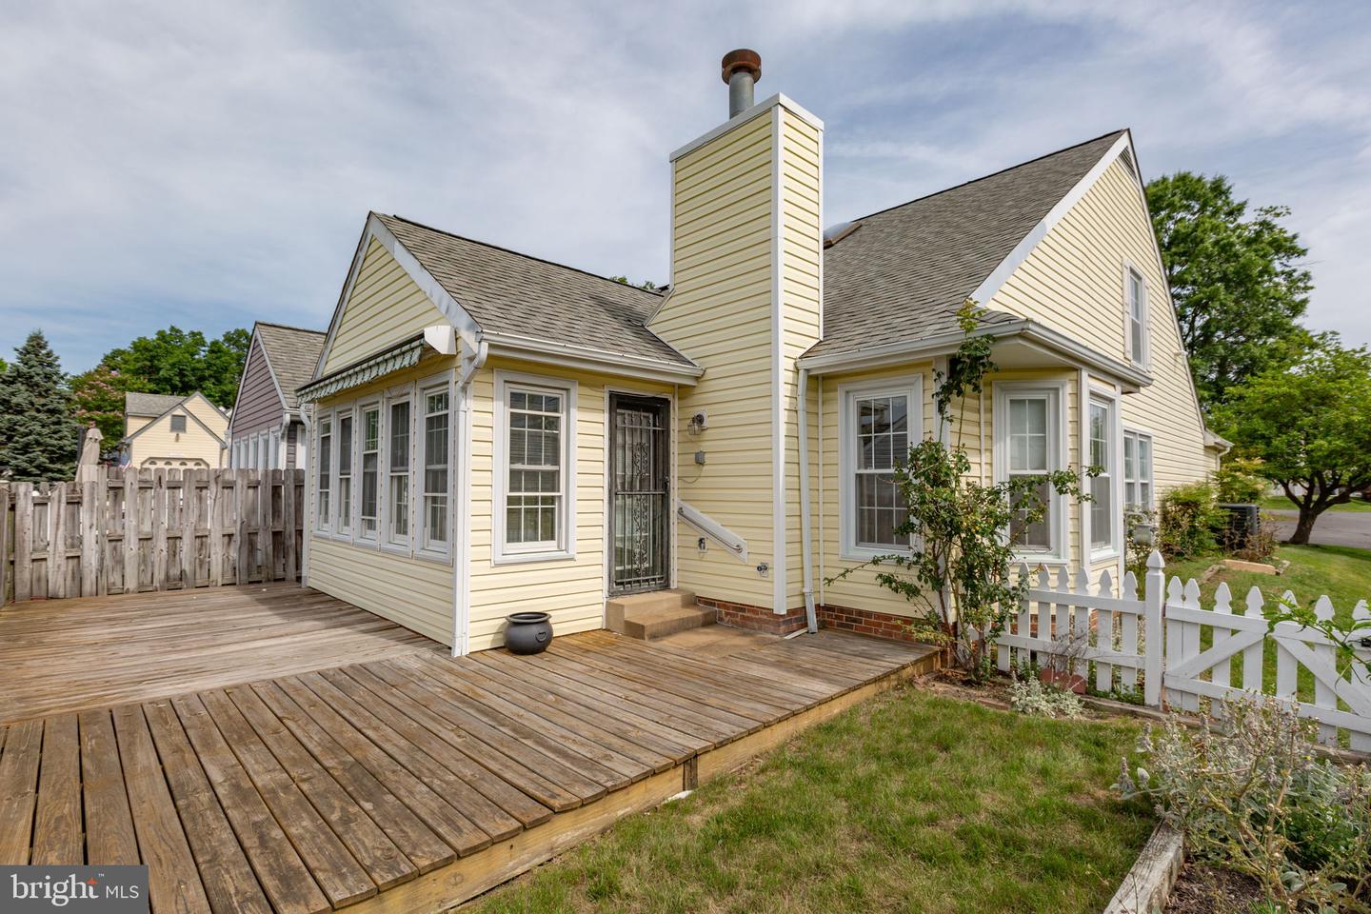
If you've been looking for an affordable home in Fredericksburg's popular Summerlake 55+ community, this is the one! You'll love this lovely cottage style home, complete with a white picket fence and inviting courtyard entrance which is perfect for your morning coffee. It offers 3 (to code) bedrooms and 3 full baths with 1,969 square feet, one of the larger homes in this neighborhood. The main level offers comfortable one-level living with a spacious living and dining room area, kitchen, laundry room, primary suite, 2nd bedroom, full bath and bright sunroom. The kitchen with island features a skylight ceiling, plenty of cabinet space, and an easy flow into the eat in nook, making everyday living and entertaining simple. The primary suite is conveniently located on the main level and includes custom built-in closet cabinetry, a walk-in soaking tub, and direct access to the sunroom. The backyard is mostly maintenance free with a few flower beds and large deck area, perfect for entertaining friends and family. Upstairs, you'll find the 3rd bedroom, full bathroom and a loft, making it perfect for guests who want a little more privacy or for a home office, hobby room or additional storage. Recent updates include updated lighting fixtures, and a newer HVAC system (2025). Summerlake residents enjoy amenities that support an active lifestyle, including a clubhouse, pool, hot tub, woodworking shop, walking paths, and a small lake. The location is hard to beat just minutes from Central Park, the mall and many major retail shops nearby plus the VA medical center and nearby medical shopping, restaurants, Route 3, and I-95. PLEASE NOTE: 1. THIS OVER 55 COMMUNITY WILL ALLOW ONE SPOUSE TO BE UNDER/BUT CLOSE TO THE AGE OF 55. NO ADULT CHILDREN ARE ALLOWED. 2. There has been refresh and touch ups to the home since photos were taken...go see!
/u.realgeeks.media/markqueenerhomesales/Recently_Saved_-_1_of_1_(1).jpeg)
Additional Information
- Acres
- 0.11
- Lot Size
- 4,791
- Living Area
- 1,969
- Exterior Features
- Street Lights
- Elementary School
- Battlefield
- Middle School
- Chancellor
- High School
- Chancellor
- Appliances
- Dishwasher, Disposal, Dryer, Icemaker, Microwave, Oven/Range - Gas, Refrigerator, Washer
- Cooling
- Central A/C
- Heating
- Forced Air
- Pool
- Yes
- Taxes
- $2,593
Mortgage Calculator
Listing courtesy of Long & Foster Real Estate, Inc.. Contact: 5403715220